

Tayport, Dundee · DD6
Castle Street, Tayport
Castle Street, Tayport, Dundee, DD6 9AE
Offers Over
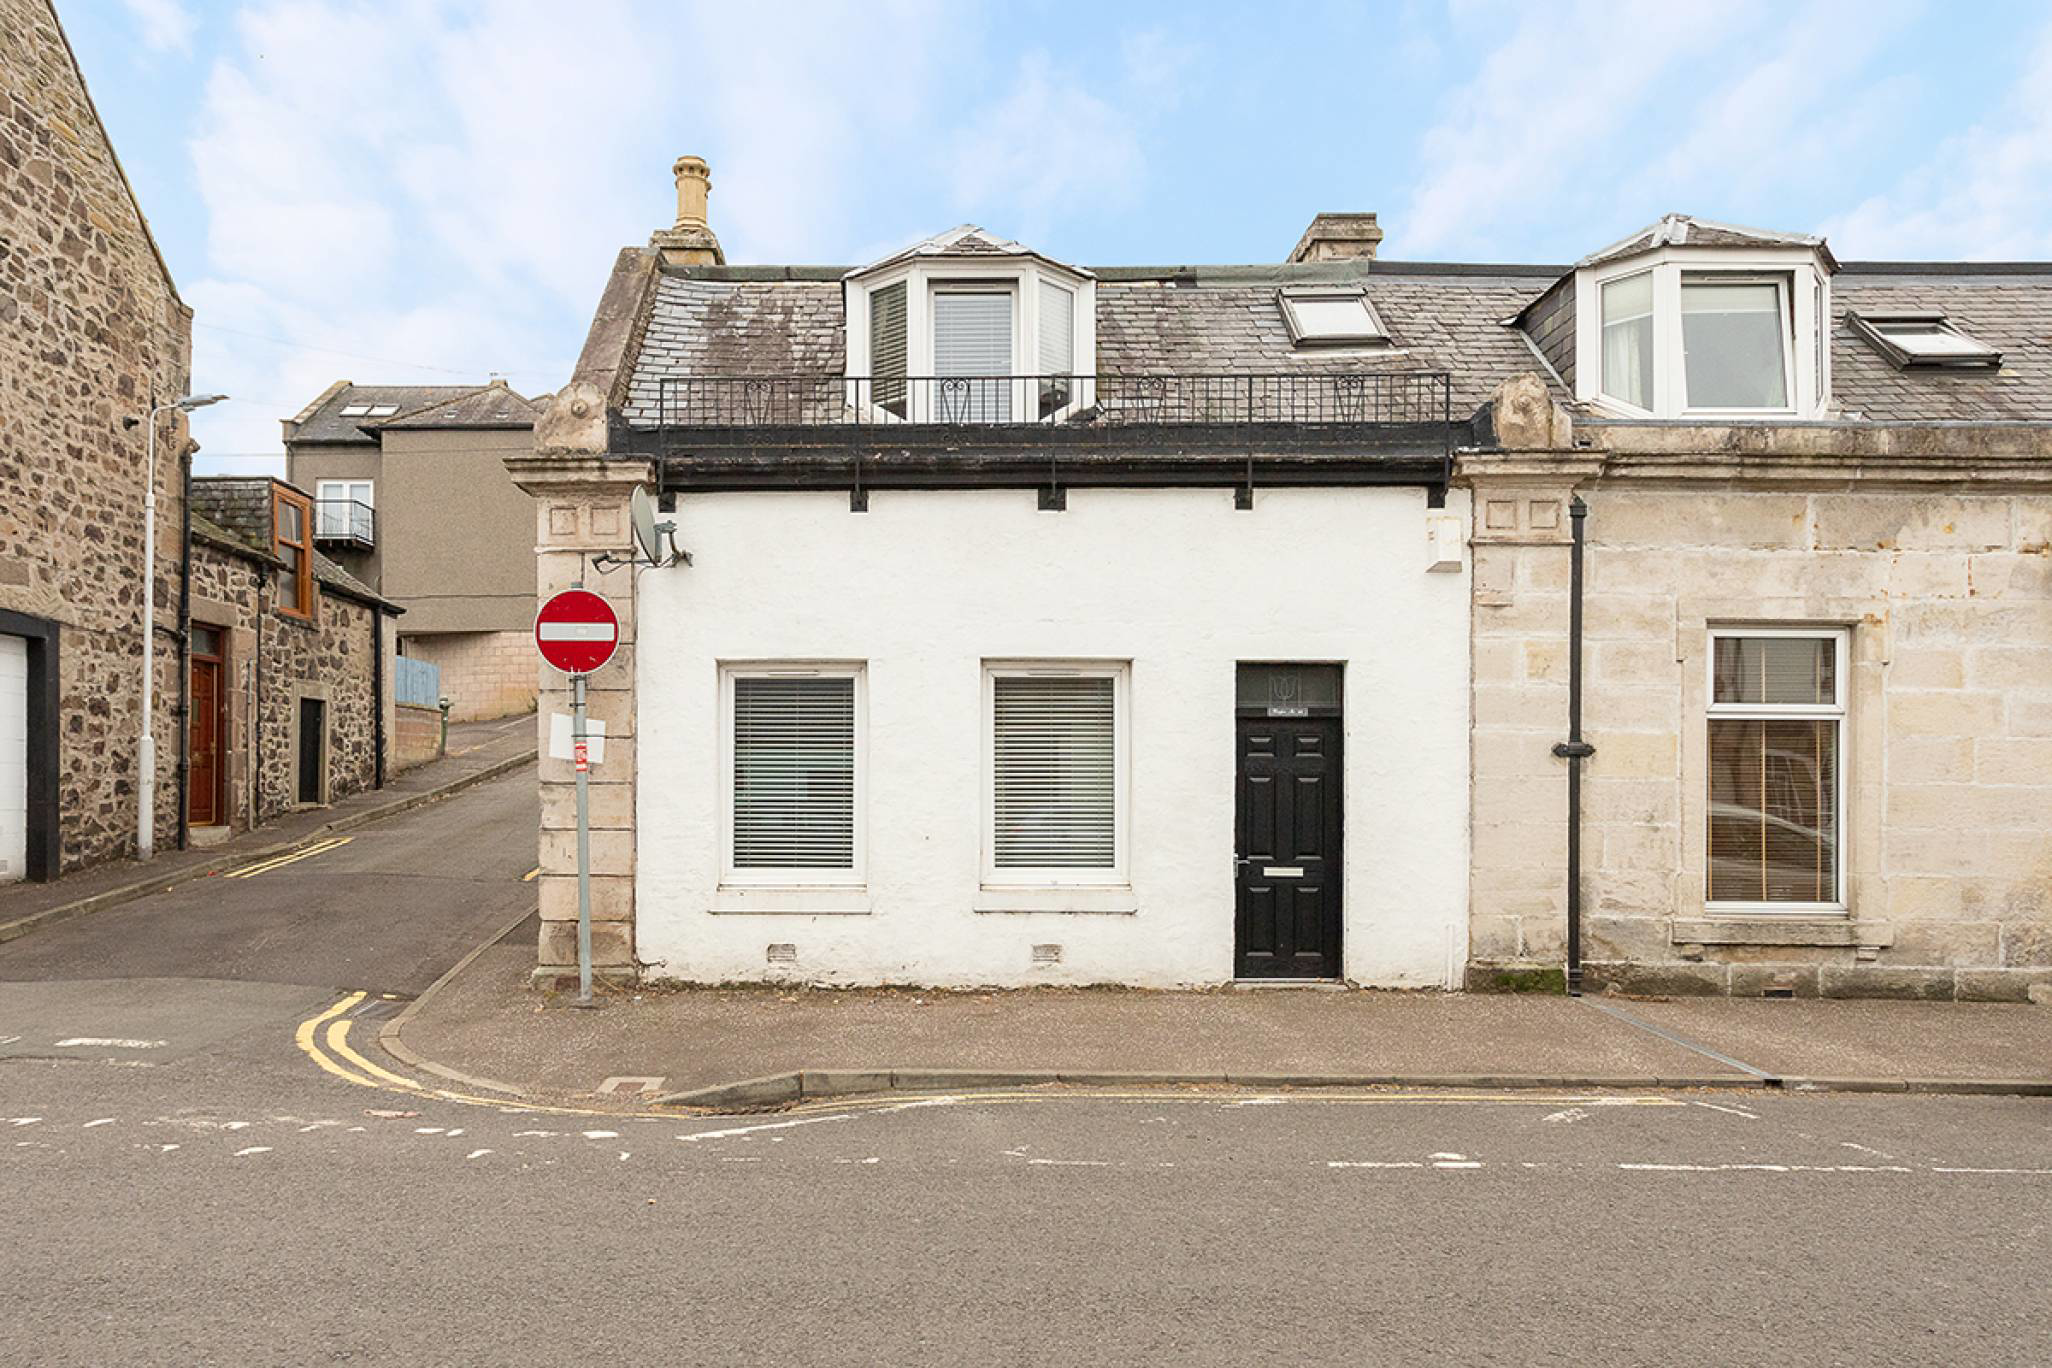
A home with personality. This remarkable Victorian villa with a basement offers 164m² of flexible living, two bedrooms, an impressive basement gym/home cinema, rooftop terrace, open fire and wonderful period character, all in the heart of charming Tayport.
The home, in the agent’s words
- 2 bedrooms
- 1 public room
- 2 bathrooms
- None
Read the full agent description
McEwan Fraser Legal is delighted to present this unique home in Tayport. Some homes follow convention. Others celebrate individuality. Behind this handsome Victorian façade lies a home full of character, versatility and unexpected spaces that make everyday living anything but ordinary. Dating back to around 1863, this substantial basement villa has been thoughtfully adapted to create a home that offers far more than first meets the eye. Arranged over three distinctive levels and extending to approximately 164 square metres, it combines period charm with an imaginative layout that lends itself to modern lifestyles, creative working and flexible family living. Whether you're searching for a home with personality, somewhere to work remotely or simply a property that stands apart from the ordinary, this is a residence that rewards exploration.
The welcoming entrance vestibule leads into a beautifully proportioned lounge and dining room, where high ceilings, generous windows and a striking timber fireplace create a room full of warmth and character. The open fire provides an inviting focal point, making this an ideal place to relax on winter evenings or gather with friends and family.
To the rear, the spacious dining kitchen forms the heart of the home. Offering excellent workspace and ample room for everyday dining, it is perfectly suited to busy family life as well as entertaining on a larger scale. A well-appointed four-piece family bathroom completes the ground floor accommodation.
The first floor continues the home's generous proportions with two beautifully presented double bedrooms, each enjoying a peaceful setting beneath the roofline. A contemporary shower room serves this level, creating comfortable and practical accommodation for family members or visiting guests.
It is, however, the lower ground floor that truly sets this home apart. Currently arranged as a fully equipped gym, this substantial basement room offers exceptional versatility and endless possibilities. Whether retained as a fitness space or transformed into a home cinema, games room, creative studio, music room, workshop or private office, it provides valuable additional living space rarely found in homes of this style. Complemented by a separate utility room and cloakroom, this level has been designed to adapt effortlessly to changing lifestyles.
Adding yet another unique feature, the property also enjoys a charming rooftop terrace, an unexpected and private outdoor retreat where morning coffee, evening drinks or simply a quiet moment in the sunshine can be enjoyed above the bustle of everyday life.
While the property has no traditional garden, it more than compensates with its remarkable internal space, architectural character and exceptional flexibility. Every level offers something different, creating a home that feels both distinctive and remarkably adaptable. Properties with this level of individuality rarely come to market. Rich in history yet perfectly suited to contemporary living, this is a home for buyers seeking character, creativity and a lifestyle that refuses to follow convention.
Electricity Supply: Scottish and Southern Electricity Networks
Water Supply: Scottish Water
Sewerage: Scottish Water
Broadband / Mobile Coverage: Limited 3G, 4G and 5G.
By appointment through McEwan Fraser Legal on Dundee 01382 721 212
McEwan Fraser Legal are open 7 days a week: 8am - Midnight Monday to Friday & 9am - 10pm Saturday & Sunday to book your viewing appointment.
A feel for the area
Connected for everyday life
100%of homes in the postcode can access 100+ Mbps broadband.
Available speed bands
- 30+ Mbps
- 100%
- 100+ Mbps
- 100%
- 300+ Mbps
- 100%
- 1,000+ Mbps
- 100%
Getting about
1.3 milesto Broughty Ferry Rail Station
Approximate straight-line distance · DfT NaPTAN · 13 Sept 2026Background air quality
- Fine particles · PM₂.₅
- 4.1 µg/m³ · Meets the WHO guideline
- Nitrogen dioxide · NO₂
- 3.4 µg/m³ · Meets the WHO guideline
Annual background levels. For scale: the WHO 2021 guideline is 5 µg/m³ for PM₂.₅ and 10 for NO₂; the UK legal limit is 20 and 40. Lower is better; this is a 1 km model, not a reading at the door.
Defra · 2024 annual model · 1 km areaLocal information is approximate. Distances are straight-line estimates from the available location. Broadband describes postcode coverage, not the speed or service available at this home; check the address with a provider. Air quality is a modelled annual background estimate.
Picture your everyday
Start with the agent's details and explore the area guide to get a feel for daily life here.
Other homes nearby
Homes in Dundee →About these property details
The information provided in this listing is for general information purposes only and does not constitute property particulars. We make no warranties or guarantees, express or implied, regarding the accuracy, completeness, or availability of the information.
Property details are provided by the listing agent, developer, or other third parties, and we have no control over the content provided. Prospective buyers or tenants should make their own enquiries and verify all information directly with the agent or relevant party.
Information relating to Energy Performance Certificates, Home Reports, or other statutory documents should be obtained directly from the selling agent or developer where applicable.