

Chichester, West Sussex · PO19
Friary Lane, Chichester
Friary Lane, Chichester, West Sussex, PO19
Guide price
A beautifully appointed detached Georgian townhouse, Listed Grade II, located within yards of Chichester city centre with extensive walled gardens, gated parking and double garage.
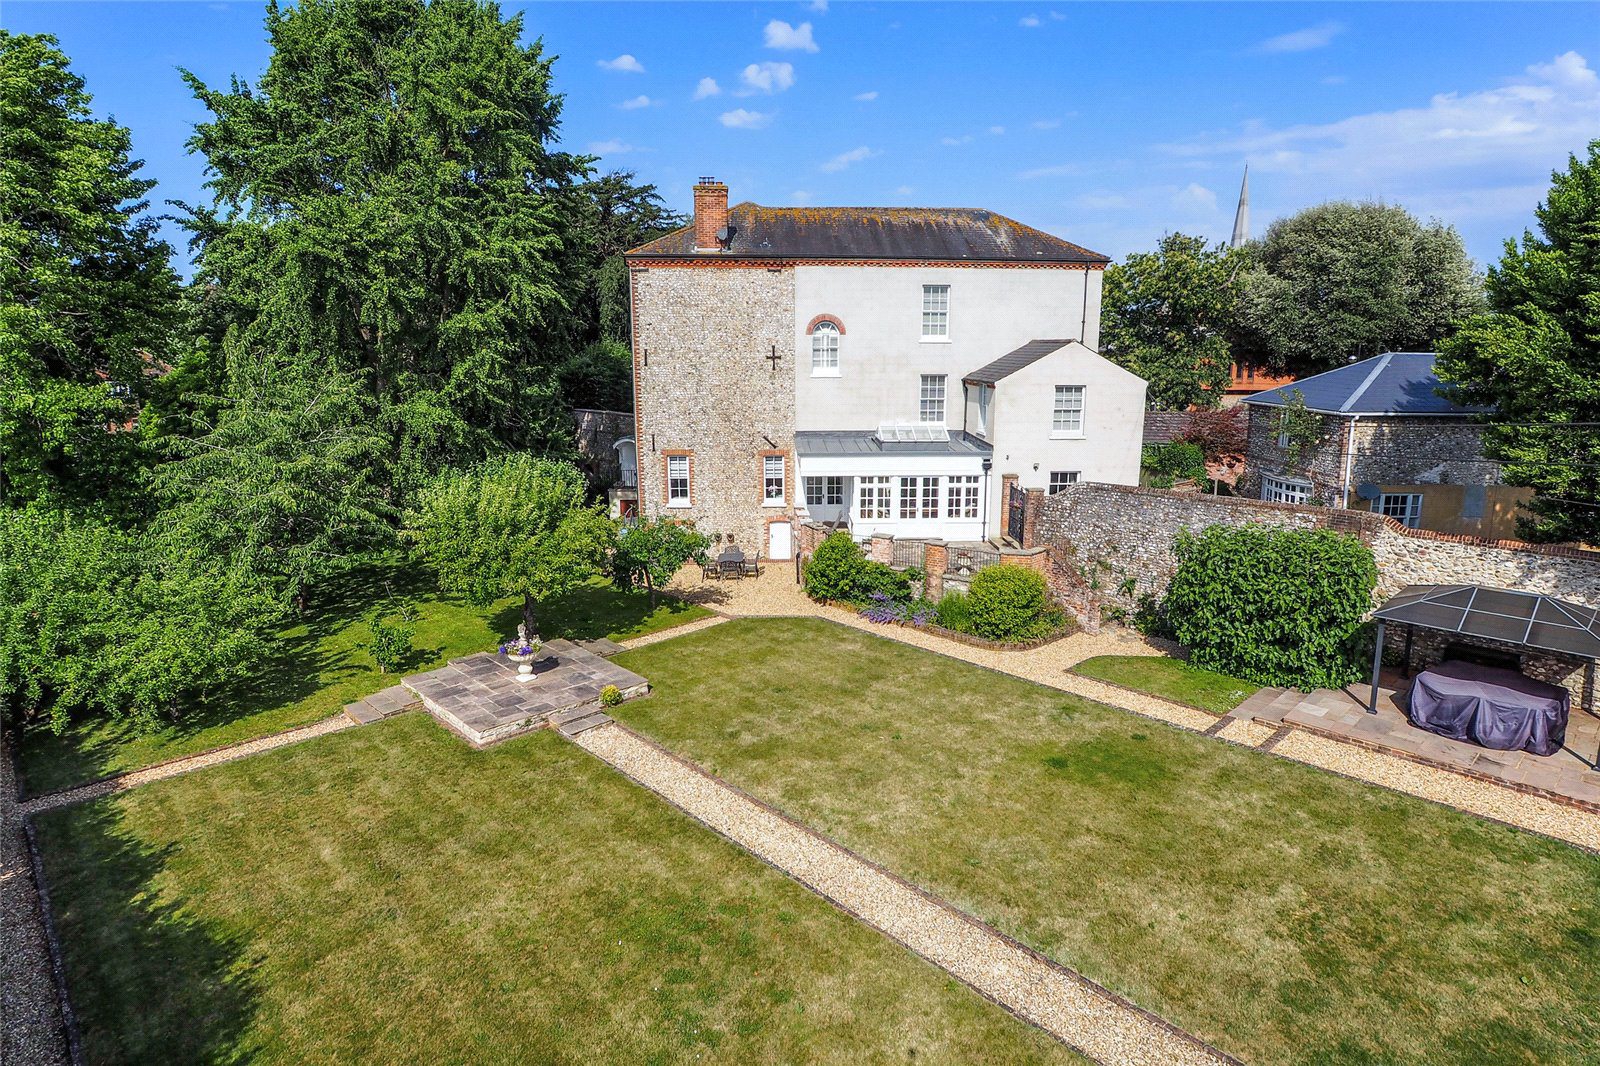
Friary Close is a magnificent, detached Georgian townhouse, Listed Grade II, offering beautifully appointed accommodation of some 5000 sq.ft., set in wonderful predominantly walled gardens of approximately 1/2 an acre including part of the old ancient Roman wall and tunnel.
This wonderful versatile property offers accommodation of great character arranged over three floors.
Friary Close has a welcoming reception hall with oak flooring throughout which in turn leads to a further inner hall off which lies a study, dining room, ground floor cloakroom and orangery with a large roof lantern, a wonderful south facing room with views and access to the rear garden. The ground floor also benefits from a utility room with steps leading down to the cellar. There is a superb, beautifully appointed kitchen/br…
The home, in the agent’s words
- Listed (I/II)
Read the full agent description
A beautifully appointed detached Georgian townhouse, Listed Grade II, located within yards of Chichester city centre with extensive walled gardens, gated parking and double garage.
Friary Close is a magnificent, detached Georgian townhouse, Listed Grade II, offering beautifully appointed accommodation of some 5000 sq.ft., set in wonderful predominantly walled gardens of approximately 1/2 an acre including part of the old ancient Roman wall and tunnel.
This wonderful versatile property offers accommodation of great character arranged over three floors.
Friary Close has a welcoming reception hall with oak flooring throughout which in turn leads to a further inner hall off which lies a study, dining room, ground floor cloakroom and orangery with a large roof lantern, a wonderful south facing room with views and access to the rear garden. The ground floor also benefits from a utility room with steps leading down to the cellar. There is a superb, beautifully appointed kitchen/breakfast room by Sylvarna with integrated Neff and Miele appliances, extensive Corian worksurfaces and a large central island. This room also has access out onto an adjoining terrace.
From the reception hall an elegant staircase leads to a split-level landing with double height windows and working shutters. The first floor has a superb first floor sitting room as well as a separate family room. There are two bedrooms and a bathroom on the first floor. The second floor comprises of a principal bedroom suite with views towards Chichester Cathedral, dressing area, bedroom and en-suite bathroom and there are three further bedrooms, one with an en-suite shower room and a family bathroom.
Friary Close is approached via double remote wrought iron gates leading to a substantial area of block parking for several vehicles. There is also an attached double garage. The gardens extend to approximately half an acre and arguably one of the largest gardens that can be found in the centre of Chichester.
The well landscaped gardens include numerous paved terraces and unusually part of the original Roman wall and a 30 ft tunnel. There are York stone terraces off the orangery, as well as a small terrace off the kitchen. Mature trees and hedges can be found throughout the garden which are principally enclosed by high brick and flint walls.
Friary Close can be found within yards of the pedestrianised city centre, and occupies a wonderful position against the old city walls. The city of Chichester provides a comprehensive selection of shops, with many of the major multiple retailers being represented, as well as high quality independent traders and a number of public houses, wine bars and bistros. The internationally known Festival Theatre, Priory Park with its' historic cricket ground and Pallant House Gallery are just a few examples of the nearby facilities of this thriving Georgian city. The mainline station provides a regular service to London Victoria in about 1 hour and 40 mins.
Other recreational activities can be found nearby, including the sailing at Chichester Harbour, the Blue Flag beaches of West Wittering and the National Trust Reserve at East Head can be found approximately 11 miles to the south. The Goodwood Estate offers numerous events throughout the year including the Festival of Speed, 3-day members meeting and the Revival meeting both held at the historic motor circuit.
Key facts
- Council tax band: H.
- EPC: exempt.
- Parking: off street.
- Outside: garden.
A feel for the area
Connected for everyday life
100%of homes in the postcode can access 100+ Mbps broadband.
Available speed bands
- 30+ Mbps
- 100%
- 100+ Mbps
- 100%
- 300+ Mbps
- 100%
- 1,000+ Mbps
- 100%
Getting about
0.3 milesto Chichester Rail Station
Approximate straight-line distance · DfT NaPTAN · 13 Sept 2026Background air quality
- Fine particles · PM₂.₅
- 6.2 µg/m³ · Above the WHO guideline · well within the UK legal limit
- Nitrogen dioxide · NO₂
- 8.0 µg/m³ · Meets the WHO guideline
Annual background levels. For scale: the WHO 2021 guideline is 5 µg/m³ for PM₂.₅ and 10 for NO₂; the UK legal limit is 20 and 40. Lower is better; this is a 1 km model, not a reading at the door.
Defra · 2024 annual model · 1 km areaLocal information is approximate. Distances are straight-line estimates from the available location. Broadband describes postcode coverage, not the speed or service available at this home; check the address with a provider. Air quality is a modelled annual background estimate.
Checking nearby places…
Picture your everyday
Start with the agent's details and explore the area guide to get a feel for daily life here.
Other homes nearby
Homes in Chichester →About these property details
The information provided in this listing is for general information purposes only and does not constitute property particulars. We make no warranties or guarantees, express or implied, regarding the accuracy, completeness, or availability of the information.
Property details are provided by the listing agent, developer, or other third parties, and we have no control over the content provided. Prospective buyers or tenants should make their own enquiries and verify all information directly with the agent or relevant party.
Information relating to Energy Performance Certificates, Home Reports, or other statutory documents should be obtained directly from the selling agent or developer where applicable.