
Llangain, Carmarthenshire
Ger Y Capel, Llangain
Ger Y Capel, Llangain, Carmarthenshire
OIRO
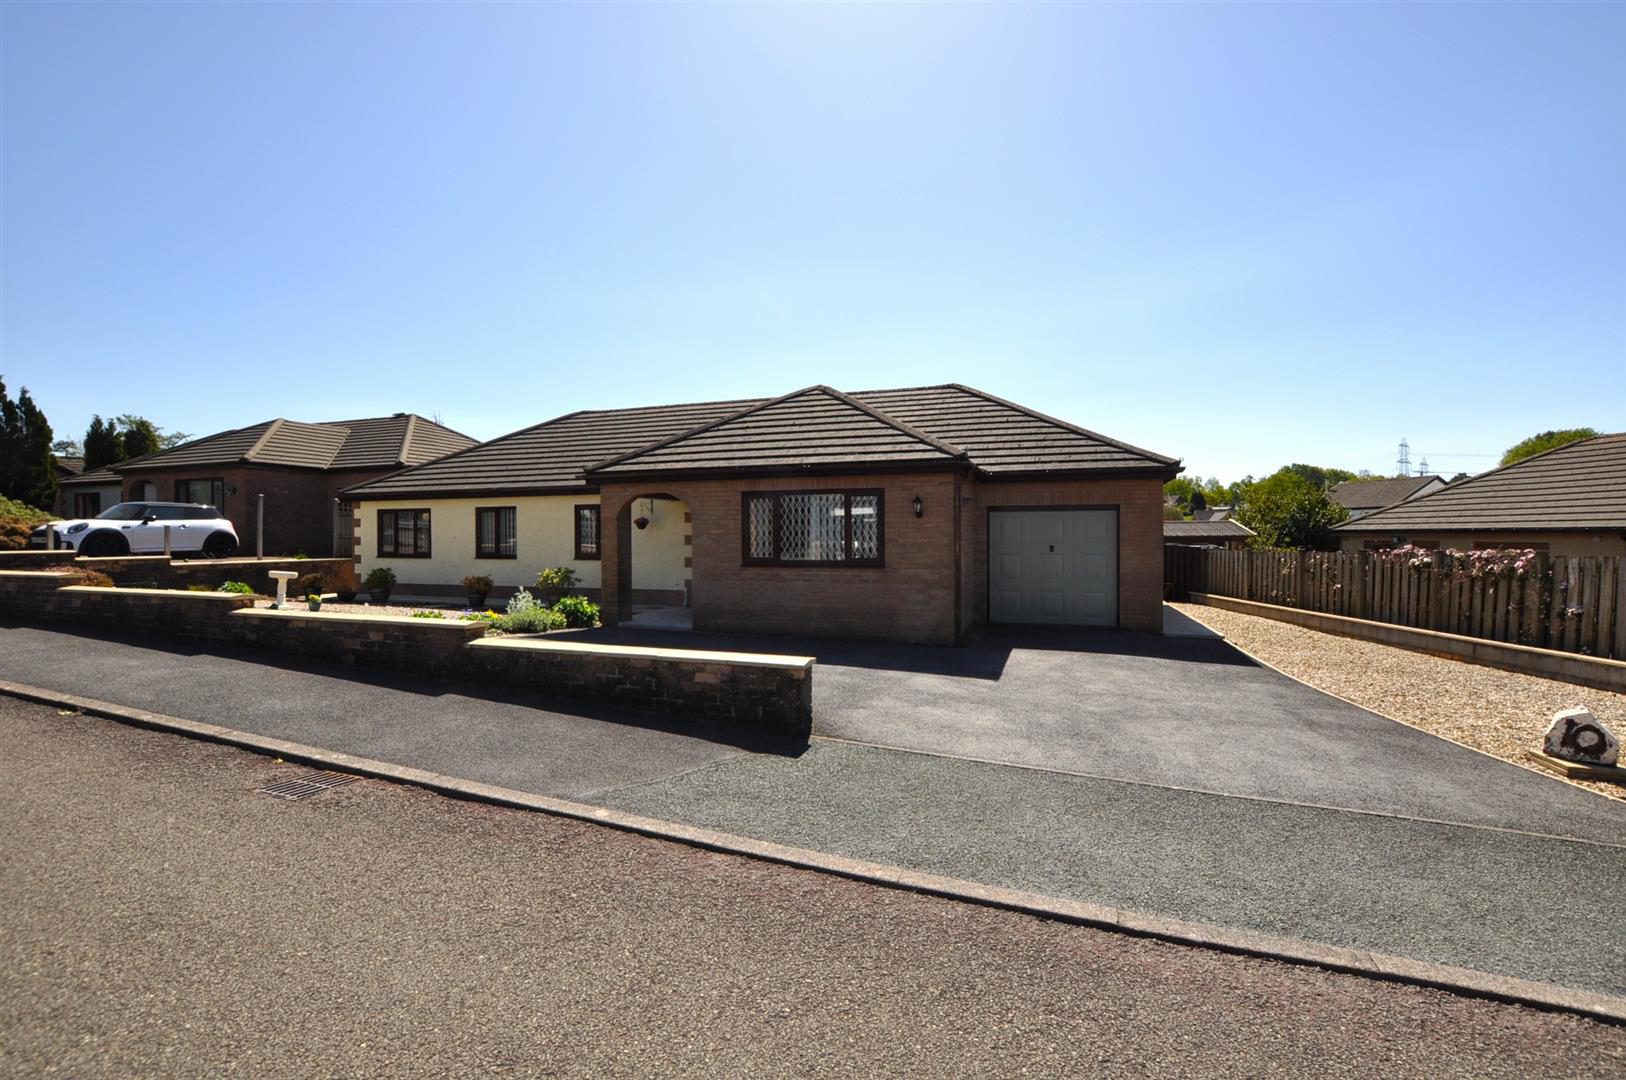
Located in the charming village of Llangain, just a short drive from Llansteffan Castle and its beautiful beach, Ger Y Capel is a delightful home offering comfort, space, and countryside appeal. Featuring two reception rooms, four spacious bedrooms, a family bathroom, ample parking, and beautifully landscaped gardens to the front and rear, it is ideal for family living. Llangain is approximately four miles from Carmarthen, providing excellent transport links, shopping facilities, schools, and leisure amenities.
Surrounded by the tranquil Welsh countryside, this property offers a peaceful retreat while remaining conveniently close to everyday essentials-perfect for relaxed rural living.
Listed 23 July 2026 · agent details updated 4 August 2026. An asking price is not a completed sale.
The home, in the agent’s words
Read the full agent description
Located in the charming village of Llangain, just a short drive from Llansteffan Castle and its beautiful beach, Ger Y Capel is a delightful home offering comfort, space, and countryside appeal. Featuring two reception rooms, four spacious bedrooms, a family bathroom, ample parking, and beautifully landscaped gardens to the front and rear, it is ideal for family living. Llangain is approximately four miles from Carmarthen, providing excellent transport links, shopping facilities, schools, and leisure amenities.
Surrounded by the tranquil Welsh countryside, this property offers a peaceful retreat while remaining conveniently close to everyday essentials-perfect for relaxed rural living.
Entrance Hallway - The property is entered via a hardwood entrance door leading into a welcoming hallway featuring wood-effect flooring and a single panel radiator. The hallway provides access to the lounge and continues through to the rear hallway. There is also a cloakroom/WC conveniently located off the entrance hall. Loft access, a built-in storage cupboard, and an airing cupboard housing a pre-lagged copper hot water cylinder with shelving.
Cloakroom / Wc - The cloakroom is fitted with a low-level WC and a pedestal wash hand basin with a tiled splash back. Additional features include an extractor fan and a ceramic tiled floor.
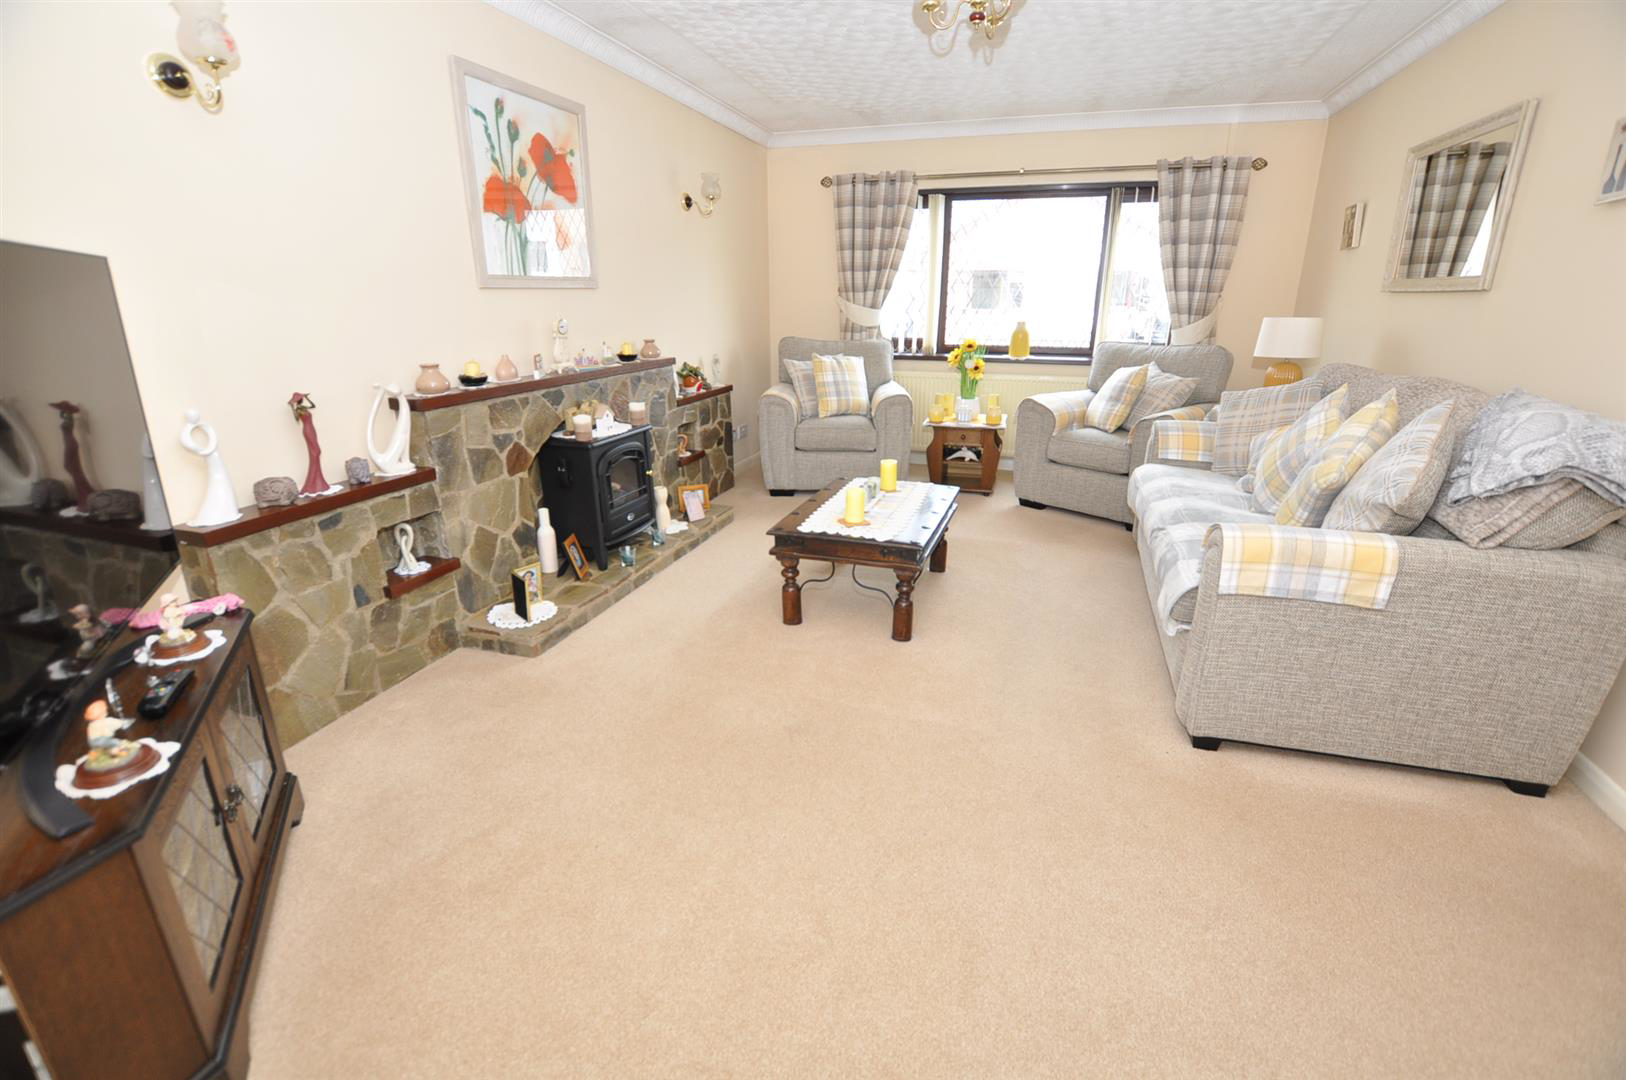
Lounge - 3.64m x 5.46m (11'11" x 17'10" ) - Mahogany finish uPVC double-glazed window to the front with decorative lattice detailing. The room is enhanced by LED lighting and a feature fireplace with a pointed stone surround and hearth. A single panel radiator is present, and an arched opening leads through to the dining room.
Dining Room - 4.20m x 3.32m (13'9" x 10'10" ) - Wood-effect flooring and a single panel radiator. uPVC double-glazed patio doors open onto the rear patio and garden. The room also provides access to the utility room and rear hallway.
Utility Room - 2.97m x 2.04m (9'8" x 6'8" ) - Fitted with a base unit topped with a marble-effect work surface incorporating a stainless steel sink. uPVC double-glazed window and door leading to the rear garden. The space also includes a ceramic tiled floor, a single panel radiator, and internal access to the integral garage.
Integral Garage - 5.31m x 3.01m (17'5" x 9'10" ) - The integral garage measures and is fitted with an up-and-over door. It houses the oil-fired boiler, which provides central heating and domestic hot water.
Kitchen - 3.75m x 3.25m (12'3" x 10'7" ) - Fitted with base and eye-level units finished with white doors and drawers front. Corian-effect work surfaces incorporate a stainless steel sink. Integrated appliances include a fridge, along with a Hisense fan-assisted oven and grill, and a four-ring halogen hob with black glass splashback with extractor hood. The walls are finished with light grey brick-effect tiling between units, and the floor is ceramic tiled. A single panel radiator and a UPVC double-glazed window to the rear complete the space.
Bedroom 1 - 2.86m x 2.48m (9'4" x 8'1") - uPVC double-glazed window to the front and a single panel radiator.
Bedroom 2 - 2.67m x 2.86m (8'9" x 9'4" ) - uPVC double-glazed window to the front and a single panel radiator.
Bedroom 3 - 3.95m x 2.87m (12'11" x 9'4") - UPVC double-glazed window to the front along with a single panel radiator.
Bedroom 4 - 4.94m (maximum) x 3.26m (16'2" (maximum) x 10'8") - uPVC double-glazed window to the rear and a single panel radiator.
Bathroom - 3.24m x 2.18m (10'7" x 7'1") - 5-piece suite comprising a corner panel bath, low-level WC, bidet, pedestal wash hand basin, and a shower cubicle with a Mira power shower. The walls are part tiled with a decorative floral border, and the floor is ceramic tiled. uPVC double-glazed window to the rear and a single panel radiator.
Externally - The property boasts a beautifully landscaped, south-facing rear garden, featuring patio areas, decorative stonework, pathways, and a central lawn bordered by mature shrubs and planting-ideal for both relaxation and entertaining. Quiet cul-de-sac location. Ample off-road parking.
What it's like to live in
The practical details that shape daily life here, each with its source. Anything the listing leaves open becomes a question to ask.
Integral garage + Off-road parking
The integral garage measures and is fitted with an up-and-over door. It houses the oil-fired boiler, which provides central heating and domestic hot water.
Agent's descriptionLandscaped garden · rear patio
Agent's descriptionOil central heating
It houses the oil-fired boiler, which provides central heating and domestic hot water.
Agent's descriptionDouble glazed
Lounge - 3.64m x 5.46m (11'11" x 17'10" ) - Mahogany finish uPVC double-glazed window to the front with decorative lattice detailing.
Agent's descriptionLoft · Airing cupboard
Loft access, a built-in storage cupboard, and an airing cupboard housing a pre-lagged copper hot water cylinder with shelving.
Agent's descriptionThe agent has supplied the certificate as a document. Its rating isn't in the listing data, so open it to see the band and assessment date.
Supplied listing documentEvery room the agent measured
Lounge
3.64 × 5.46 m · 11'11" × 17'10" · 19.9 m²
- Mahogany finish uPVC double-glazed window to the front with decorative lattice detailing.
- The room is enhanced by LED lighting and a feature fireplace with a pointed stone surround and hearth.
- A single panel radiator is present, and an arched opening leads through to the dining room.
A three-seat sofa (210 × 90 cm), shown for scale. Measurements are approximate.
Questions worth asking
The listing doesn't answer these. Tick any you'd like to ask and they'll be added to your enquiry message.
Nothing added yet
Loading room styling…
Life nearby
Picture your everyday
Start with the agent's details and explore the Area Overview to get a feel for daily life here.
Local news
A confirmed locality is needed to select relevant local stories for this home.
Checking connected news sources…
Other homes nearby
About these property details
The information provided in this listing is for general information purposes only and does not constitute property particulars. We make no warranties or guarantees, express or implied, regarding the accuracy, completeness, or availability of the information.
Property details are provided by the listing agent, developer, or other third parties, and we have no control over the content provided. Prospective buyers or tenants should make their own enquiries and verify all information directly with the agent or relevant party.
Information relating to Energy Performance Certificates, Home Reports, or other statutory documents should be obtained directly from the selling agent or developer where applicable.