

Barnstaple · EX31
Philip Avenue, Barnstaple
11 Philip Avenue, Barnstaple
Guide Price
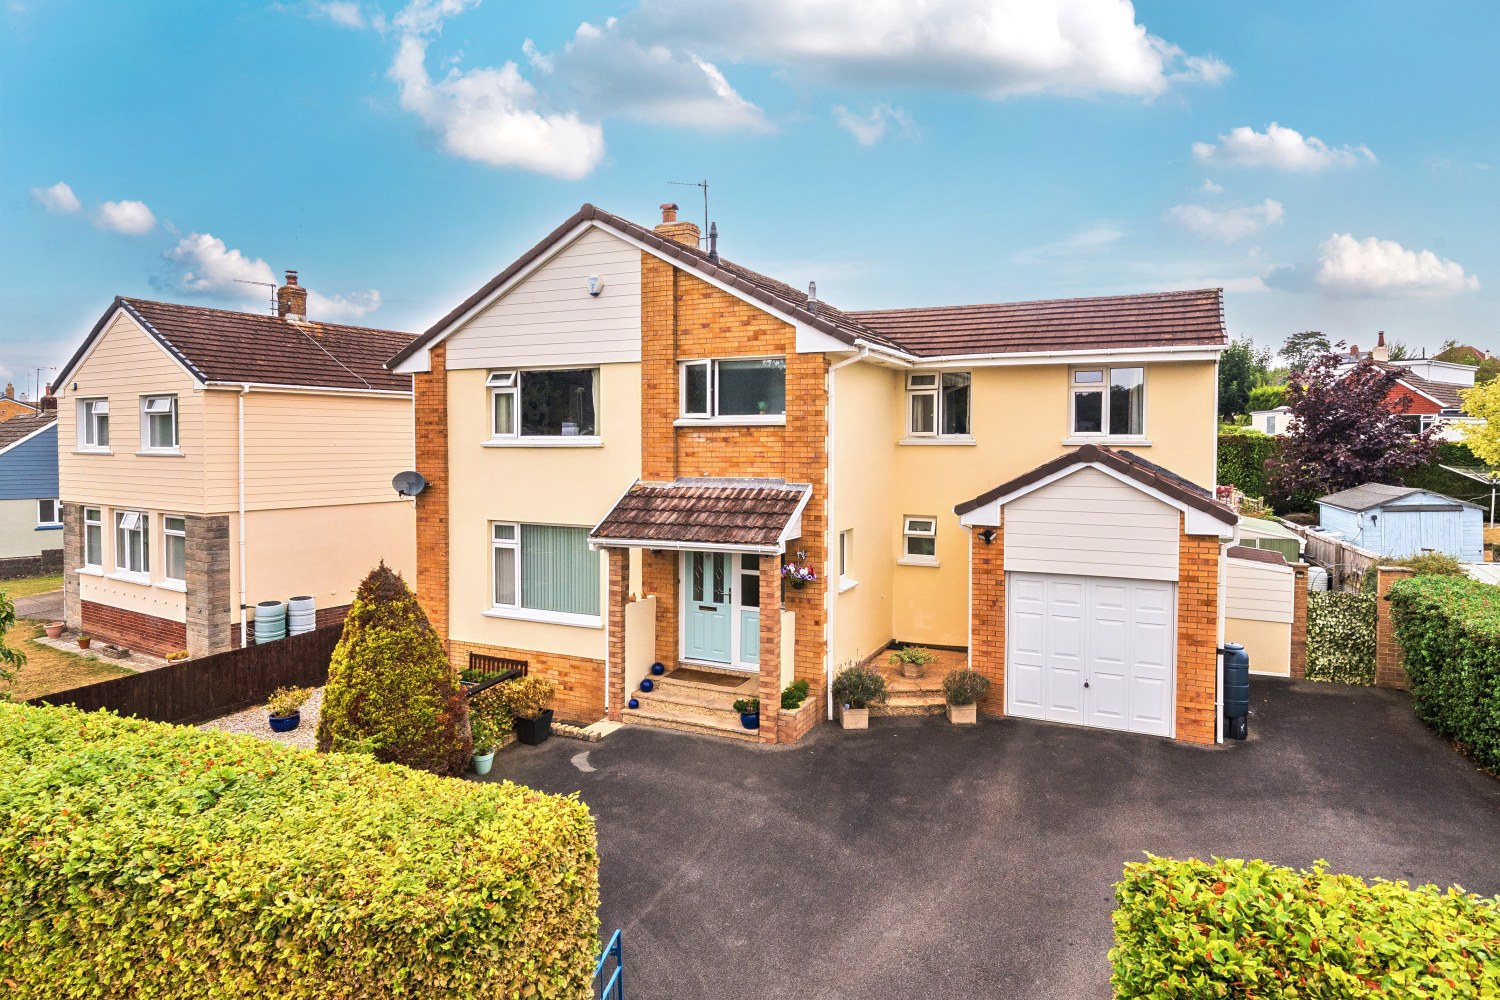
Four bedrooms, a home office AND a south-facing garden with its own hydro pool… this is family living with a little something extra!
The home, in the agent’s words
- Large Driveway With Ample Parking
- Well-Regarded Barnstaple Location
- Convenient For Local Amenities
- South-Facing Rear Garden
- Garage
- Hydro Pool
- Two Reception Rooms
- Call Now To Arrange Your Viewing!
Read the full agent description
With four bedrooms, a separate home office and a choice of living spaces downstairs, this is a home with plenty of room to adapt around family life. Add in the large driveway, garage and a south-facing garden with its own hydro pool, and there is just as much to appreciate outside as there is within.
Stepping inside, the living room sits to the front of the house and provides a comfortable place to unwind, with plenty of room to arrange multiple sofas around the central fireplace while still leaving space for additional freestanding furniture. The separate dining room gives the ground floor another useful living area and works particularly well as part of the wider layout, connecting directly with the conservatory beyond.
The dining room comfortably takes a family-sized table, while opening the double doors into the conservatory gives you considerably more space when friends and family are over. With room for a second dining area as well as relaxed seating, the conservatory feels like a natural extension of the house, and with doors opening onto the patio, it comes into its own during the warmer months.
The kitchen is positioned alongside and offers a good amount of fitted storage and worktop space, with integrated cooking appliances and room for further appliances. There is enough space for a small breakfast table too, giving you somewhere for a quick coffee or breakfast without always needing to use the dining room. From here, the adjoining utility keeps the laundry and everyday household jobs separate from the main kitchen, while a ground-floor shower room is another practical addition to the layout.
Head upstairs and there is no need to choose between having four bedrooms or somewhere dedicated to working from home; you get both.
The principal bedroom is particularly generous, with enough space for a double bed, extensive wardrobes, bedside tables and drawers without the room feeling crowded. The second bedroom is another good-sized double, while bedrooms three and four offer plenty of flexibility for children, teenagers or guests. Alongside them is the separate office, creating a workspace away from the main living areas and allowing every bedroom to remain available for its intended purpose. The family bathroom completes the first floor with a bath, WC and wash basin.
Sitting within the garden is the hydro pool, giving the outside space an unusual extra dimension. Whether used for exercise or simply somewhere to relax, it feels like part of the garden rather than taking it over, with a substantial amount of lawn and outdoor space remaining around it. A greenhouse completes the garden for any keen gardeners.
The space continues at the front, with the large driveway providing ample off-road parking and leading to the garage, giving you the option of secure parking, additional storage or workshop space.
Set within a well-regarded residential area of Barnstaple and convenient for local amenities, the real appeal here is how much the property offers without asking you to compromise elsewhere – four bedrooms, separate reception spaces and plenty of parking alongside an excellent south-facing garden.
Call now to arrange your viewing!
Local Shop - 0.5 miles // Local Pub - 0.5 miles // Local School - Sticklepath Community School 0.8 miles // Parking - Large Driveway & Garage // Tenure - Freehold //
A feel for the area
Connected for everyday life
100%of homes in the postcode can access 100+ Mbps broadband.
Available speed bands
- 30+ Mbps
- 100%
- 100+ Mbps
- 100%
- 300+ Mbps
- 100%
- 1,000+ Mbps
- 100%
Getting about
0.7 milesto Barnstaple Rail Station
Approximate straight-line distance · DfT NaPTAN · 13 Sept 2026Background air quality
- Fine particles · PM₂.₅
- 5.0 µg/m³ · Meets the WHO guideline
- Nitrogen dioxide · NO₂
- 4.7 µg/m³ · Meets the WHO guideline
Annual background levels. For scale: the WHO 2021 guideline is 5 µg/m³ for PM₂.₅ and 10 for NO₂; the UK legal limit is 20 and 40. Lower is better; this is a 1 km model, not a reading at the door.
Defra · 2024 annual model · 1 km areaLocal information is approximate. Distances are straight-line estimates from the available location. Broadband describes postcode coverage, not the speed or service available at this home; check the address with a provider. Air quality is a modelled annual background estimate.
Checking nearby places…
Picture your everyday
Start with the agent's details and explore the area guide to get a feel for daily life here.
Other homes nearby
Homes in EX31 postcode area →About these property details
The information provided in this listing is for general information purposes only and does not constitute property particulars. We make no warranties or guarantees, express or implied, regarding the accuracy, completeness, or availability of the information.
Property details are provided by the listing agent, developer, or other third parties, and we have no control over the content provided. Prospective buyers or tenants should make their own enquiries and verify all information directly with the agent or relevant party.
Information relating to Energy Performance Certificates, Home Reports, or other statutory documents should be obtained directly from the selling agent or developer where applicable.