

Macduff, Aberdeenshire · AB44
Gellymill Street, Macduff
Gellymill Street, Macduff, Aberdeenshire, AB44 1XD
Offers Over
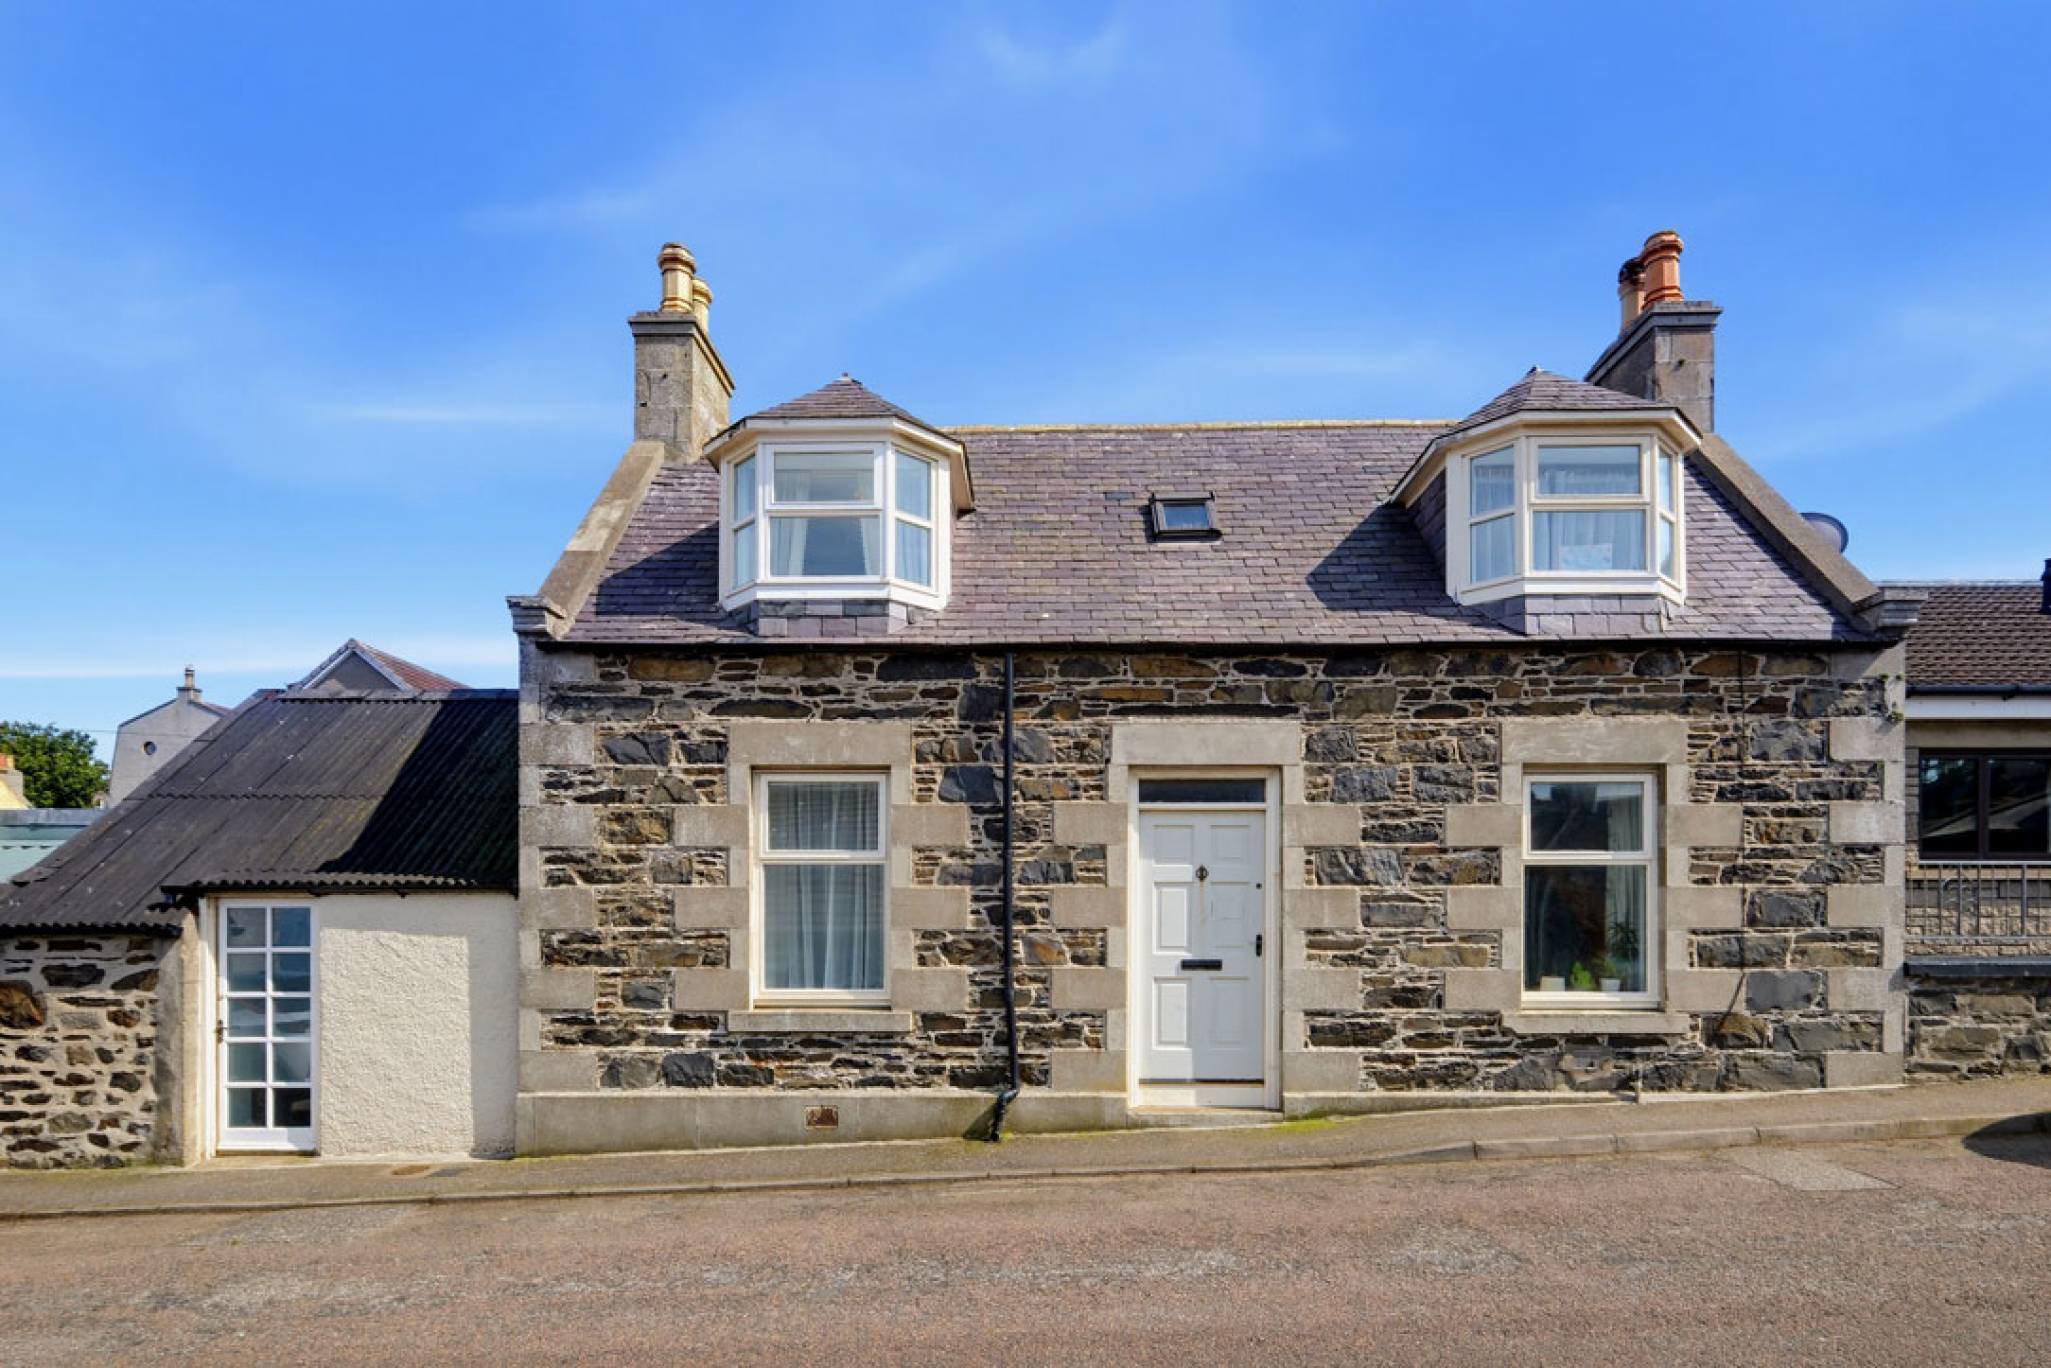
Traditional 3-bedroom, circa 1900 end terrace, within a popular seaside town location. A fantastic first-time purchase for a young family. Close to all amenities and schools.
The home, in the agent’s words
- 3 bedrooms
- 2 public rooms
- 1 bathroom
- Private back Garden only
Read the full agent description
114 Gellymill Street, Macduff is a traditional stone-and-slate property situated in an elevated position within the charming seaside town of Macduff. Located in a quiet residential area, it lies just a short stroll from the harbour, shops, supermarkets, and all the amenities expected of a vibrant coastal community.
This spacious home extends over two floors and has been carefully maintained and upgraded by the current owners throughout their tenure. The ground floor comprises two principal rooms, with the adjacent garage having been converted into a dining kitchen. This adaptation has created additional living space and allowed for a third bedroom to be positioned at the rear of the property. The home further benefits from full double-glazed windows, gas central heating, and has been decorated in a fresh, neutral palette throughout most of the interior.
The accommodation comprises an entrance hall giving access to all principal rooms. The generous lounge, positioned to the front of the property, features a wood-burning stove. The formal dining room is of excellent proportions and retains an original open working fireplace, offering ample space for a large dining table and chairs.
The kitchen is filled with natural light, courtesy of a front-facing window and a patio door at the rear, which provides direct access to the garden. It benefits from an abundance of base units with contrasting worktops and offers a combination of integrated and freestanding appliances.
To the rear of the property, there is a third double bedroom and a three-piece family bathroom, complete with a shower over the bath. A rear hallway also provides access to the garden.
A carpeted staircase with a wooden balustrade leads to the upper floor, where two large double bedrooms are located, each featuring bay-style windows and fitted cupboards.
The extensive, south-facing rear garden is enclosed by a high perimeter wall or fence, ensuring a secure environment for both children and pets. Predominantly laid to lawn, the garden features borders brimming with mature trees, shrubs, plants, and seasonal flowers that provide a profusion of colour throughout the year. Accessible from the kitchen and via the rear door, a patio laid with decorative stone chips offers an ideal setting for al fresco dining and entertaining. Further up the garden, a raised decked area provides a perfect vantage point for enjoying the late afternoon sun.
Free on-street parking is available immediately to the front of the property. This property represents an excellent first-time purchase for a young family. Early viewing is highly recommended to fully appreciate the location and standard of accommodation on offer.
Electricity Supply: Scottish and Southern Electricity Networks
Water Supply: Scottish Water
Sewerage: Scottish Water
Broadband / Mobile Coverage: Limited 3G, 4G and 5G.
By appointment through McEwan Fraser Legal on Moray 01542 280 444
McEwan Fraser Legal are open 7 days a week: 8am - Midnight Monday to Friday & 9am - 10pm Saturday & Sunday to book your viewing appointment.
A feel for the area
Connected for everyday life
0%of homes in the postcode can access 100+ Mbps broadband.
Available speed bands
- 30+ Mbps
- 100%
- 100+ Mbps
- 0%
- 300+ Mbps
- 0%
- 1,000+ Mbps
- 0%
Getting about
18.6 milesto Huntly Rail Station
Approximate straight-line distance · DfT NaPTAN · 13 Sept 2026Background air quality
- Fine particles · PM₂.₅
- 4.0 µg/m³ · Meets the WHO guideline
- Nitrogen dioxide · NO₂
- 3.7 µg/m³ · Meets the WHO guideline
Annual background levels. For scale: the WHO 2021 guideline is 5 µg/m³ for PM₂.₅ and 10 for NO₂; the UK legal limit is 20 and 40. Lower is better; this is a 1 km model, not a reading at the door.
Defra · 2024 annual model · 1 km areaLocal information is approximate. Distances are straight-line estimates from the available location. Broadband describes postcode coverage, not the speed or service available at this home; check the address with a provider. Air quality is a modelled annual background estimate.
Checking nearby places…
Picture your everyday
Start with the agent's details and explore the area guide to get a feel for daily life here.
Other homes nearby
Homes in AB44 postcode area →About these property details
The information provided in this listing is for general information purposes only and does not constitute property particulars. We make no warranties or guarantees, express or implied, regarding the accuracy, completeness, or availability of the information.
Property details are provided by the listing agent, developer, or other third parties, and we have no control over the content provided. Prospective buyers or tenants should make their own enquiries and verify all information directly with the agent or relevant party.
Information relating to Energy Performance Certificates, Home Reports, or other statutory documents should be obtained directly from the selling agent or developer where applicable.