
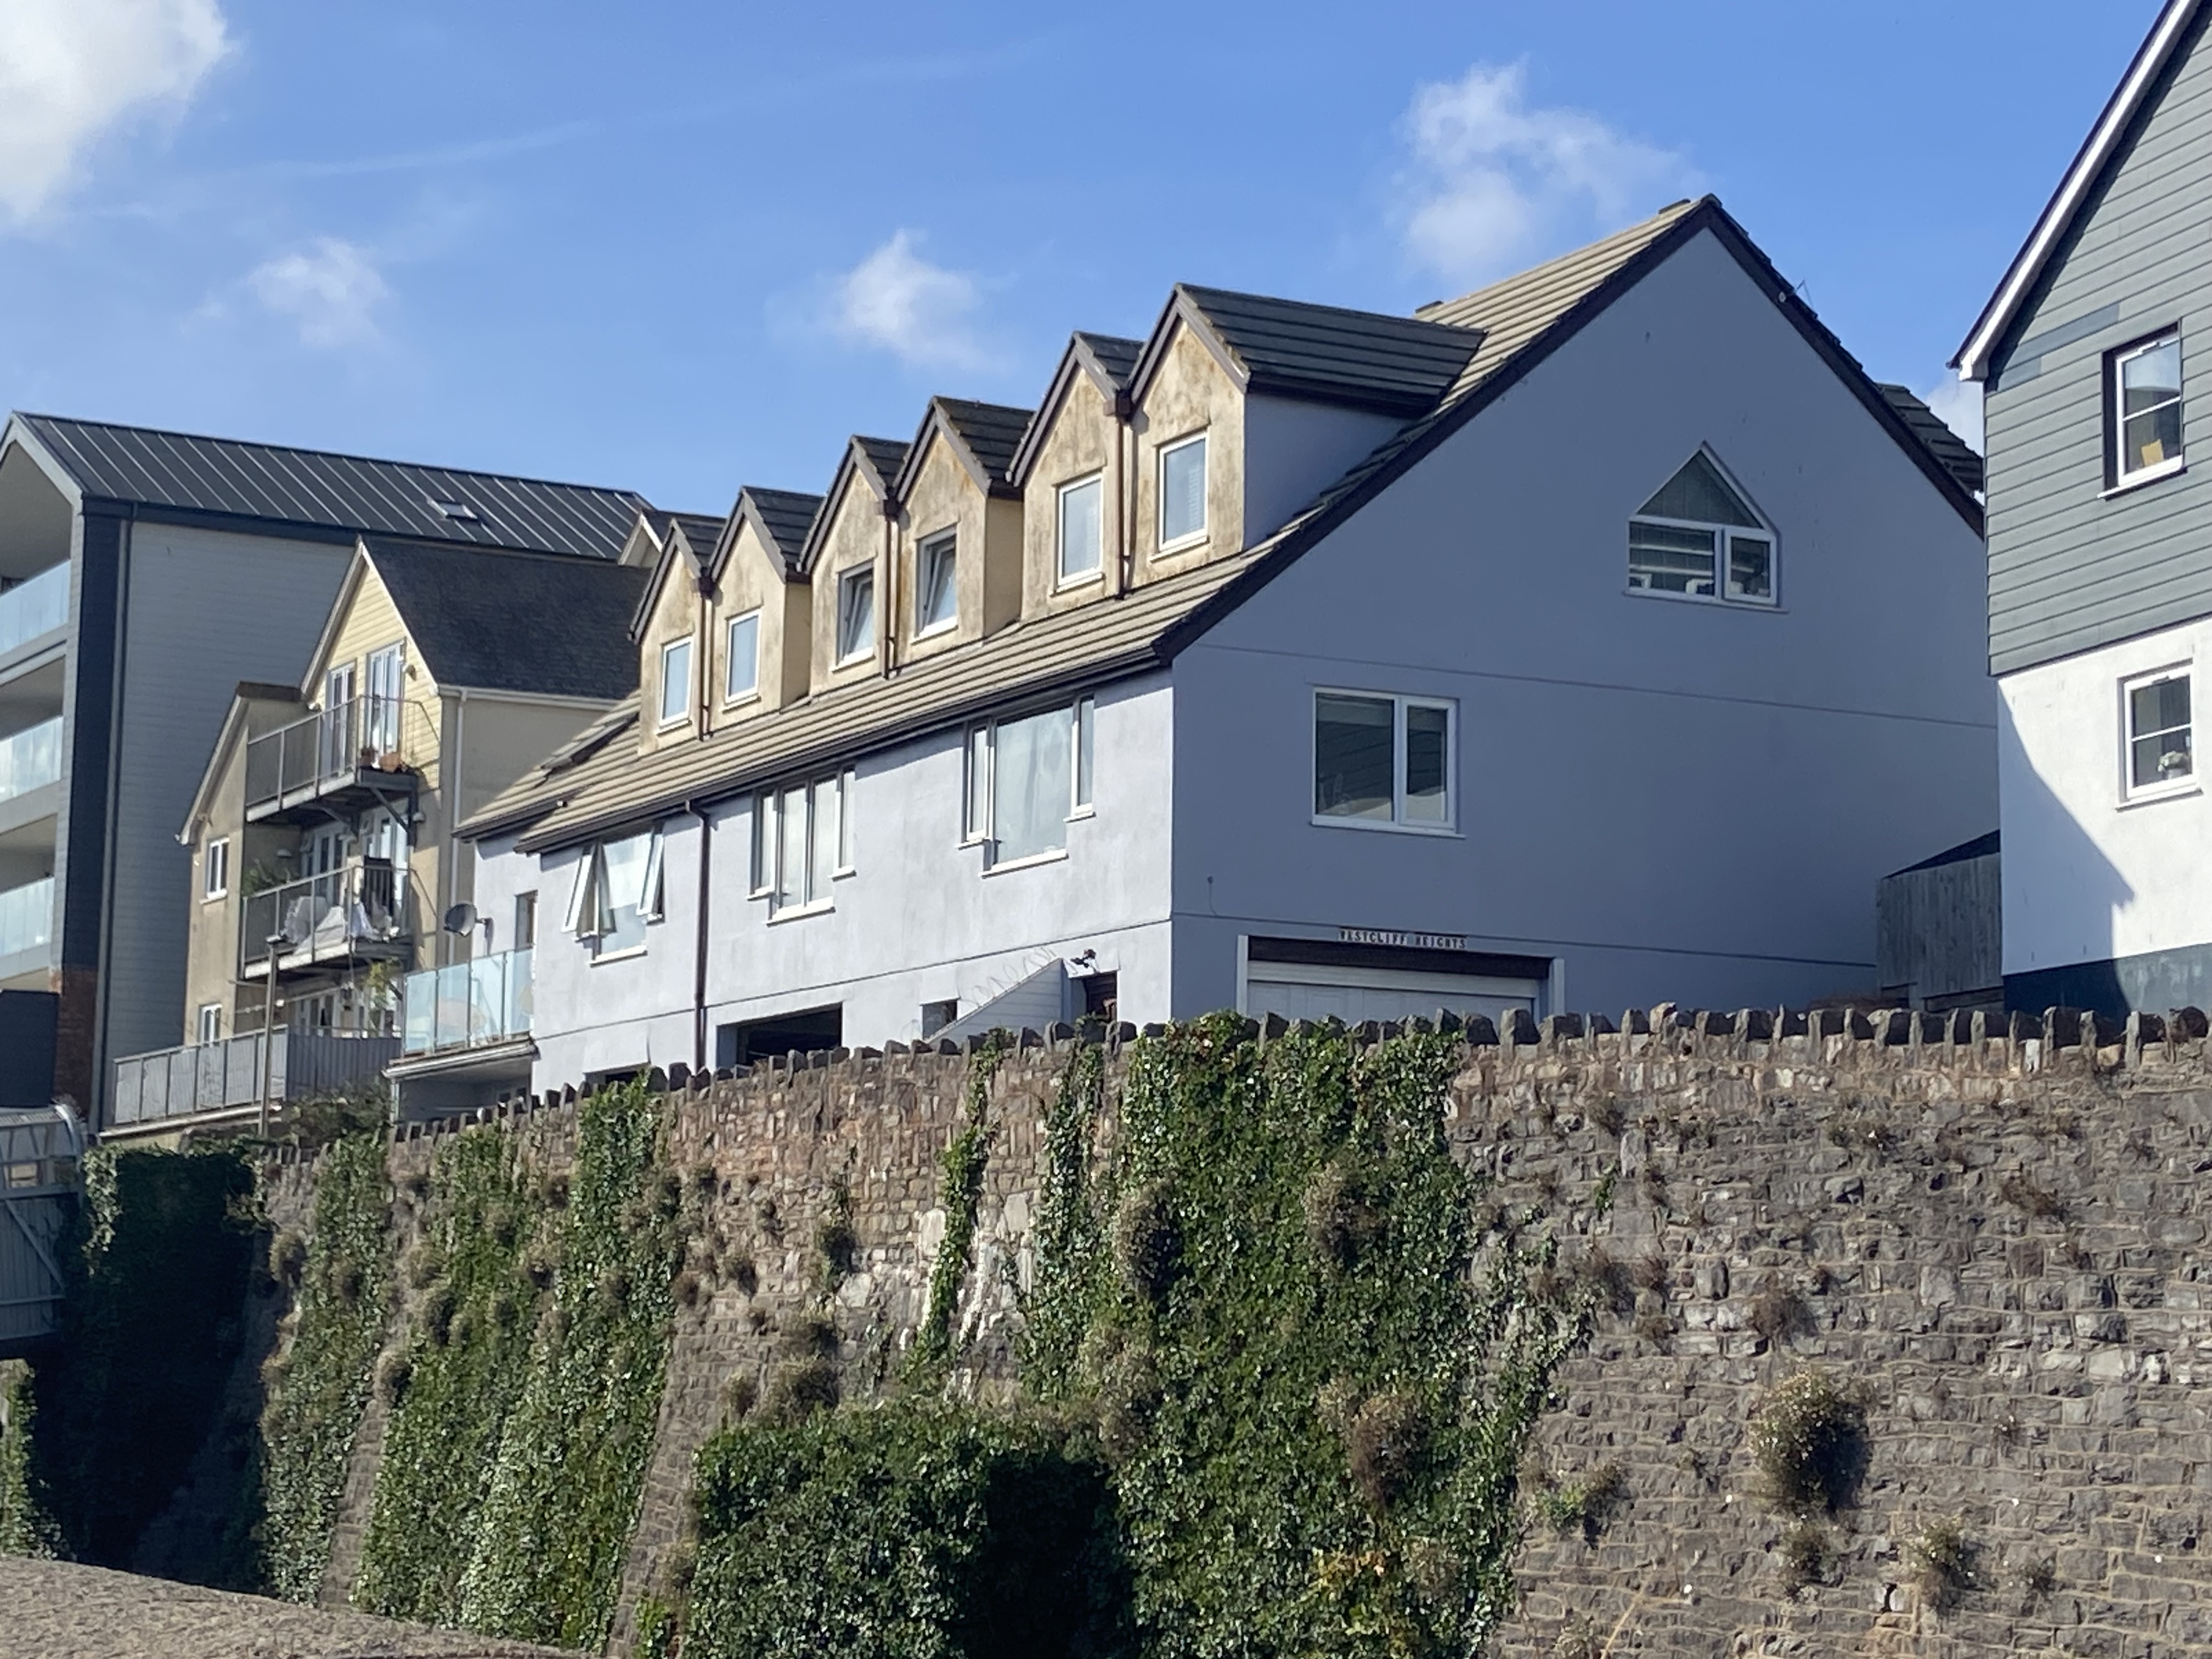

Teignmouth · TQ14
Parson Street, Teignmouth
Parson Street, Teignmouth, TQ14
Guide Price
Two bedroom town property which owns a quarter share of the freehold in a development of four properties. Secure parking space and storage within a large communal garage.
The home, in the agent’s words
- Town House Style Property
- Long Lease with Share of Freehold
- Two Bedrooms
- Bright Spacious Living Room
- Modern Kitchen and Bathroom/WC
- Sea views
- Covered Parking Space
- Secure Intercom Entry
- In Secure Small Complex
- EPC - C
Read the full agent description
This is a spacious two bedroom property with light and airy open plan living area and sea views to the Ness and down the River Teign. Close to the town and beaches, it takes a matter of minutes to get to the beach and it has private parking. The large windows make the most of the light and views. The property is part of a terrace of 4 and they all share the freehold.
A pedestrian and vehicle security entrance opens in to a communal garage with an allocated parking space and storage with an electrically operated remote control roller garage door.
Covered steps ascend to the main entrance door in to this property. Directly outside this door, the length of the property, there is a brick paved covered area. The entrance hall has stairs to the first floor landing with an under stairs cupboard with radiator. There is a further storage cupboard, entry phone handset, radiator and laminate floor.
The living room is a good size with continuation of laminate flooring, modern focal point fireplace with combined electric and fanned convector heater (from the central heating system). There are uPVC double glazed tilt and turn windows to the front with fitted blinds with an outlook over neighbouring properties to Shaldon with the railway line below. There is a television and telephone point and four wall light points.
The kitchen is modern with a range of white base and wall units, one of which houses the recently replaced boiler. There is a sink unit, integral electric oven and gas hob with hood over, wine cooler and microwave and there is plumbing for a dishwasher. The mixer tap and cooker hood illuminate and there is skirting board and work top lighting in addition to ceiling spot lights. Grey worktops incorporate a breakfast bar area where there is an arched opening to the living room. A uPVC double glazed window looks through to a covered courtyard.
On the first floor there is a landing with access to the roof space and doors to both bedrooms and bathroom.
Bedroom 1 is a good size double room with two double mirror-doored fitted wardrobes, radiators and two uPVC double glazed tilt and turn windows with fitted blinds with an elevated outlook over the town, River Teign, Shaldon and rural fields beyond.
Bedroom 2 has a uPVC double glazed tilt and turn window and radiator.
The bathroom has a corner bath, close coupled WC, matching hand basin and corner shower enclosure with thermostatic mixer shower. There is an obscure double glazed window, extractor vent and radiator and wall mounted mirror fronted medicine cabinet.
There is a communal bin store and a communal lobby with a communal laundry room where residents can put private washing machines and where there is a communal use commercial tumble dryer.
Service Charge £100 per annum plus 1/4 share of building insurance costs. Lease was 999 years. Council Tax Band C.
There is central heating and double glazing.
MEASUREMENTS
Lounge 17' 10" x 15' 10" (5.44m x 4.83m) Kitchen 9' 3" x 8' 5" (2.84m x 2.58m) Bedroom 1 15' 10" x 12' 7" (4.84m x 3.85m) Bedroom 2 11' 9" x 8' 5" (3.59m x 2.57m)
A feel for the area
Connected for everyday life
100%of homes in the postcode can access 100+ Mbps broadband.
Available speed bands
- 30+ Mbps
- 100%
- 100+ Mbps
- 100%
- 300+ Mbps
- 100%
- 1,000+ Mbps
- 100%
Getting about
0.2 milesto Teignmouth Rail Station
Approximate straight-line distance · DfT NaPTAN · 13 Sept 2026Background air quality
- Fine particles · PM₂.₅
- 5.3 µg/m³ · Above the WHO guideline · well within the UK legal limit
- Nitrogen dioxide · NO₂
- 4.6 µg/m³ · Meets the WHO guideline
Annual background levels. For scale: the WHO 2021 guideline is 5 µg/m³ for PM₂.₅ and 10 for NO₂; the UK legal limit is 20 and 40. Lower is better; this is a 1 km model, not a reading at the door.
Defra · 2024 annual model · 1 km areaLocal information is approximate. Distances are straight-line estimates from the available location. Broadband describes postcode coverage, not the speed or service available at this home; check the address with a provider. Air quality is a modelled annual background estimate.
Checking nearby places…
Picture your everyday
Start with the agent's details and explore the area guide to get a feel for daily life here.
Other homes nearby
Homes in TQ14 postcode area →About these property details
The information provided in this listing is for general information purposes only and does not constitute property particulars. We make no warranties or guarantees, express or implied, regarding the accuracy, completeness, or availability of the information.
Property details are provided by the listing agent, developer, or other third parties, and we have no control over the content provided. Prospective buyers or tenants should make their own enquiries and verify all information directly with the agent or relevant party.
Information relating to Energy Performance Certificates, Home Reports, or other statutory documents should be obtained directly from the selling agent or developer where applicable.