

Ashby de la Zouch · LE65
Kirkland Close, Ashby de la Zouch
Kirkland Close, Ashby de la Zouch, LE65 2FT
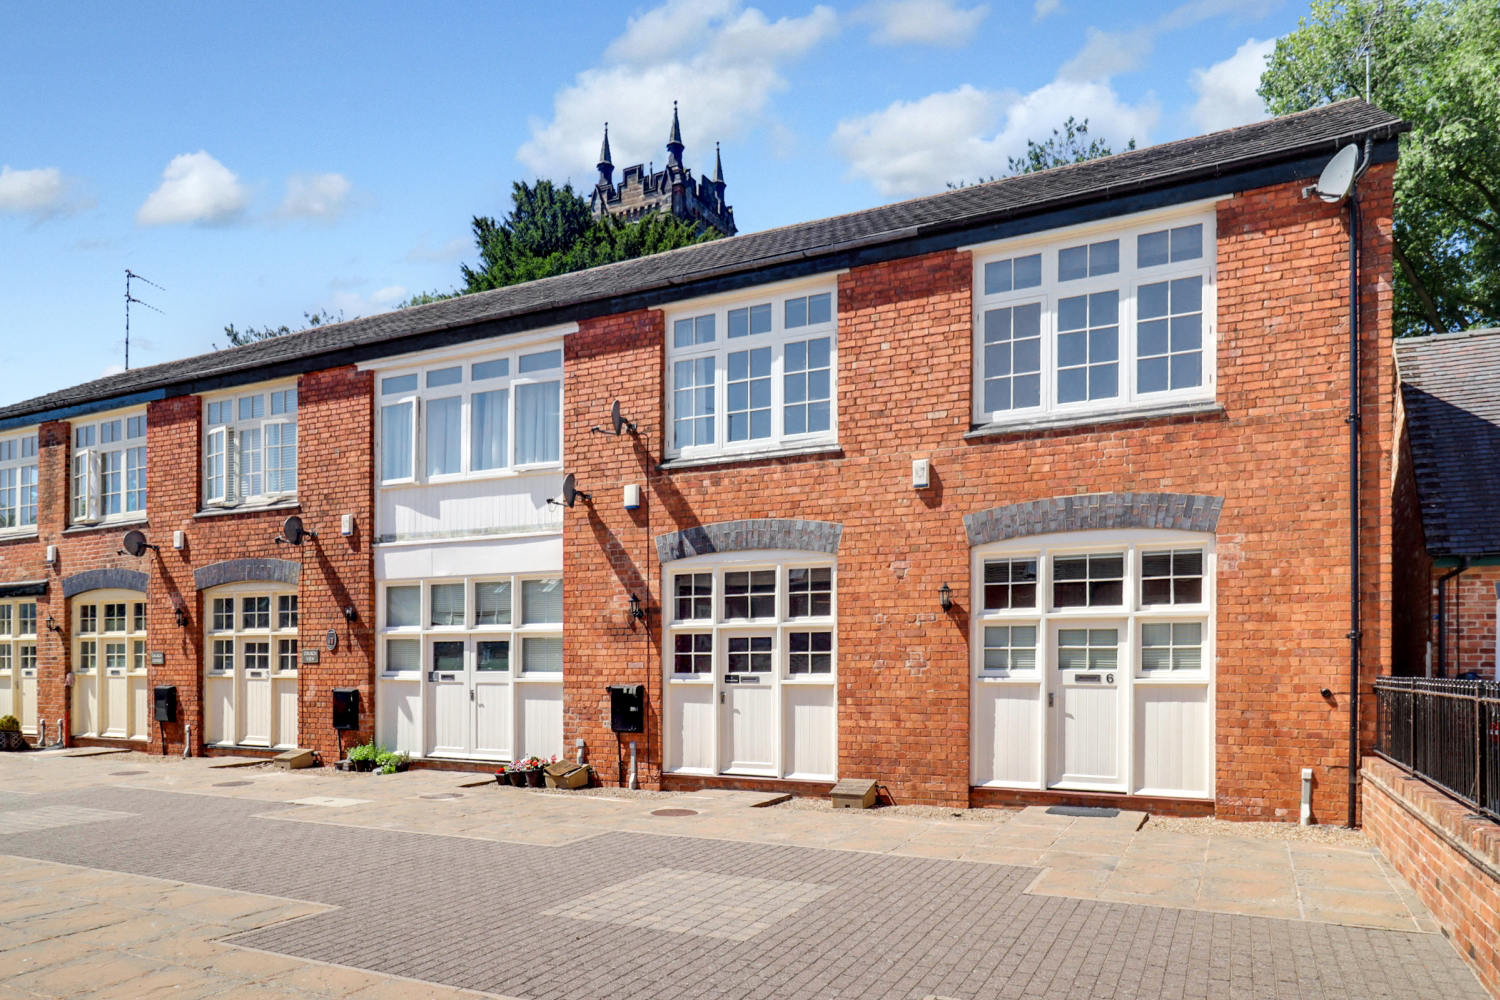
No upward chain! Experience Ashby's award-winning Mews Cottage. This 2-bed home boasts open-plan living with a spiral staircase. Enjoy a secure shared courtyard, parking, and low owner-managed fees. Close to Ashby town centre.
The home, in the agent’s words
- Offered with no upward chain
- Designated parking space and extra visitor parking
- Prime Town Centre location
- Feature spiral staircase
- High Ceilings
- Winner of 'The Ashby Civic Society Design Award' in 2006 (when converted)
- Council Tax B and EPC C rating
- Shower room and downstairs toilet
Read the full agent description
Offered with no upward chain!
Experience the vibrant heart of Ashby-de-la-Zouch from this 2-bedroom Mews Cottage, a unique property converted in 2006 and celebrated for its award-winning design. Tucked away down a quiet driveway off Kilwardby Street and near to Holy Trinity Church, this secure setting offers unparalleled peace of mind and parking, perfect for a relaxed lifestyle.
Step inside to a beautifully designed space. The ground floor boasts a spacious open-plan living, dining and kitchen area, ideal for entertaining and highlighted by a striking feature spiral wrought iron staircase leading to the first floor. The kitchen comes complete with an integrated electric oven, gas hob and space for other appliances such as a fridge/freezer and washing machine. The Worcester boiler is located above the fridge/freezer and was serviced in February 2025. This level also benefits from a cloakroom for additional storage which leads to a convenient downstairs toilet, handy for guests.
Upstairs, there are two good sized bedrooms with the master bedroom being an impressive double with high vaulted ceilings, creating a sense of grandeur, whilst the second would be ideal as a bedroom or office space. A modern shower room, complete with a 3-piece white suite, serves these rooms.
The cottage enjoys an attractive exterior within this charming courtyard of five properties. Residents benefit from a beautifully shared courtyard and allocated parking with one designated space, plus additional visitor parking. Owners become part of the management company, contributing a low monthly fee (approximately £20) towards the general upkeep of the courtyard and parking area. Owners also meet twice a year to discuss how funds are allocated, ensuring transparency and shared management.
Living here means the best of Ashby is truly on the doorstep and gives the opportunity to explore shops, restaurants, and pubs, enjoy leisurely strolls or events at The Bath Grounds and easily access the M42 for commuter links. All this, whilst being in the heart of the scenic National Forest. This home offers a truly unique blend of town centre convenience and tranquil, secure living.
Agents Note:
Tenure - Freehold
Management charge - £20 per month - managed and spend dictated by residents
EPC – C
Council Tax - B
Property construction – Standard construction - Brick
Electricity supply – Mains – Octopus
Gas supply – Mains – Octopus
Boiler installed - February 2021
Boiler inspected/serviced - February 2025 - in good working order
Water supply – Mains
Sewerage – Mains
Parking – Communal carpark (designated space and visitor parking)
Telephone provider - BT
Signal strength - (Out of 4) EE: 3, Three: 3, O2: 4, Vodafone: 3
Broadband supplier - Now TV
Broadband coverage - 330
Flood risk: N/A
Building safety - N/A
Restrictions - N/A
Rights and easements – N/A
Coastal erosion risk - N/A
Planning permissions - N/A
Accessibility/adaptations - N/A
Coalfield or mining area – N/A
Service Charge – N/A
Tree Preservation Order - N/A
Conservation area - Yes
A feel for the area
Connected for everyday life
100%of homes in the postcode can access 100+ Mbps broadband.
Available speed bands
- 30+ Mbps
- 100%
- 100+ Mbps
- 100%
- 300+ Mbps
- 100%
- 1,000+ Mbps
- 100%
Getting about
8.1 milesto Burton-on-Trent Rail Station
Approximate straight-line distance · DfT NaPTAN · 13 Sept 2026Background air quality
- Fine particles · PM₂.₅
- 6.8 µg/m³ · Above the WHO guideline · well within the UK legal limit
- Nitrogen dioxide · NO₂
- 7.7 µg/m³ · Meets the WHO guideline
Annual background levels. For scale: the WHO 2021 guideline is 5 µg/m³ for PM₂.₅ and 10 for NO₂; the UK legal limit is 20 and 40. Lower is better; this is a 1 km model, not a reading at the door.
Defra · 2024 annual model · 1 km areaLocal information is approximate. Distances are straight-line estimates from the available location. Broadband describes postcode coverage, not the speed or service available at this home; check the address with a provider. Air quality is a modelled annual background estimate.
Picture your everyday
Start with the agent's details and explore the area guide to get a feel for daily life here.
Other homes nearby
Homes in LE65 postcode area →About these property details
The information provided in this listing is for general information purposes only and does not constitute property particulars. We make no warranties or guarantees, express or implied, regarding the accuracy, completeness, or availability of the information.
Property details are provided by the listing agent, developer, or other third parties, and we have no control over the content provided. Prospective buyers or tenants should make their own enquiries and verify all information directly with the agent or relevant party.
Information relating to Energy Performance Certificates, Home Reports, or other statutory documents should be obtained directly from the selling agent or developer where applicable.