
Harold Wood · RM3
Godwin Terrace, Harold Wood
Godwin Terrace, Harold Wood, RM3
Guide price
• NO ONWARD CHAIN
• LOCATED WITHIN 0.3 MILES OF HAROLD WOOD STATION
• 23' MASTER BEDROOM WITH DRESSING AREA AND EN-SUITE
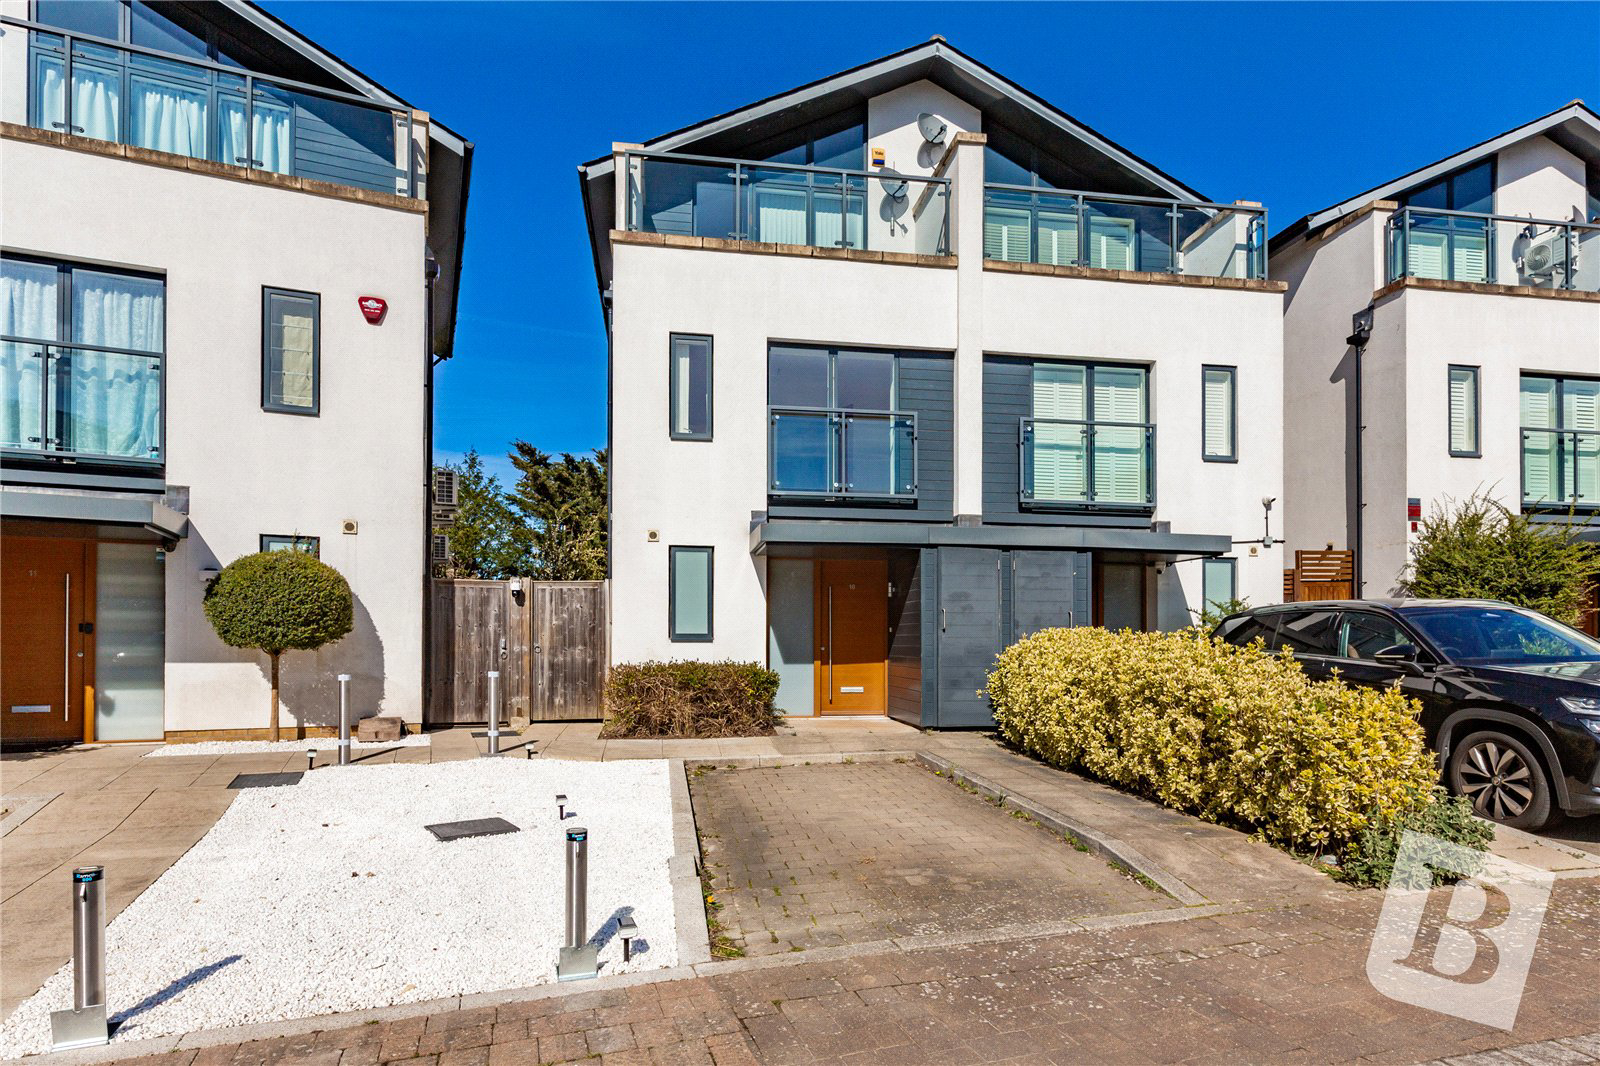
• OFF STREET PARKING
• 28' KITCHEN / LIVING AREA
• THREE DOUBLE BEDROOMS
• GROUND FLOOR W/C
• COUNCIL TAX BAND: E
The home, in the agent’s words
Read the full agent description
• NO ONWARD CHAIN
• LOCATED WITHIN 0.3 MILES OF HAROLD WOOD STATION
• 23' MASTER BEDROOM WITH DRESSING AREA AND EN-SUITE
• OFF STREET PARKING
• 28' KITCHEN / LIVING AREA
• THREE DOUBLE BEDROOMS
• GROUND FLOOR W/C
• COUNCIL TAX BAND: E
Door to entrance hall
Smooth ceiling, radiator, stairs to the first floor.
Ground Floor WC / Utility Room
Obscure double glazed window to the front, smooth ceiling, sink unit with mixer tap, space for appliances, wall mounted boiler.
Kitchen / Living Area
28' x 13'5.
Double glazed window to the flank, double glazed bifold doors to the rear, skylantern, smooth ceiling, storage cupboard, matching eye and base level units with worksurfaces over, one and a half sink drainer unit with mixer tap, Smeg oven, hob, Smeg fridge / freezer, Smeg dishwasher, two radiators.
First floor landing
Smooth ceiling, radiator, stairs to the second floor.
Bedroom Three
13'4 x 9'2.
Double glazed window to the rear, smooth ceiling, radiator, storage cupboard.
Bedroom Two
13'5 x 11'4.
Double glazed window to the front, double glazed Juliet balcony to the front, smooth ceiling, radiator.
Bathroom
Smooth ceiling, extractor fan, low level wc, sink unit with mixer tap, bath with a wall mounted shower.
Second Floor Landing
Smooth ceiling.
Master Bedroom
23'8 x 9'9 at the widest points.
Double glazed window to the rear, double glazed doors to the front leading to a balcony, smooth ceiling, two radiators, fitted wardrobes.
EN-SUITE:
Smooth ceiling, radiator, low level wc, sink unit with mixer tap, shower cubicle with a rainstyle shower.
Garden
Patio area, laid lawn, side access.
Front of property
Driveway providing off street parking.
Buyers information pack
Please see below a link to the Buyers Information Pack / TA Forms:https://res.gazeal.co.uk/#/bip-docs?appuid=48251774069ca6082a27fa6066872122
Key facts
- EPC rating: C (score 77; potential rating B).
- Parking: off street.
- Outside: garden, balcony.
A feel for the area
Connected for everyday life
100%of homes in the postcode can access 100+ Mbps broadband.
Available speed bands
- 30+ Mbps
- 100%
- 100+ Mbps
- 100%
- 300+ Mbps
- 100%
- 1,000+ Mbps
- 100%
Getting about
0.2 milesto Harold Wood Rail Station
Approximate straight-line distance · DfT NaPTAN · 13 Sept 2026Background air quality
- Fine particles · PM₂.₅
- 8.1 µg/m³ · Above the WHO guideline · well within the UK legal limit
- Nitrogen dioxide · NO₂
- 12.9 µg/m³ · Above the WHO guideline · well within the UK legal limit
Annual background levels. For scale: the WHO 2021 guideline is 5 µg/m³ for PM₂.₅ and 10 for NO₂; the UK legal limit is 20 and 40. Lower is better; this is a 1 km model, not a reading at the door.
Defra · 2024 annual model · 1 km areaLocal information is approximate. Distances are straight-line estimates from the available location. Broadband describes postcode coverage, not the speed or service available at this home; check the address with a provider. Air quality is a modelled annual background estimate.
Checking nearby places…
Picture your everyday
Start with the agent's details and explore the Area Overview to get a feel for daily life here.
Other homes nearby
Homes in RM3 postcode area →About these property details
The information provided in this listing is for general information purposes only and does not constitute property particulars. We make no warranties or guarantees, express or implied, regarding the accuracy, completeness, or availability of the information.
Property details are provided by the listing agent, developer, or other third parties, and we have no control over the content provided. Prospective buyers or tenants should make their own enquiries and verify all information directly with the agent or relevant party.
Information relating to Energy Performance Certificates, Home Reports, or other statutory documents should be obtained directly from the selling agent or developer where applicable.