
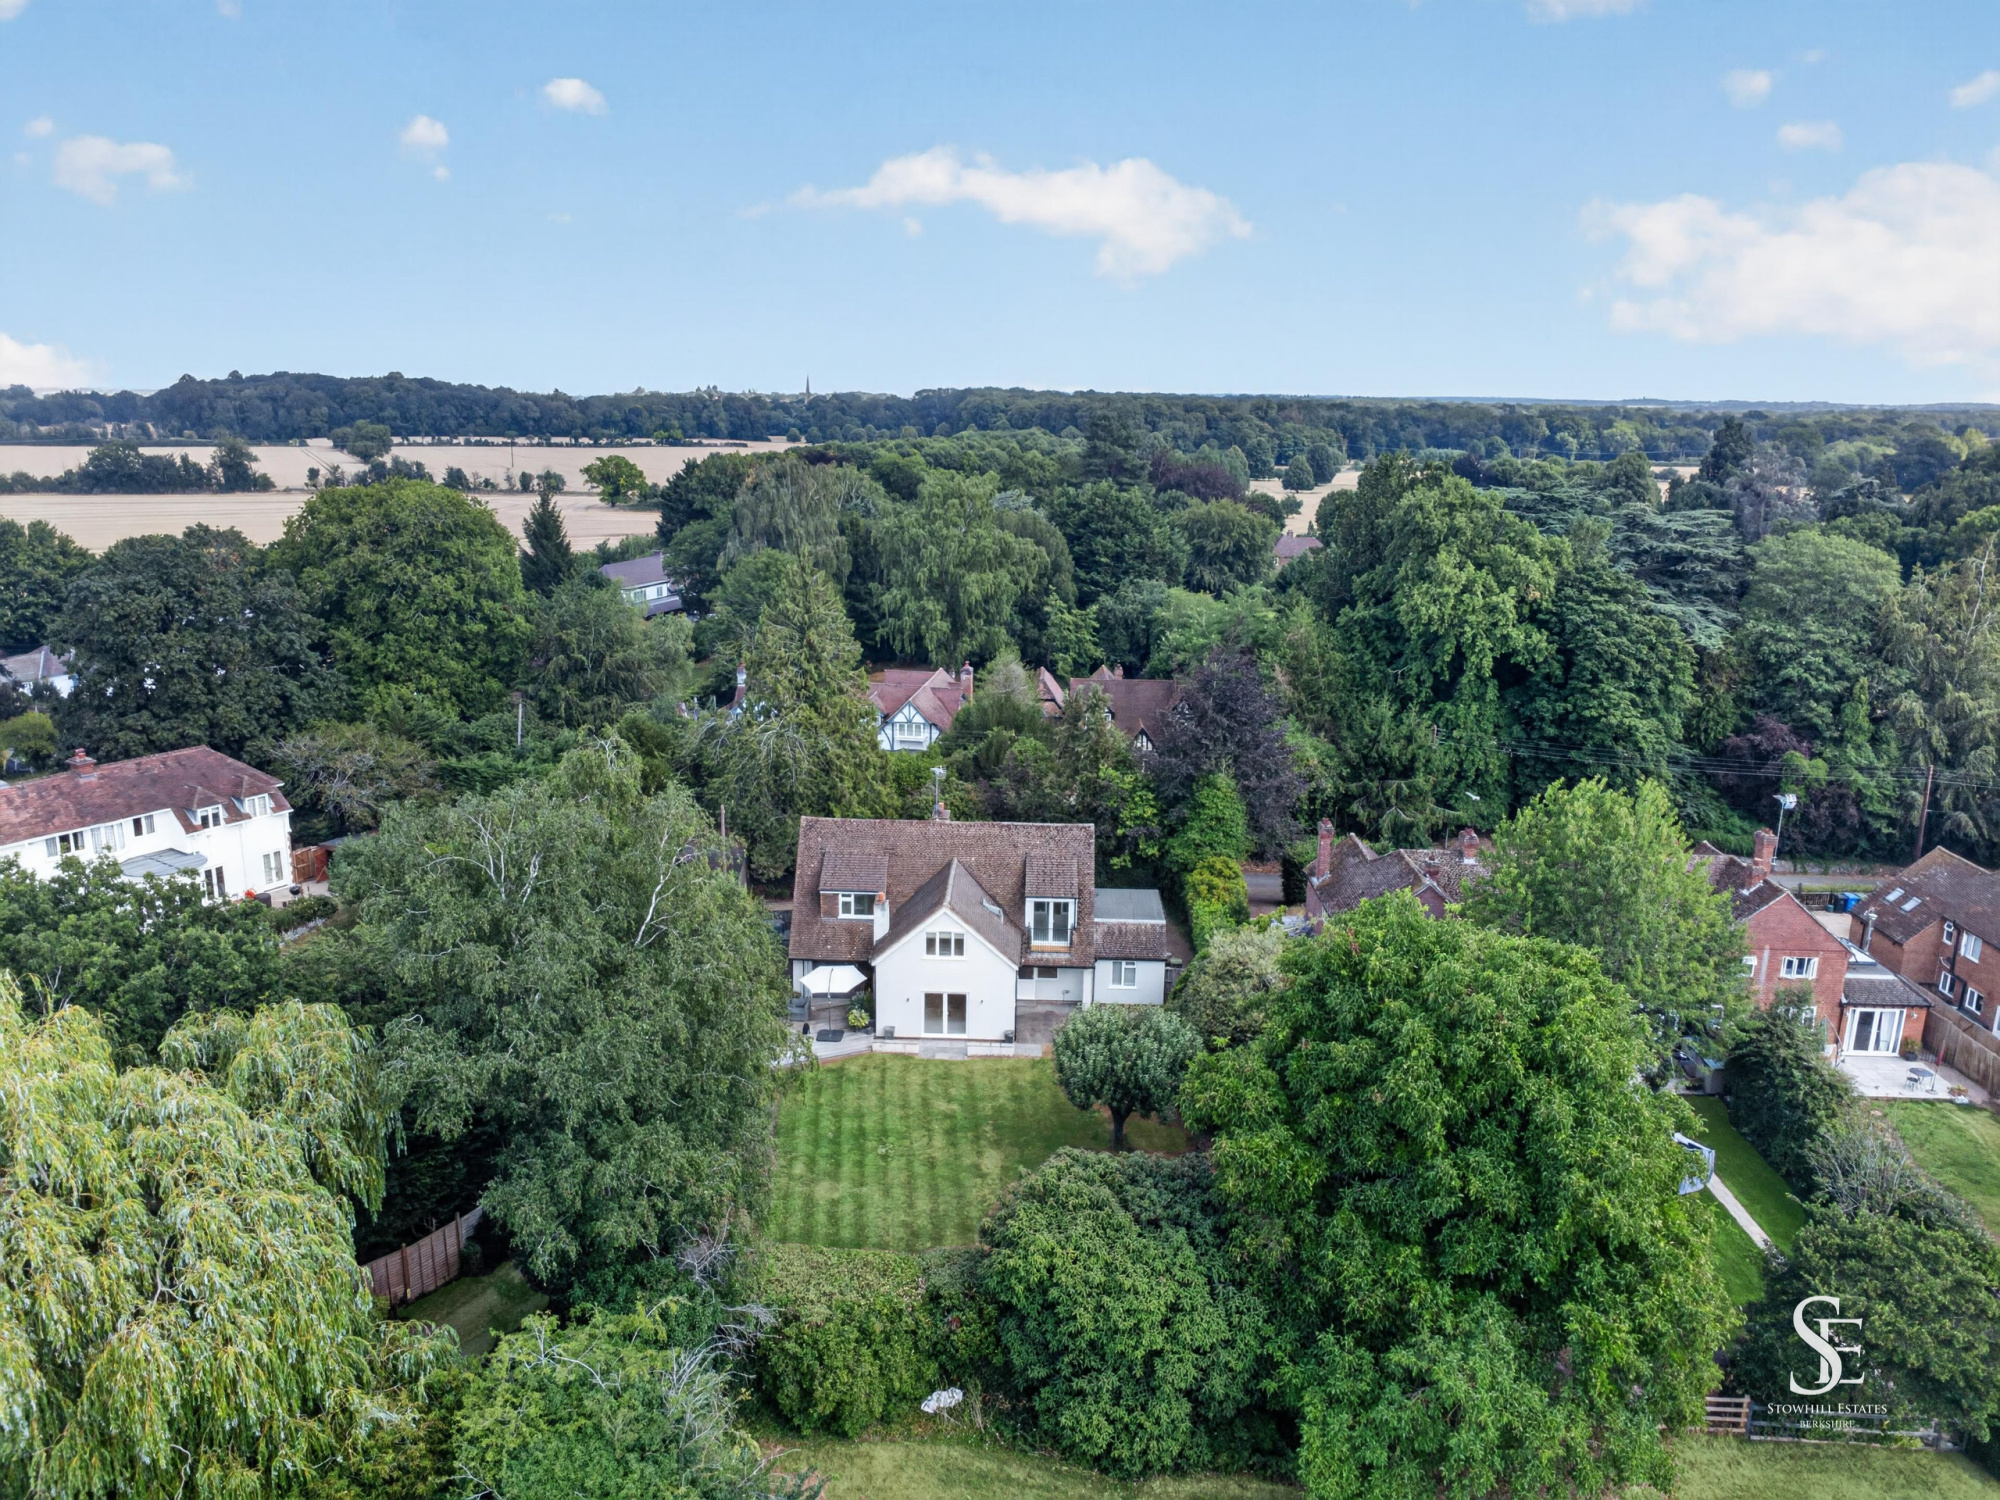

Waltham St. Lawrence · RG10
Halls Lane, Waltham St. Lawrence
Halls Lane, Waltham St. Lawrence, RG10
Contact Tim or Julia from Stowhill Estates Berkshire for more information about this property. **Unmatched village location** Some locations remain ever popular, and Halls Lane, in the heart of Waltham St Lawrence, is a terrific example.
The home, in the agent’s words
Read the full agent description
Contact Tim or Julia from Stowhill Estates Berkshire for more information about this property. **Unmatched village location** Some locations remain ever popular, and Halls Lane, in the heart of Waltham St Lawrence, is a terrific example. Quietly positioned in this Conservation Area, away from the main road yet wonderfully close to village life, The Chimneys places the local pub, historic church, village hall and a network of country walks and footpaths all within easy reach. It is also an extremely practical place to live. Twyford station and the Elizabeth line are around 10 minutes away, while Heathrow can be reached in approximately 25 minutes. It is a rare combination of rural village setting, genuine community and excellent connectivity. Perhaps it is no surprise, then, that detached homes offering this much versatility, presented in such turn-key condition and set within such private plots do not come to the market all that often. The addition of a genuinely self-contained ground-floor annexe makes The Chimneys an especially interesting proposition. **A fittingly private arrival** The house occupies a slightly elevated position, discreetly screened behind mature trees and shrubs. It is so well tucked away that you could almost drive past the pair of manual five-bar gates without realising what sits beyond them. The gates open onto a broad gravel driveway with easy turning space and comfortable parking for six cars. Despite being so close to the centre of the village, the immediate impression is one of privacy and calm. The front elevation gives an early clue to the flexibility within, with two separate front doors. One opens into the main house, while the other provides independent access to the adjoining annexe, allowing its occupants to come and go without passing through the principal accommodation. **A warm welcome** The entrance hall provides a practical central point from which the ground floor unfolds. The staircase rises to the first floor on the left, with a couple of steps leading down to the cloakroom, while the kitchen is positioned to the right. Straight ahead, a further doorway leads into the dining area, which forms part of a bright, L-shaped kitchen and dining space wrapping around the side of the house. New carpets have recently been fitted throughout the property, while the principal bedroom has also been freshly decorated, helping to reinforce the sense that this is a home ready to enjoy from the outset. **Cooking and dining** The kitchen is modern, well maintained and thoughtfully equipped, with granite worktops and an excellent range of appliances. These include a Fisher & Paykel double oven and hob, Neff dishwasher, Siemens washing machine, SensoDry tumble dryer and Bosch wifi combination oven. There is also a water softener installed to look after your appliances and glassware. The room is warmed by underfloor heating and enjoys plenty of natural light, with a window looking across the front driveway and an external door providing direct access to the side of the house. The kitchen opens into the adjoining dining area, creating an easy, sociable space that should work just as well for family breakfasts as it does for longer dinners with friends. Bi-fold doors open onto the hardwood decked terrace, making the garden feel like a natural extension of the room during the warmer months. This is likely to become the everyday heart of the house. It is practical enough for busy family life, but open and welcoming enough that whoever is cooking need never feel removed from everyone else. **Room to entertain** Double doors from the dining area lead into the sitting room, the largest reception room in the house. It is an attractive, double-aspect space with a gas fireplace at one end and French doors opening directly onto the rear garden. There is ample room here for several seating areas, making it equally suited to quiet evenings, larger family gatherings or entertaining guests. The outlook onto the mature garden is particularly appealing, and the doors provide another easy connection between the interior and outside space. The separate living room sits towards the front of the house, just beyond the foot of the staircase. A large picture window overlooks the driveway and draws in plenty of natural light, while a second gas fireplace gives the room a warm focal point. Used as part of the main house, it provides a valuable second sitting room, television room or playroom. However, its position beside the annexe kitchen means it could also be incorporated into the annexe accommodation, creating a substantial private living room if a future owner wanted to divide the space differently. **A home from home** The attached annexe is one of the defining features of The Chimneys. Entirely arranged on the ground floor, it has its own front door, separate independent heating system and an internal connecting door that can be closed whenever separation is preferred. Its kitchen area is generously proportioned, with wooden worktops, underfloor heating and a comprehensive collection of appliances including a Neff dishwasher, fridge-freezer and washer-dryer, together with a John Lewis hob. There is direct access to the separate front door from the driveway at the front and a door opening into the rear garden from the kitchen, giving the annexe a genuine sense of self-sufficiency. The ground floor double bedroom overlooks the garden and includes built-in storage. Alongside it is a spacious bathroom with underfloor heating and a walk-in shower. These two adjacent spaces could also be used more creatively if desired. For example, the bedroom has instead previously operated as a gym and home office with direct access to bathroom and shower. This arrangement offers a great deal more than occasional guest accommodation. It could suit an older relative, adult child, live-in support, long-term visitors or anyone needing their own private space while remaining connected to the main household. **Four bedrooms upstairs** The staircase rises and turns to a broad first-floor landing, from which all four bedrooms and the family facilities are accessed. At the far end is the principal bedroom, a freshly decorated, double-aspect room with a Juliet balcony overlooking the rear garden. It has its own stylish en suite, fitted with a bath, WC, walk-in shower and underfloor heating. Bedroom two is actually the largest bedroom on the first floor. Full of character, it has a substantial window overlooking the rear garden together with Velux skylights, creating a bright and airy room with ample space for wardrobes and additional furniture. The current owner has sometimes favoured this as their main bedroom simply because of its scale and outlook. Bedroom three is another comfortable double, positioned at the front of the house and benefiting from windows on two sides as well as built-in storage. Bedroom four, also a genuine double, is currently used as a home office. It includes built-in storage and would work equally well as a bedroom, study or nursery. The accommodation is completed by a three-piece family bathroom with a bath, walk-in shower and underfloor heating, together with a separate additional WC. A partially boarded loft with lighting and a pull-down ladder provides useful storage above. **A private west-facing garden** The sense of seclusion established at the front of the house continues into the rear garden. Mature planting, established trees and well-screened boundaries combine to create an unusually private space that is entirely unoverlooked by neighbouring houses. Principally laid to lawn, the garden includes planted borders and raised sleeper beds, giving it a mature, verdant character without making it feel over-managed. Immediately outside the dining area is a generous decked terrace, ideally positioned to enjoy the west-facing aspe
A feel for the area
Connected for everyday life
94%of homes in the postcode can access 100+ Mbps broadband.
Available speed bands
- 30+ Mbps
- 100%
- 100+ Mbps
- 94%
- 300+ Mbps
- 94%
- 1,000+ Mbps
- 94%
Getting about
2.7 milesto Twyford Rail Station
Approximate straight-line distance · DfT NaPTAN · 13 Sept 2026Background air quality
- Fine particles · PM₂.₅
- 6.9 µg/m³ · Above the WHO guideline · well within the UK legal limit
- Nitrogen dioxide · NO₂
- 7.6 µg/m³ · Meets the WHO guideline
Annual background levels. For scale: the WHO 2021 guideline is 5 µg/m³ for PM₂.₅ and 10 for NO₂; the UK legal limit is 20 and 40. Lower is better; this is a 1 km model, not a reading at the door.
Defra · 2024 annual model · 1 km areaLocal information is approximate. Distances are straight-line estimates from the available location. Broadband describes postcode coverage, not the speed or service available at this home; check the address with a provider. Air quality is a modelled annual background estimate.
Picture your everyday
Start with the agent's details and explore the area guide to get a feel for daily life here.
Other homes nearby
Homes in RG10 postcode area →About these property details
The information provided in this listing is for general information purposes only and does not constitute property particulars. We make no warranties or guarantees, express or implied, regarding the accuracy, completeness, or availability of the information.
Property details are provided by the listing agent, developer, or other third parties, and we have no control over the content provided. Prospective buyers or tenants should make their own enquiries and verify all information directly with the agent or relevant party.
Information relating to Energy Performance Certificates, Home Reports, or other statutory documents should be obtained directly from the selling agent or developer where applicable.