

Farnham, Surrey · GU10
The Rookery Farm, Frensham
The Rookery Farm, The Street, Frensham, Farnham, Surrey
Offers Over
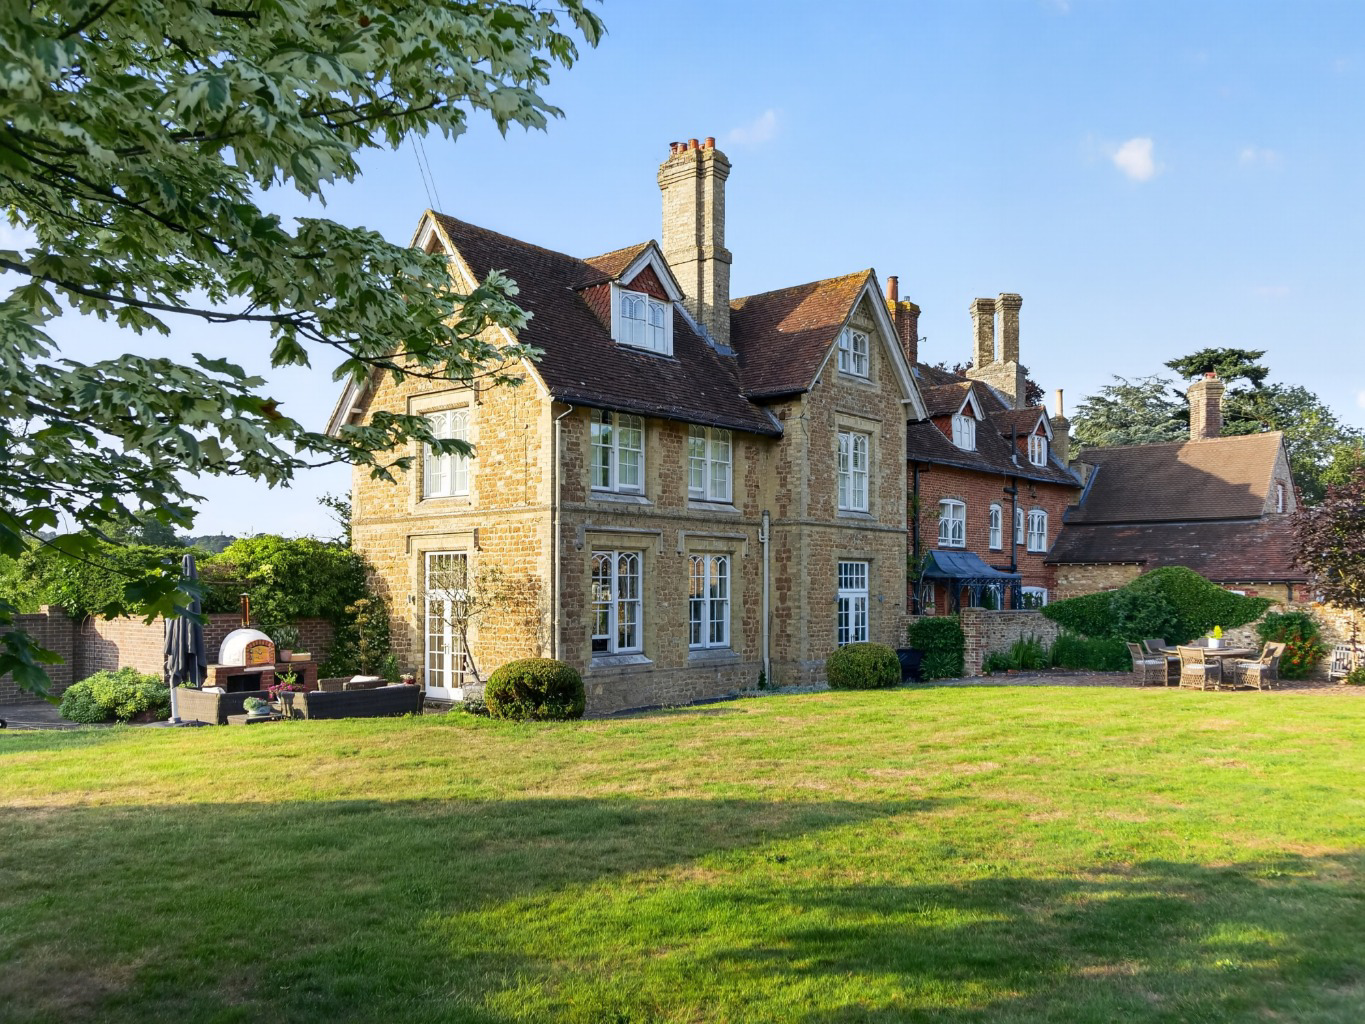
Dating back to the 17th century, with later Victorian additions, The Rookery Farm forms the principal portion of an attractive period residence constructed in brick and Bargate stone. The home has been thoughtfully modernised throughout, creating elegant interiors that retain a wonderful sense of hi
The home, in the agent’s words
- Exceptional 17th-century period home with beautiful countryside views
- Over 5,700 sqft of elegant accommodation in the heart of Frensham village
- Detached two-bedroom annexe providing superb secondary accommodation
- Six-bedroom main house including a luxurious principal suite with dressing room
- Elegant reception rooms featuring exposed beams, fireplaces and garden access
- Impressive country kitchen with AGA, central island and integrated appliances
- Charming courtyard approach with cobbled parking area
- South-facing garden with terraces ideal for entertaining
- Outdoor dining terrace with pizza oven
- Idyllic village setting moments from Farnham and mainline trains to London Waterloo
Read the full agent description
Dating back to the 17th century, with later Victorian additions, The Rookery Farm forms the principal portion of an attractive period residence constructed in brick and Bargate stone. The home has been thoughtfully modernised throughout, creating elegant interiors that retain a wonderful sense of history and charm.
Approached through a charming courtyard entrance, the house opens into a welcoming hallway with distinctive black and white tiled flooring. The living spaces offer an appealing blend of character and comfort, including two principal reception rooms - one with parquet flooring, exposed beams and a brick fireplace, and another with soaring ceilings, a wood-burning stove and doors opening directly onto the garden. A bright double-aspect study provides an ideal space for working from home.
The kitchen sits at the heart of the home, featuring generous ceiling heights, painted cabinetry, a central island, AGA and integrated appliances. A useful cellar and store are accessed from the entrance hall.
Upstairs, the principal bedroom suite enjoys a double-aspect outlook across the gardens and surrounding countryside and includes a dressing room and en-suite bathroom. In addition, there are five further bedrooms arranged across the first and second floors, three with en-suite bathrooms.
The property also benefits from a detached Gate Lodge, offering flexible secondary accommodation with open-plan living and two en-suite bedrooms - ideal for guests, extended family or independent living.
Outside, mature hedging provides privacy, while a gravel driveway leads to a cobbled courtyard with ample parking. The south-facing gardens feature sweeping lawns, established planting and a charming terrace, along with a separate paved dining terrace complete with pizza oven.
Located in the desirable village of Frensham, the property is just three miles from Farnham, which offers an excellent selection of shops, restaurants and a mainline station with trains to London Waterloo in around 55 minutes.
A feel for the area
Connected for everyday life
0%of homes in the postcode can access 100+ Mbps broadband.
Available speed bands
- 30+ Mbps
- 100%
- 100+ Mbps
- 0%
- 300+ Mbps
- 0%
- 1,000+ Mbps
- 0%
Getting about
3.2 milesto Farnham Rail Station
Approximate straight-line distance · DfT NaPTAN · 13 Sept 2026Background air quality
- Fine particles · PM₂.₅
- 6.2 µg/m³ · Above the WHO guideline · well within the UK legal limit
- Nitrogen dioxide · NO₂
- 5.8 µg/m³ · Meets the WHO guideline
Annual background levels. For scale: the WHO 2021 guideline is 5 µg/m³ for PM₂.₅ and 10 for NO₂; the UK legal limit is 20 and 40. Lower is better; this is a 1 km model, not a reading at the door.
Defra · 2024 annual model · 1 km areaLocal information is approximate. Distances are straight-line estimates from the available location. Broadband describes postcode coverage, not the speed or service available at this home; check the address with a provider. Air quality is a modelled annual background estimate.
Picture your everyday
Start with the agent's details and explore the area guide to get a feel for daily life here.
Other homes nearby
Homes in GU10 postcode area →About these property details
The information provided in this listing is for general information purposes only and does not constitute property particulars. We make no warranties or guarantees, express or implied, regarding the accuracy, completeness, or availability of the information.
Property details are provided by the listing agent, developer, or other third parties, and we have no control over the content provided. Prospective buyers or tenants should make their own enquiries and verify all information directly with the agent or relevant party.
Information relating to Energy Performance Certificates, Home Reports, or other statutory documents should be obtained directly from the selling agent or developer where applicable.