

Croft on Tees, North Yorkshire · DL2
Tees House, Croft on Tees
Tees House, Croft on Tees, North Yorkshire, DL2
Guide price · Originally listed at £700,000
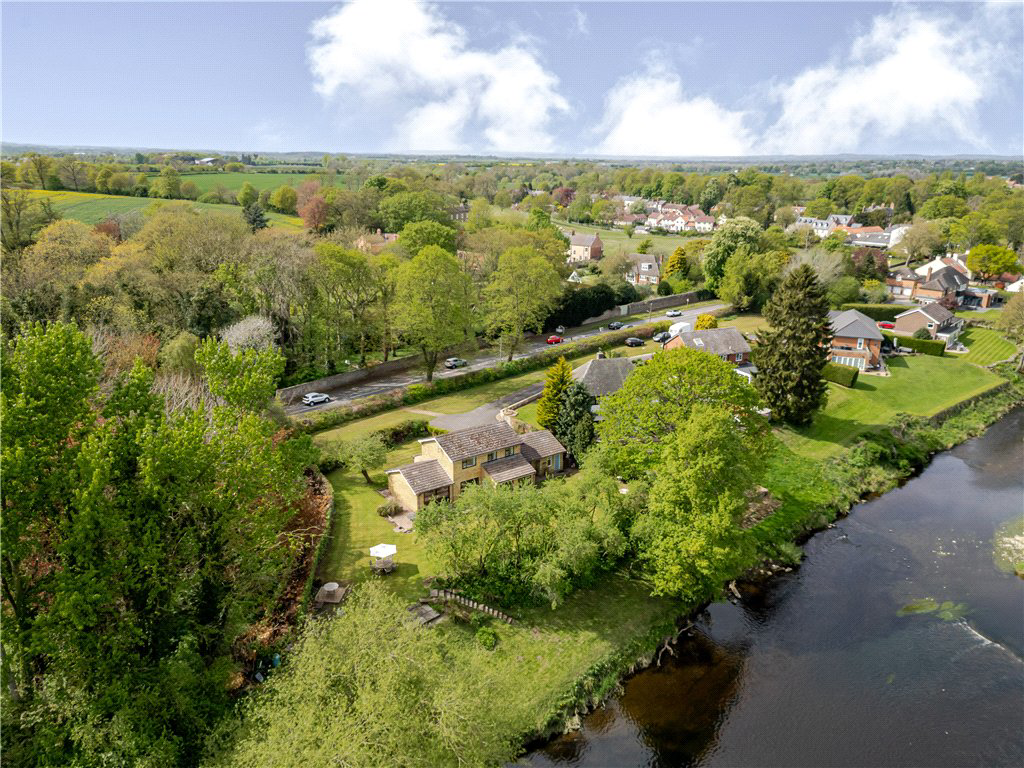
A five bedroom detached house enjoying an elevated position above the River Tees with extensive river frontage and benefitting from planning permission to add a substantial extension with a detached garage and basement. Located in this convenient and sought after village.
The current accomodation comprises of an entrance porch and hall, sitting room, dining room, kitchen, study and garden room. There is also a ground floor fifth bedroom. To the first floor there are four more bedrooms and a house bathroom. Please see the brochure for the approved plans for the extension. To the outside, there are delightful gardens running down to the River Tees with extensive river frontage.
The home, in the agent’s words
- Five bedroom detached family house
- Planning to substantially remodel and extend
- Delightful position with gardens running to the river
- Popular and convenient village location
- Good access to nearby road and rail links
Read the full agent description
Tees House is a brick built detached family house which is believed to date from the 1970’s. The property is ready for general updating and has the benefit of planning permission to substantially enlarge and remodel the existing dwelling, if desired, by adding further extensions, and an additional floor as well as building a detached double garage with a wine cellar, workshop and accommodation over within the grounds.
The property is one of just six individual houses built on the former orchard to Croft Hall and a number of the fruit trees still remain.
The gardens extend to approximately 1/3rd of an acre and continue down to the banks of the River Tees, although this is a good distance below the main house and grounds.
The existing accommodation is very versatile and can be used as either 4 or 5 bedrooms or a 3 or 4 reception rooms. The current layout is shown on the floor plan attached. The planning permission shows the ground floor accommodation comprising of a central entrance porch and hall, sitting room, dining room, sunroom, kitchen, music and hobbies room and a ground floor bathroom and utility room.
To the first floor there are five bedrooms and four bathrooms with the principal bedroom enjoying a balcony overlooking the river.
To the second floor it shows a stunning steel and glazed ‘Penthouse’ arrangement overlooking the river. Architectural details throughout include subtle corbeling, beautiful arched windows and doors, Juliette and full balconies and an Inglenook fireplace.
OUTSIDE
The property is approached down a shared private road which leads to the private parking and turning area where there is a garage. The gardens extend to approximately a third of an
acre and are mainly laid to lawn with mature hedges and enjoy considerable privacy. There are steps leading down to the river from the higher level.
LOCATION
The property is located on a prestigious private road in this popular and convenient village which lies on the southern banks of the River Tees. There are both primary and secondary schools available nearby. In Croft and the adjoining villages there are some excellent pubs, restaurants and the 5-star Rockcliffe Hall.
The nearby towns of Richmond, Northallerton and Darlington each provide an excellent range of everyday amenities including access to the East Coast main line providing regular services to both London Kings Cross and Edinburgh, and there are local bus services. The A1(M) is accessed at Scotch Corner which is approximately 6 miles away and provides good access to the commercial north and south. To the east the A19 connects to the Teesside commercial centres and coast.
PROPERTY INFORMATION
Services: The property is connected to mains gas, electric, water and drainage. The property has the benefit of gas fired central heating.
Local Authority: North Yorkshire Council
T: 01423 500600
Council Tax: Band G
Tenure: Freehold
Key facts
- EPC rating: D (score 57; potential rating B).
- Outside: garden.
A feel for the area
Connected for everyday life
100%of homes in the postcode can access 100+ Mbps broadband.
Available speed bands
- 30+ Mbps
- 100%
- 100+ Mbps
- 100%
- 300+ Mbps
- 100%
- 1,000+ Mbps
- 100%
Getting about
2.7 milesto Darlington Rail Station
Approximate straight-line distance · DfT NaPTAN · 13 Sept 2026Background air quality
- Fine particles · PM₂.₅
- 5.1 µg/m³ · Above the WHO guideline · well within the UK legal limit
- Nitrogen dioxide · NO₂
- 5.2 µg/m³ · Meets the WHO guideline
Annual background levels. For scale: the WHO 2021 guideline is 5 µg/m³ for PM₂.₅ and 10 for NO₂; the UK legal limit is 20 and 40. Lower is better; this is a 1 km model, not a reading at the door.
Defra · 2024 annual model · 1 km areaLocal information is approximate. Distances are straight-line estimates from the available location. Broadband describes postcode coverage, not the speed or service available at this home; check the address with a provider. Air quality is a modelled annual background estimate.
Checking nearby places…
Picture your everyday
Start with the agent's details and explore the area guide to get a feel for daily life here.
Other homes nearby
Homes in DL2 postcode area →About these property details
The information provided in this listing is for general information purposes only and does not constitute property particulars. We make no warranties or guarantees, express or implied, regarding the accuracy, completeness, or availability of the information.
Property details are provided by the listing agent, developer, or other third parties, and we have no control over the content provided. Prospective buyers or tenants should make their own enquiries and verify all information directly with the agent or relevant party.
Information relating to Energy Performance Certificates, Home Reports, or other statutory documents should be obtained directly from the selling agent or developer where applicable.