

Ockham, Surrey · GU23
Long Reach, Ockham
Long Reach, Ockham, Surrey, GU23
Guide price
An impressive period house modernised to a very high standard set in an idyllic rural yet commutable setting.
The home, in the agent’s words
- Stunning views
- Up to six bedrooms
- Extensive Gardens
- Swimming Pool with Summerhouse
- Barn
- Fast commute to London
- Outbuildings
- Swimming Pool
- Historical Building
- Listed (I/II)
Read the full agent description
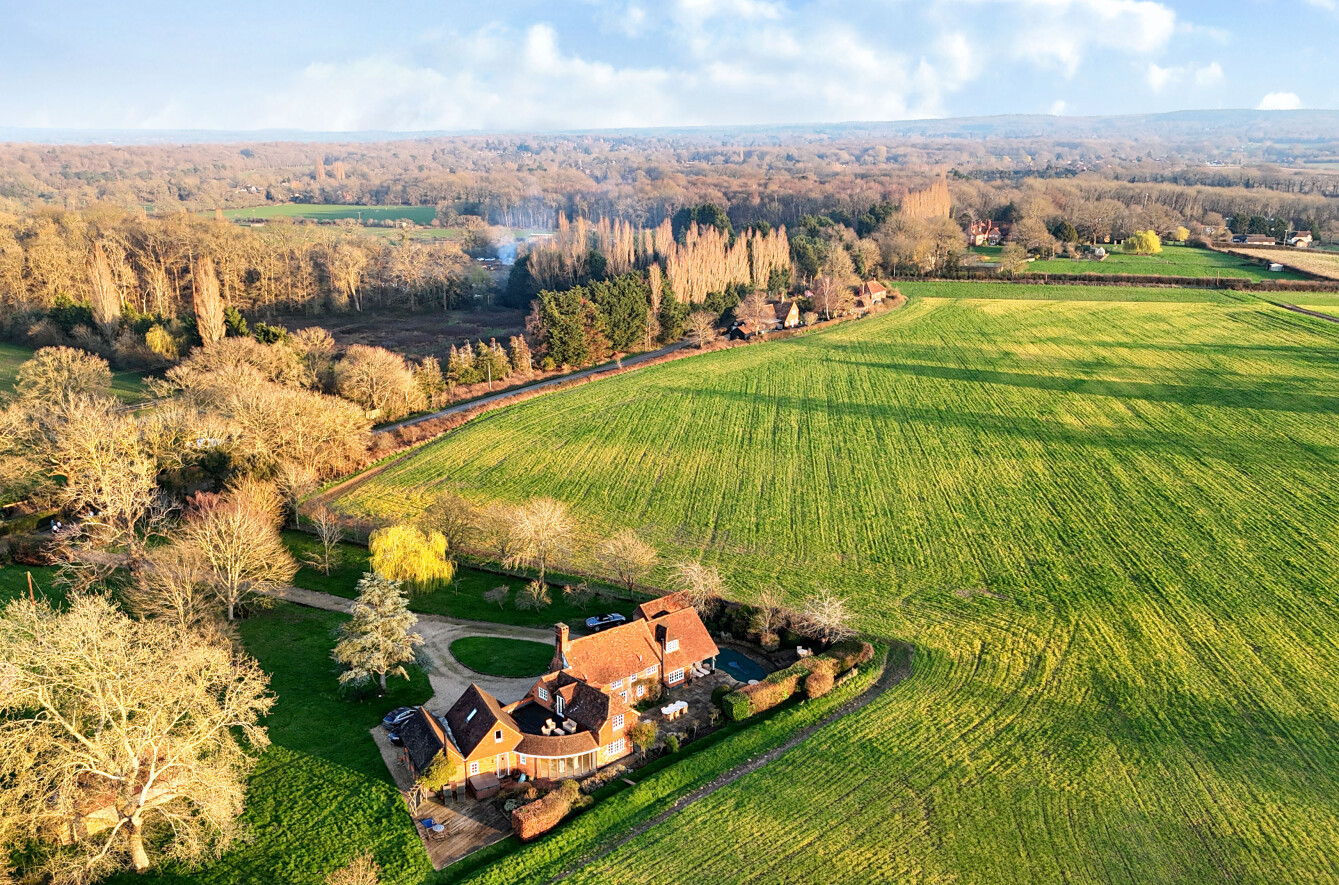
The property is positioned in the most beautiful setting in a prime location offering stunning panoramic countryside views whilst providing fast access into London from the A3 or Horsley railway station.
The house dates from the 17th Century boasting all the traditional period features but has been meticulously renovated and developed to provide an impressive family home.
The house is approached via a long drive behind an electric gate, through the grounds, setting it back from the road providing great privacy and aspect to the fields and woodlands behind.
Upon entering through the front door into the hall, the main sitting/dining room is to the left with cinema snug and access to the pool terrace. To the right you are taken onto a main reception room with large inglenook fireplace complete with all the original features such as a bread oven. This room leads into the open plan kitchen which leads through to a cleverly designed breakfast/dining area with floor to ceiling windows looking over the fields to the rear giving a beautiful outlook to the main living space.
Continuing through the house you have a large utility room with front access, a downstairs shower room, internal garage which can double up as additional family space, such as a games room, then through to an additional sitting room.
Above this is an independent first floor sleeping area with en-suite which provides segregated guest/annexe style accommodation.
Upstairs there are four further bedrooms with an office that can double up as a fifth bedroom. This includes a grand master suite with dressing room and bath/shower room.
From the dressing room, double doors open onto a terrace giving an elevated area overlooking vast open fields.
From almost every window, the house offers a green, country outlook that gives an incredible rural setting and privacy.
GROUNDS
Set in just under two acres the house has mature gardens throughout with specimen and fruit trees along with a duck pond to name a few features.
There is a heated outdoor swimming pool with pool house that can double up as a garden room/beach style room with shower.
Also included, but not displayed on the floor plan is a large barn that provides plenty of ancillary storage
INFORMATION
Council Tax Band: H
Local Authority: Guildford Borough Council
EPC Rating: Exempt
Tenure: Freehold
Latitude: 51.291665
Longitude: -0.462541
What Three Words: ///large.dart.final
Key facts
- EPC: exempt.
- Parking: off street, garage.
- Outside: garden.
A feel for the area
Connected for everyday life
100%of homes in the postcode can access 100+ Mbps broadband.
Available speed bands
- 30+ Mbps
- 100%
- 100+ Mbps
- 100%
- 300+ Mbps
- 100%
- 1,000+ Mbps
- 100%
Getting about
1.4 milesto Horsley Rail Station
Approximate straight-line distance · DfT NaPTAN · 13 Sept 2026Background air quality
- Fine particles · PM₂.₅
- 6.8 µg/m³ · Above the WHO guideline · well within the UK legal limit
- Nitrogen dioxide · NO₂
- 7.7 µg/m³ · Meets the WHO guideline
Annual background levels. For scale: the WHO 2021 guideline is 5 µg/m³ for PM₂.₅ and 10 for NO₂; the UK legal limit is 20 and 40. Lower is better; this is a 1 km model, not a reading at the door.
Defra · 2024 annual model · 1 km areaLocal information is approximate. Distances are straight-line estimates from the available location. Broadband describes postcode coverage, not the speed or service available at this home; check the address with a provider. Air quality is a modelled annual background estimate.
Picture your everyday
Start with the agent's details and explore the area guide to get a feel for daily life here.
Other homes nearby
Homes in GU23 postcode area →About these property details
The information provided in this listing is for general information purposes only and does not constitute property particulars. We make no warranties or guarantees, express or implied, regarding the accuracy, completeness, or availability of the information.
Property details are provided by the listing agent, developer, or other third parties, and we have no control over the content provided. Prospective buyers or tenants should make their own enquiries and verify all information directly with the agent or relevant party.
Information relating to Energy Performance Certificates, Home Reports, or other statutory documents should be obtained directly from the selling agent or developer where applicable.