

Entrance Hallway 1.80m x 4.50m
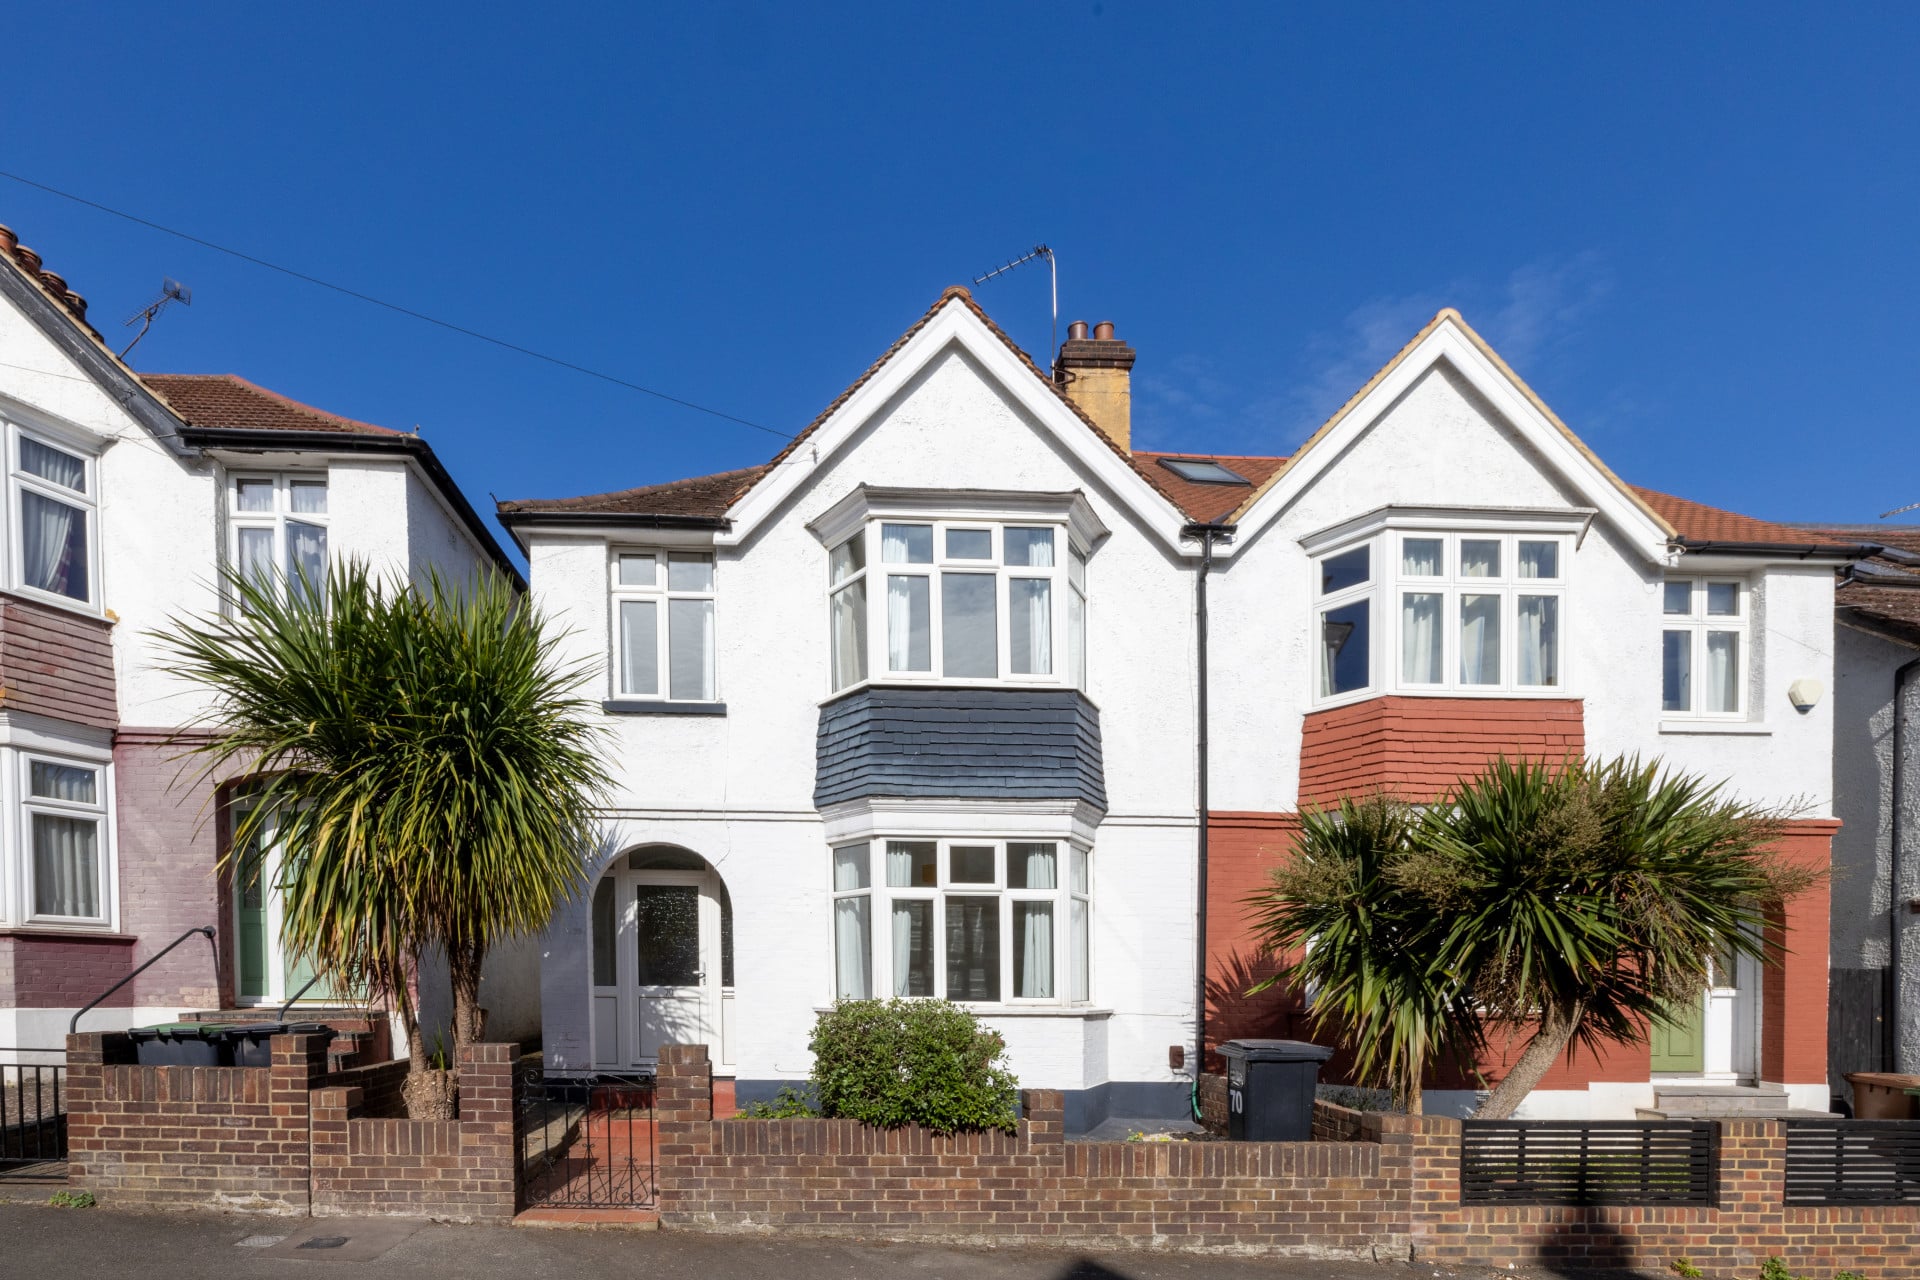
Property Reference: S6999Listing StatusSSTCBedrooms3bathrooms1Property typeSemi-detached HouseEPC Rating Download EPC Floor PlanDownload FPVirtual TourVirtual TourKey Features Attractive three-bedroom Victorian home with a wealth of period character Beautiful stained-glass windows and original architectural features Bright and spacious reception room with a feature fireplace and bay window Modern fitted kitchen with integrated appliances and generous worktop space Light-filled kitchen and dining area with direct access to the rear garden Three generously proportioned bedrooms arranged across the first floor Contemporary family bathroom with a bath and overhead rain shower Private west facing rear garden offering excellent space for relaxing and entertaining Double-glazed windows providing improved comfort and energy efficiency Excellent potential to extend into the loft, subject to the necessary consentsFull DescriptionA charming three-bedroom Victorian semi-detached home combining period character with modern family living. Beautifully presented throughout, the property retains original features including attractive stained-glass windows, while benefiting from double glazing, gas central heating, a stylish family bathroom and a contemporary integrated kitchen.
The home, in the agent’s words
Read the full agent description
Property Reference: S6999Listing StatusSSTCBedrooms3bathrooms1Property typeSemi-detached HouseEPC Rating Download EPC Floor PlanDownload FPVirtual TourVirtual TourKey Features Attractive three-bedroom Victorian home with a wealth of period character Beautiful stained-glass windows and original architectural features Bright and spacious reception room with a feature fireplace and bay window Modern fitted kitchen with integrated appliances and generous worktop space Light-filled kitchen and dining area with direct access to the rear garden Three generously proportioned bedrooms arranged across the first floor Contemporary family bathroom with a bath and overhead rain shower Private west facing rear garden offering excellent space for relaxing and entertaining Double-glazed windows providing improved comfort and energy efficiency Excellent potential to extend into the loft, subject to the necessary consentsFull DescriptionA charming three-bedroom Victorian semi-detached home combining period character with modern family living. Beautifully presented throughout, the property retains original features including attractive stained-glass windows, while benefiting from double glazing, gas central heating, a stylish family bathroom and a contemporary integrated kitchen. The bright and spacious reception room enjoys a feature bay window and fireplace, while the generous kitchen/dining room opens directly onto the private rear garden, creating an ideal space for everyday living and entertaining. Upstairs are three well-proportioned bedrooms and a modern family bathroom. Spacious loft with excellent potential to further enhance the property through a loft conversion, subject to the necessary planning consents. Outside, the secluded rear garden offers plenty of space to relax. Side access. Ideally located close to local amenities, schools and transport links, this is a wonderful opportunity to acquire a character home with scope for future growth. The property is located a three-minute walk from Hillyfields, a lovely park with a great community feel - there's a Cafe, a weekly Park Run, and fantastic views across London. Lewisham DLR / overground and Ladywell stations are easily reachable. Approximate Internal area: 90.4 sq m Entrance Hallway 1.80m x 4.50m A bright and welcoming entrance hall with high ceilings, original staircase with fitted carpet, attractive tiled flooring, and painted woodwork. A spacious entrance providing access to the ground floor accommodation, with stairs rising to the first floor, creating an elegant first impression. Living Room 4.10m x 4.20m A bright and spacious front reception room featuring a large bay window that floods the space with natural light. Beautiful period fireplace with timber surround, built-in shelving, high ceilings and attractive tiled flooring combine to create a stylish and welcoming living space. Open plan dining room (to kitchen) 6.10m x 3.50m A bright and spacious open-plan dining area and kitchen, creating an ideal layout for modern family living and entertaining. Large French doors open directly onto the rear garden, flooding the room with natural light and providing a seamless connection between indoor and outdoor living. Kitchen 2.00m x 3.00m A modern fitted kitchen with a range of sleek wall and base units, complemented by wood-effect worktops and stylish mosaic tiled splashbacks. Featuring 1 1/2 integrated sink, range-style cooker with stainless steel extractor hood, and ample preparation space. A window overlooking the rear garden First Floor Landing 2.20m x 2.70m A bright and spacious first-floor landing, beautiful stained-glass window. The landing provides access to three well-proportioned bedrooms and family bathroom. Easy access loft offering excellent potential for conversion, subject to the necessary planning consents and building regulations. Master Bedroom 3.60m x 4.20m A generous and light-filled master bedroom featuring a large bay window that floods the room with natural light. Offering high ceilings, a feature fireplace, built-in wardrobe and ample space for additional bedroom furniture. Attractive period features. Carpet. Double glazing. Gas central heating. Bedroom Two 3.80m x 3.50m A spacious and well-proportioned double bedroom overlooking the rear garden, offering a peaceful outlook and plenty of natural light. Featuring a character fireplace, built-in wardrobes providing excellent storage. Gas central heating. Carpet. Double glazing. Bedroom Three 2.40m x 2.60m A bright and versatile third bedroom overlooking the front of the property, with a large window allowing plenty of natural light. Ideal as a child’s bedroom, nursery, home office or guest room, offering a flexible space to suit a variety of needs.Gas central heating. Carpet. Double glazing. Family Bathroom 2.20m x 1.90m A stylish, modern family bathroom fitted with a white three-piece suite comprising a panelled bath with rain shower over, pedestal wash hand basin and low-level WC. Complemented by contemporary tiling, tiled flooring and a frosted window providing natural light and privacy. Heated towel rail. Rear Garden 7.00m x 8.00m Delightful private, west facing. Mainly laid to patio & gravel, mature trees & well-stocked borders, a peaceful & secluded outdoor space. Timber shed. Generous garden offers excellent scope for landscaping, ideal for relaxing, entertaining or family enjoyment. Side access for bikes & garden wasteParking On-street Permit ParkingOutside Space Rear Garden Enclosed GardenHeating Gas Central HeatingErmine Road, Ladywell, SE13£750,000How much can I borrow?Find out moreAsk the owner a question
A feel for the area
Connected for everyday life
100%of homes in a nearby postcode can access 100+ Mbps broadband.
Available speed bands
- 30+ Mbps
- 100%
- 100+ Mbps
- 100%
- 300+ Mbps
- 100%
- 1,000+ Mbps
- 100%
Getting about
0.3 milesto Ladywell Rail Station
Approximate straight-line distance · DfT NaPTAN · 13 Sept 2026Background air quality
- Fine particles · PM₂.₅
- 9.0 µg/m³ · Above the WHO guideline · well within the UK legal limit
- Nitrogen dioxide · NO₂
- 18.6 µg/m³ · Above the WHO guideline · well within the UK legal limit
Annual background levels. For scale: the WHO 2021 guideline is 5 µg/m³ for PM₂.₅ and 10 for NO₂; the UK legal limit is 20 and 40. Lower is better; this is a 1 km model, not a reading at the door.
Defra · 2024 annual model · 1 km areaLocal information is approximate. Distances are straight-line estimates from the available location. Broadband describes postcode coverage, not the speed or service available at this home; check the address with a provider. Air quality is a modelled annual background estimate.
Picture your everyday
Start with the agent's details and explore the area guide to get a feel for daily life here.
Other homes nearby
About these property details
The information provided in this listing is for general information purposes only and does not constitute property particulars. We make no warranties or guarantees, express or implied, regarding the accuracy, completeness, or availability of the information.
Property details are provided by the listing agent, developer, or other third parties, and we have no control over the content provided. Prospective buyers or tenants should make their own enquiries and verify all information directly with the agent or relevant party.
Information relating to Energy Performance Certificates, Home Reports, or other statutory documents should be obtained directly from the selling agent or developer where applicable.