

Auchterarder, Perthshire · PH3
Strathallan Way, Auchterarder
Strathallan Way, Auchterarder, Perthshire, PH3 1GR
Offers Over
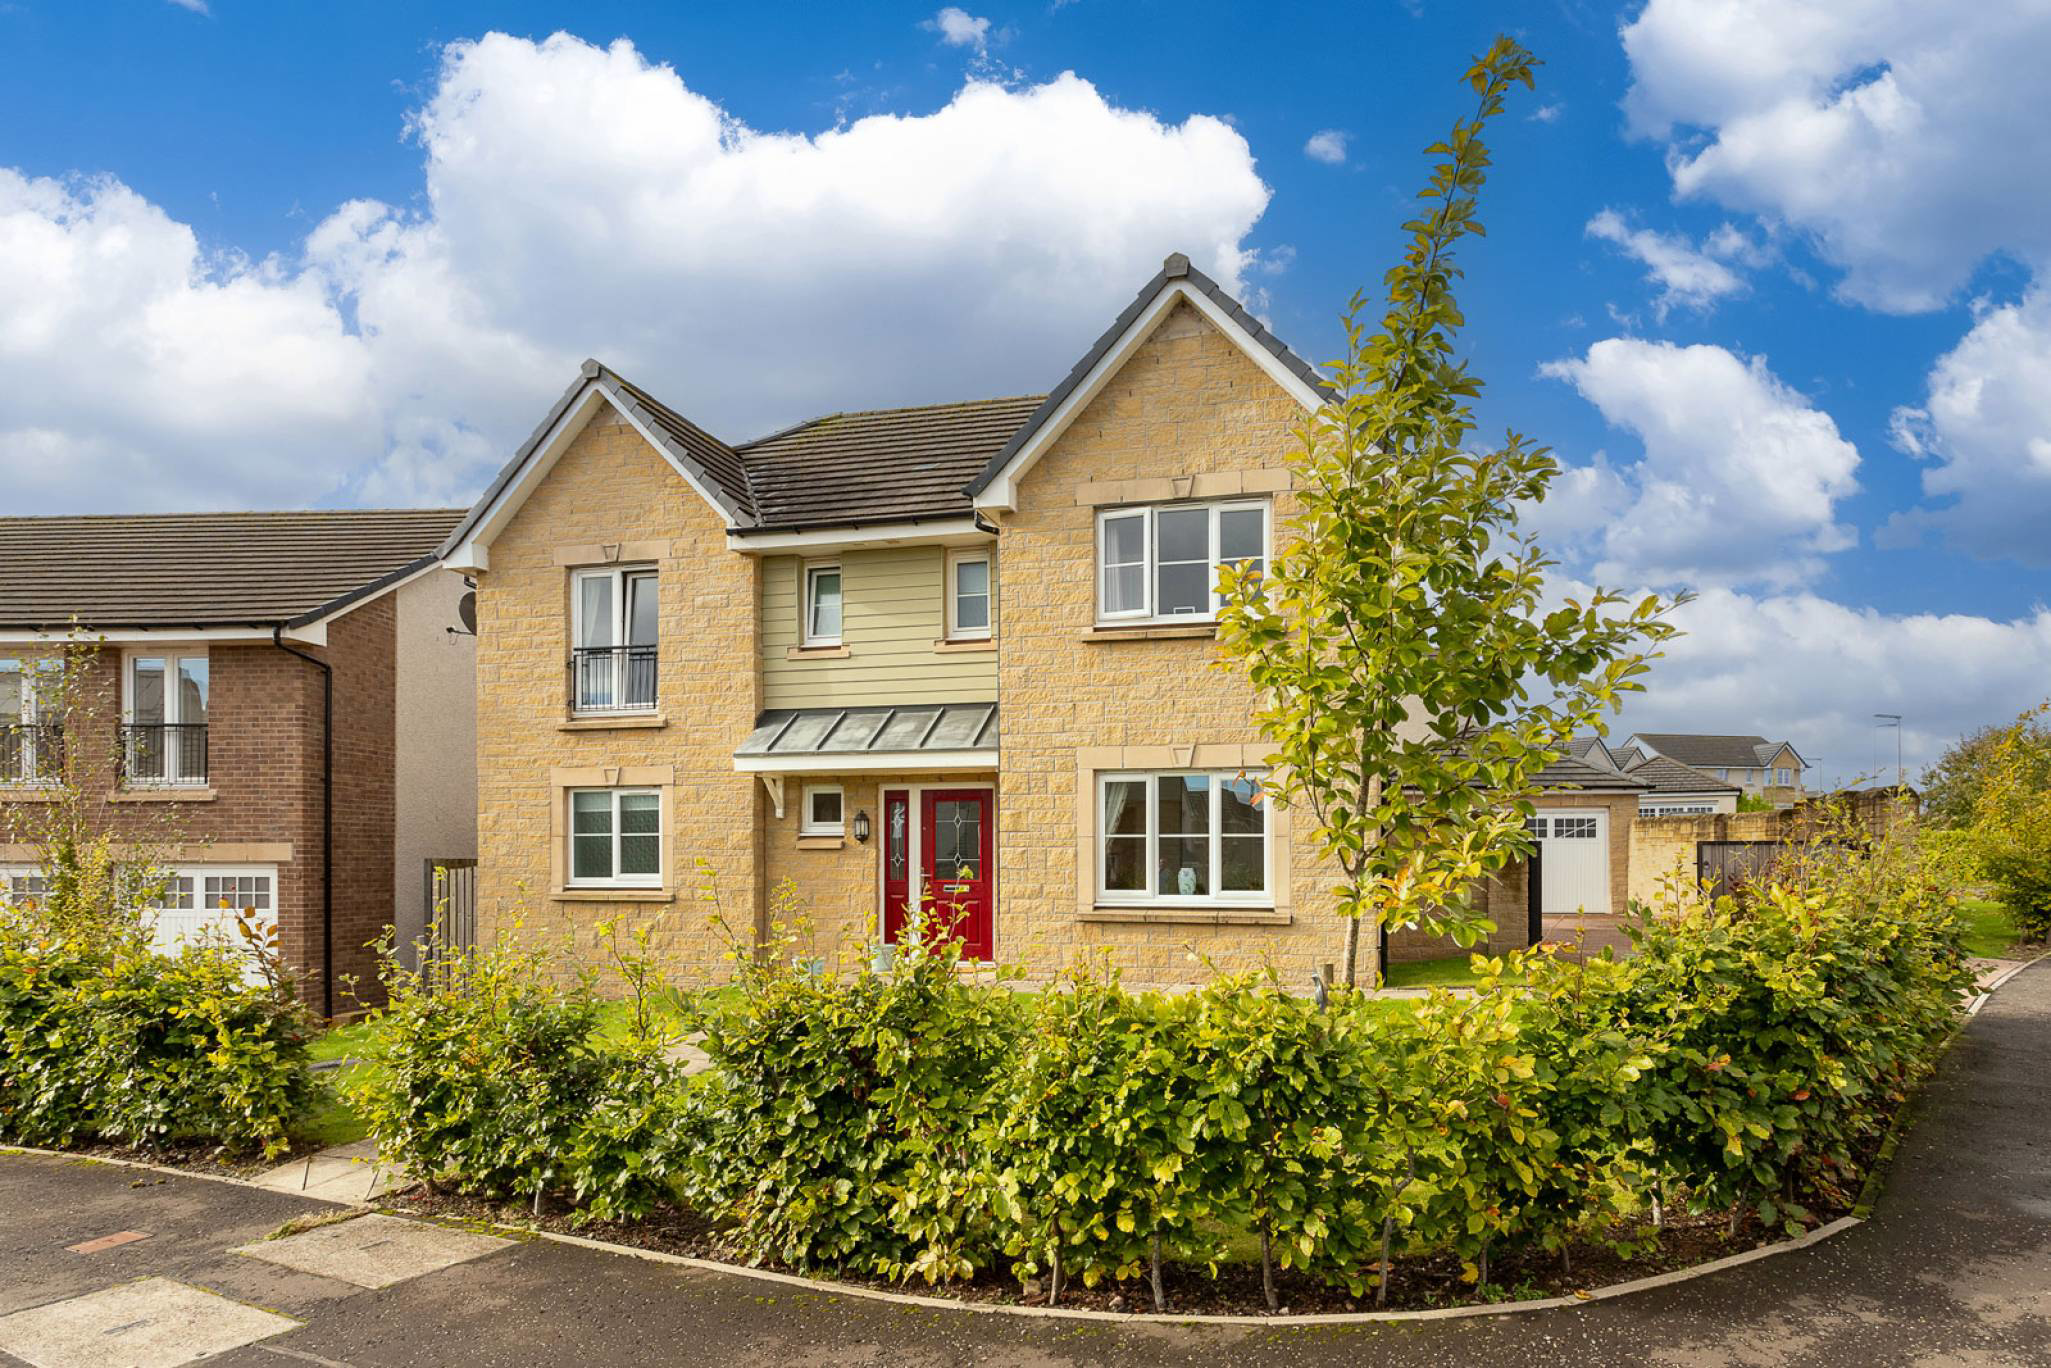
Executive space in a sought after Perthshire setting. This impressive five bedroom detached home in Auchterarder offers two reception rooms, a generous kitchen and dining room, two en suite bedrooms, private gardens and a detached double garage. A substantial home designed for modern family living, entertaining and room to grow.
The home, in the agent’s words
- 5 bedrooms
- 2 public rooms
- 3 bathrooms
- Private front and back Garden
Read the full agent description
McEwan Fraser Legal is delighted to present this 5-bedroom villa in Auchterarder. Executive living with space for every stage of family life. Some homes stand out for their finish; others for their space. This impressive detached residence in Auchterarder offers both a sense of scale and the flexibility to accommodate the way modern families really live. Arranged over two floors, the property provides five bedrooms, three bathrooms or shower facilities, two separate reception rooms and a generous kitchen and dining room, complemented by a detached double garage and private garden grounds.
Set within an established modern residential development, the house has the proportions and versatility to suit a growing family, those who regularly entertain or anyone seeking a substantial home with room to adapt over time.
The entrance hallway creates a welcoming introduction and leads through to two distinct reception rooms. The principal living room provides a comfortable space in which to unwind, while the separate sitting room offers welcome flexibility. It could serve as a quieter retreat, a formal reception room, a television room or an elegant space for entertaining, allowing different areas of the house to be enjoyed independently.
The kitchen and dining room forms the natural hub of everyday life, with space to bring family and friends together over meals, conversation and relaxed weekends at home. A separate utility room helps keep household tasks discreetly out of the main living space, while a ground floor WC is a valuable practical addition.
Upstairs, the accommodation is particularly impressive. The principal bedroom benefits from both a dressing room and its own en suite shower room, creating a private space with a welcome sense of separation from the rest of the house. A second bedroom also enjoys an en suite shower room, offering an excellent arrangement for older children, visiting family or guests who appreciate their own facilities.
Three further bedrooms provide considerable flexibility, whether required for family members, guests or dedicated home working. One of the front bedrooms features a Juliet balcony, adding an attractive architectural detail and a sense of openness. A family bathroom serves the remaining bedrooms, with heated towel rails fitted in the bathroom and both en suites.
Outside, the property continues to deliver on practicality and space. Garden grounds extend to the front, side and rear, predominantly laid to lawn and offering scope for outdoor dining, relaxation and family activities. Stone walling, timber fencing and established hedging provide definition to the boundaries, while the monoblock driveway offers off-street parking and leads to a detached double garage.
The garage is a particularly valuable feature, providing secure accommodation for two vehicles alongside potential space for bicycles, outdoor equipment and the additional storage that comes with family life. Its block construction, pitched tiled roof and electric up-and-over door complete a useful addition to this substantial home.
Comfort and energy provision have also been considered, with a hybrid heating system combining a gas-fired boiler and an air source heat pump serving radiators. The hot water system incorporates an insulated cylinder with an immersion heater. This combination offers a contemporary approach to heating, with the precise operation and efficiency dependent on the system's configuration and use.
The location adds another dimension to the property's appeal. Auchterarder is a highly regarded Perthshire town, known for its attractive setting, established community and convenient access to the wider area. Local shops, schools and everyday services are within easy reach, while road connections make travelling towards Perth, Stirling and the Central Belt straightforward.
For buyers seeking a substantial home with room to grow, space to entertain and the flexibility to accommodate changing needs, this is a compelling proposition. Five bedrooms, two en suites, multiple reception spaces, a detached double garage and private gardens combine to create a residence that offers both immediate comfort and the potential to serve as a long-term family home.
Electricity Supply: SP Energy Networks
Water Supply: Scottish Water
Sewerage: Scottish Water
Broadband / Mobile Coverage: Full 4G coverage, limited 3G and 5G.
By appointment through McEwan Fraser Legal on Perth 01738 500 655
McEwan Fraser Legal are open 7 days a week: 8am - Midnight Monday to Friday & 9am - 10pm Saturday & Sunday to book your viewing appointment.
A feel for the area
Connected for everyday life
100%of homes in the postcode can access 100+ Mbps broadband.
Available speed bands
- 30+ Mbps
- 100%
- 100+ Mbps
- 100%
- 300+ Mbps
- 100%
- 1,000+ Mbps
- 100%
Getting about
2.2 milesto Gleneagles Rail Station
Approximate straight-line distance · DfT NaPTAN · 13 Sept 2026Background air quality
- Fine particles · PM₂.₅
- 4.1 µg/m³ · Meets the WHO guideline
- Nitrogen dioxide · NO₂
- 2.5 µg/m³ · Meets the WHO guideline
Annual background levels. For scale: the WHO 2021 guideline is 5 µg/m³ for PM₂.₅ and 10 for NO₂; the UK legal limit is 20 and 40. Lower is better; this is a 1 km model, not a reading at the door.
Defra · 2024 annual model · 1 km areaLocal information is approximate. Distances are straight-line estimates from the available location. Broadband describes postcode coverage, not the speed or service available at this home; check the address with a provider. Air quality is a modelled annual background estimate.
Checking nearby places…
Picture your everyday
Start with the agent's details and explore the Area Overview to get a feel for daily life here.
Other homes nearby
Homes in PH3 postcode area →About these property details
The information provided in this listing is for general information purposes only and does not constitute property particulars. We make no warranties or guarantees, express or implied, regarding the accuracy, completeness, or availability of the information.
Property details are provided by the listing agent, developer, or other third parties, and we have no control over the content provided. Prospective buyers or tenants should make their own enquiries and verify all information directly with the agent or relevant party.
Information relating to Energy Performance Certificates, Home Reports, or other statutory documents should be obtained directly from the selling agent or developer where applicable.