
Saundersfoot
Bevelin Hall, Saundersfoot
OIRO
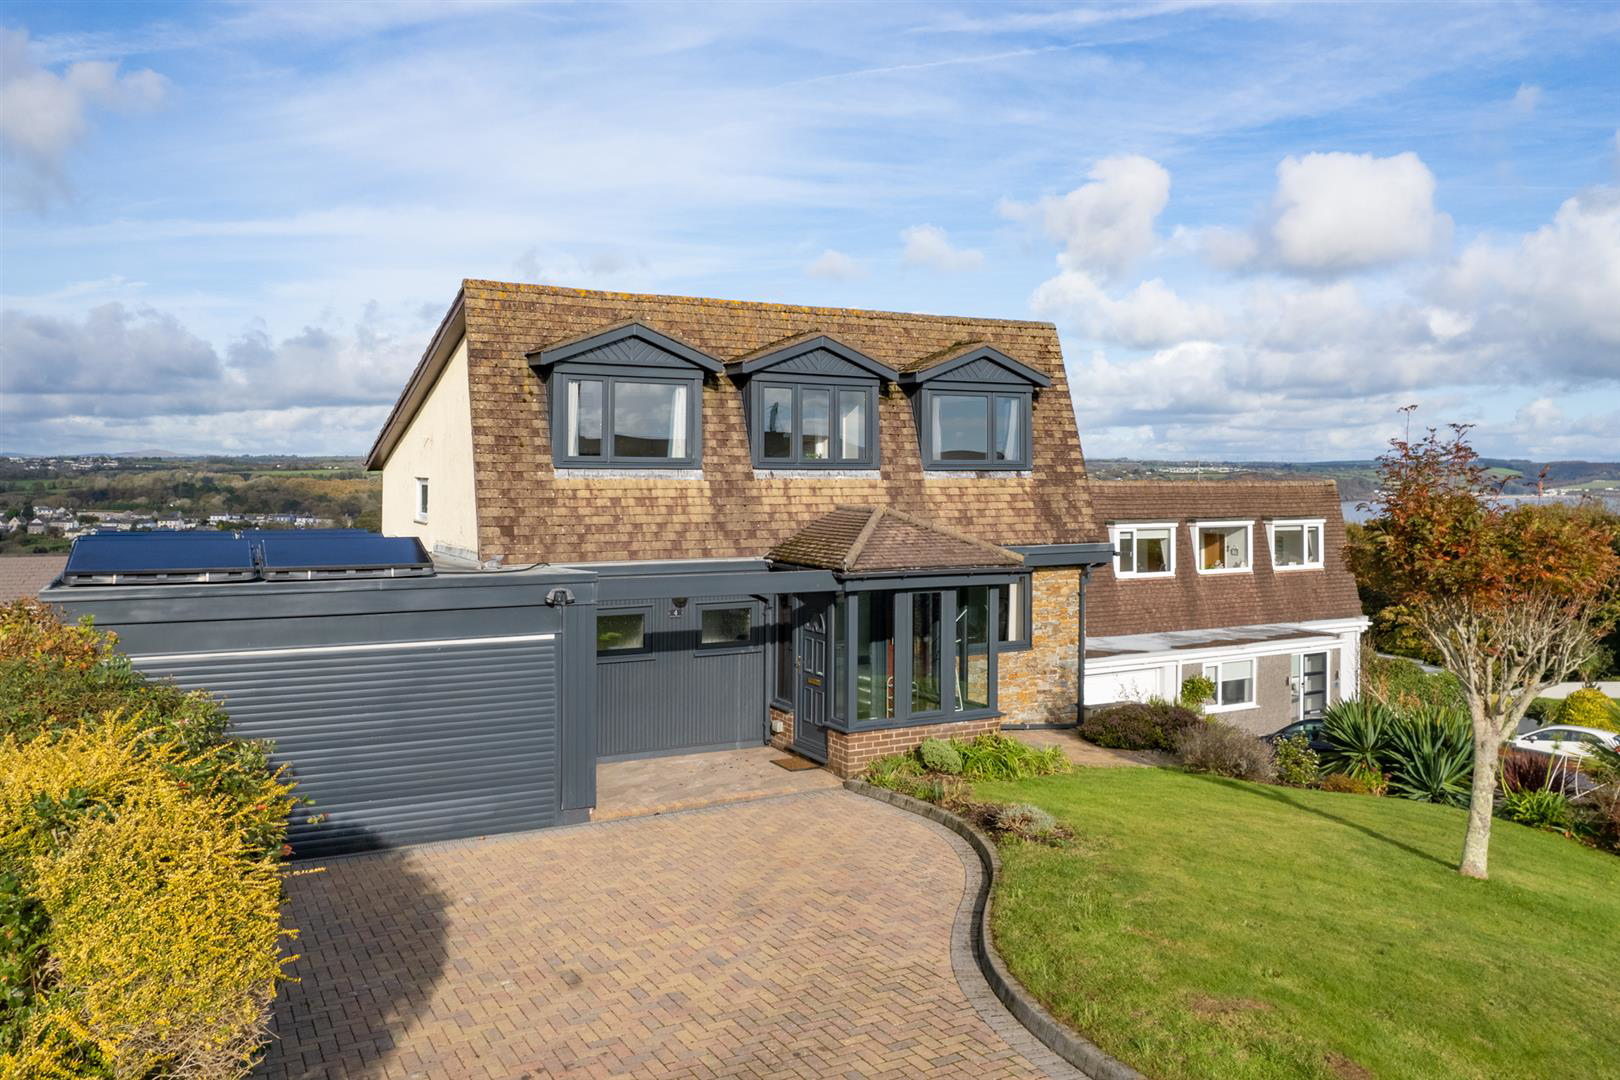
A four-bedroom detached house set over four floors and located in an elevated position with amazing views over Saundersfoot village and the sea beyond. The property benefits from gas central heating and double glazing and would make a wonderful family home. The accommodation briefly comprises: Entrance porch, hallway, a bed/sitting room and WC on the ground floor. Stairs lead down to the lower ground floor lounge with full height windows to the rear and door out to the terrace and those fabulous views. The lounge is open plan to the dining area and from here you enter the kitchen, utility room, and separate breakfast room. Stairs lead up to the first floor with a family bathroom and a master bedroom with en-suite shower room. The windows stretch across the bedroom to a door out to your own private balcony with fantastic sea and countryside views. The stairs continue up to the second and final floor, where there are two double bedrooms.
The front of the house has a lawne…
Listed 8 April 2025 · agent details updated 8 October 2026. An asking price is not a completed sale.
The home, in the agent’s words
- SEA VIEWS
- DETACHED HOUSE
- DESIRABLE VILLAGE LOCATION
- 4 BEDROOMS
- BALCONY, TERRACE & GARDEN
- GARAGE & DRIVEWAY PARKING
- SOLAR PANELS & GAS CENTRAL HEATING
- NO CHAIN
- CLOSE TO AMENITIES
- EPC RATING C
Read the full agent description
A four-bedroom detached house set over four floors and located in an elevated position with amazing views over Saundersfoot village and the sea beyond. The property benefits from gas central heating and double glazing and would make a wonderful family home. The accommodation briefly comprises: Entrance porch, hallway, a bed/sitting room and WC on the ground floor. Stairs lead down to the lower ground floor lounge with full height windows to the rear and door out to the terrace and those fabulous views. The lounge is open plan to the dining area and from here you enter the kitchen, utility room, and separate breakfast room. Stairs lead up to the first floor with a family bathroom and a master bedroom with en-suite shower room. The windows stretch across the bedroom to a door out to your own private balcony with fantastic sea and countryside views. The stairs continue up to the second and final floor, where there are two double bedrooms.
The front of the house has a lawned garden to one side, driveway parking for two vehicles, and the garage on the other side. There is a side garage door as well as the main car entry plus the garage can be accessed from inside the house via a door from the breakfast room where the vendor installed a short lift to reach the higher level of the garage. The paved terrace with glazed balustrade at the rear of the lounge has an impressive view and extends the living area from inside to out, perfect for entertaining. Steps at the side of the terrace lead down to the pergola and a further few steps, down to the lawn below. The enclosed lawn is bordered by pretty flowers and shrubs and the perfect place to catch the morning sun.
Porch -
Hall -
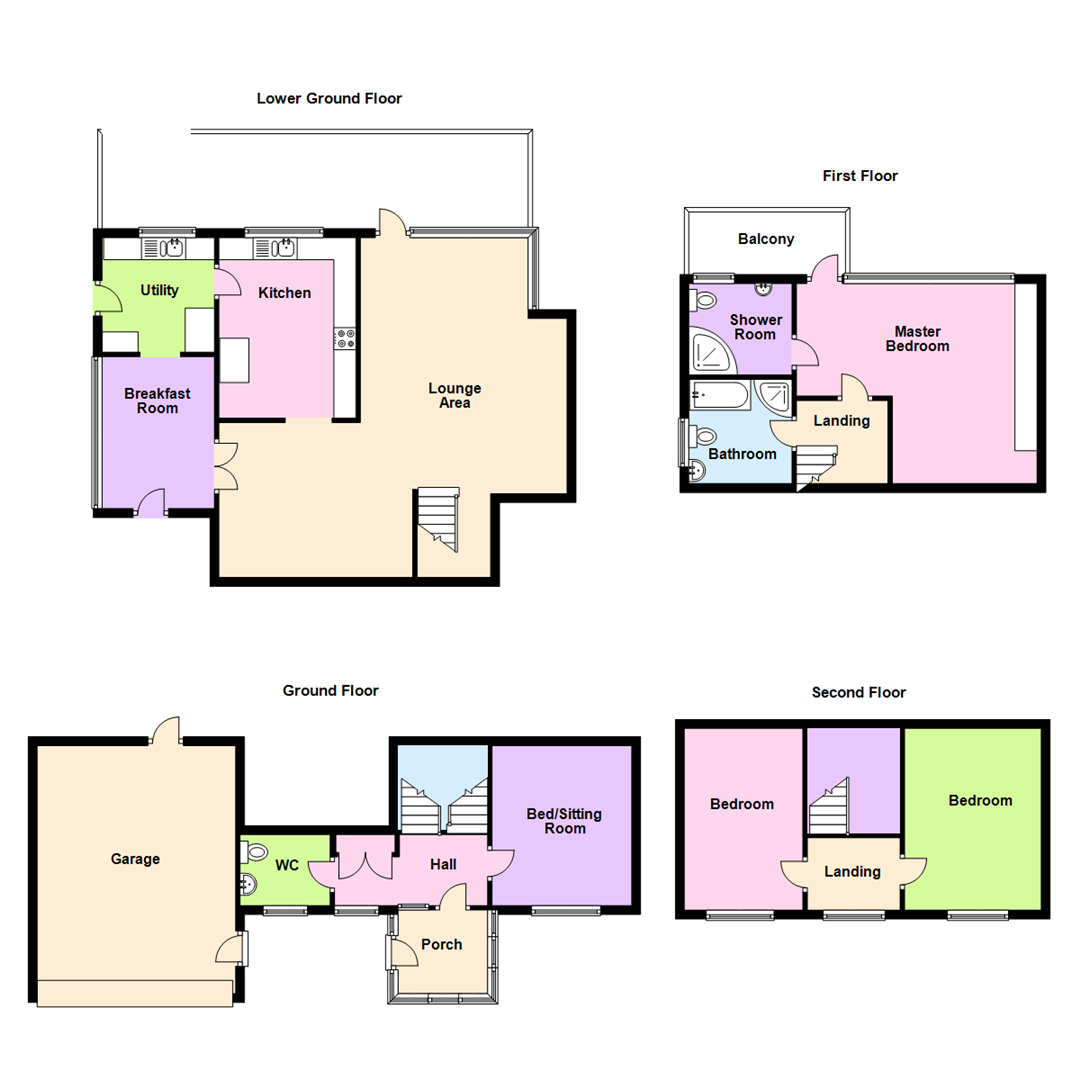
Bed/Sitting Room - 3.18m x 3.63m (10'5 x 11'11) -
Wc - 1.73m x 1.75m (5'8 x 5'9) -
Lounge - 5.99m max x 5.08m max (19'8 max x 16'8 max) -
Dining Area - 3.05m x 3.51m (10' x 11'6) -
Kitchen - 4.06m x 3.12m (13'4 x 10'3) -
Utility Room - 2.24m x 2.57m (7'4 x 8'5) -
Breakfast Room - 2.64m x 3.43m (8'8 x 11'3) -
First Floor Landing -
Master Bedroom - 5.11m max x 3.86m max (16'9 max x 12'8 max) -
Ensuite - 2.29m x 1.50m (7'6 x 4'11) -
Second Floor Landing -
Bedroom - 3.53m max x 3.20m (11'7 max x 10'6) -
Bedroom - 3.53m max x 3.12m (11'7 max x 10'3) -
Garage - 4.47m x 5.64m (14'8 x 18'6) -
VIEWING: By appointment only via the Agents.
TENURE: We are advised Freehold
SERVICES: We have not checked or tested any of the services or appliances at the property.
TAX: Band F
We would respectfully ask you to call our office before you view this property internally or externally
IRK/AMR/9/21/OK
FACEBOOK & TWITTER
Be sure to follow us on Twitter: @ WWProps
https://www.facebook.com/westwalesproperties/
What it's like to live in
The practical details that shape daily life here, each with its source. Anything the listing leaves open becomes a question to ask.
Garage + Driveway
The front of the house has a lawned garden to one side, driveway parking for two vehicles, and the garage on the other side.
Agent's descriptionTerrace · private balcony
Agent's descriptionGas central heating
The property benefits from gas central heating and double glazing and would make a wonderful family home.
Agent's descriptionDouble glazed
The property benefits from gas central heating and double glazing and would make a wonderful family home.
Agent's descriptionRated C. Check the assessment date on the certificate.
Agent featuresEvery room the agent measured
Bed/Sitting Room
3.18 × 3.63 m · 10'5" × 11'11" · 11.5 m²
The agent lists this room's size without further notes.
A standard double bed (135 × 190 cm), shown for scale. Measurements are approximate.
Questions worth asking
The listing doesn't answer these. Tick any you'd like to ask and they'll be added to your enquiry message.
Nothing added yet
Loading room styling…
Life nearby
Picture your everyday
Start with the agent's details and explore the Area Overview to get a feel for daily life here.
Local news
A confirmed locality is needed to select relevant local stories for this home.
Checking connected news sources…
Other homes nearby
About these property details
The information provided in this listing is for general information purposes only and does not constitute property particulars. We make no warranties or guarantees, express or implied, regarding the accuracy, completeness, or availability of the information.
Property details are provided by the listing agent, developer, or other third parties, and we have no control over the content provided. Prospective buyers or tenants should make their own enquiries and verify all information directly with the agent or relevant party.
Information relating to Energy Performance Certificates, Home Reports, or other statutory documents should be obtained directly from the selling agent or developer where applicable.