
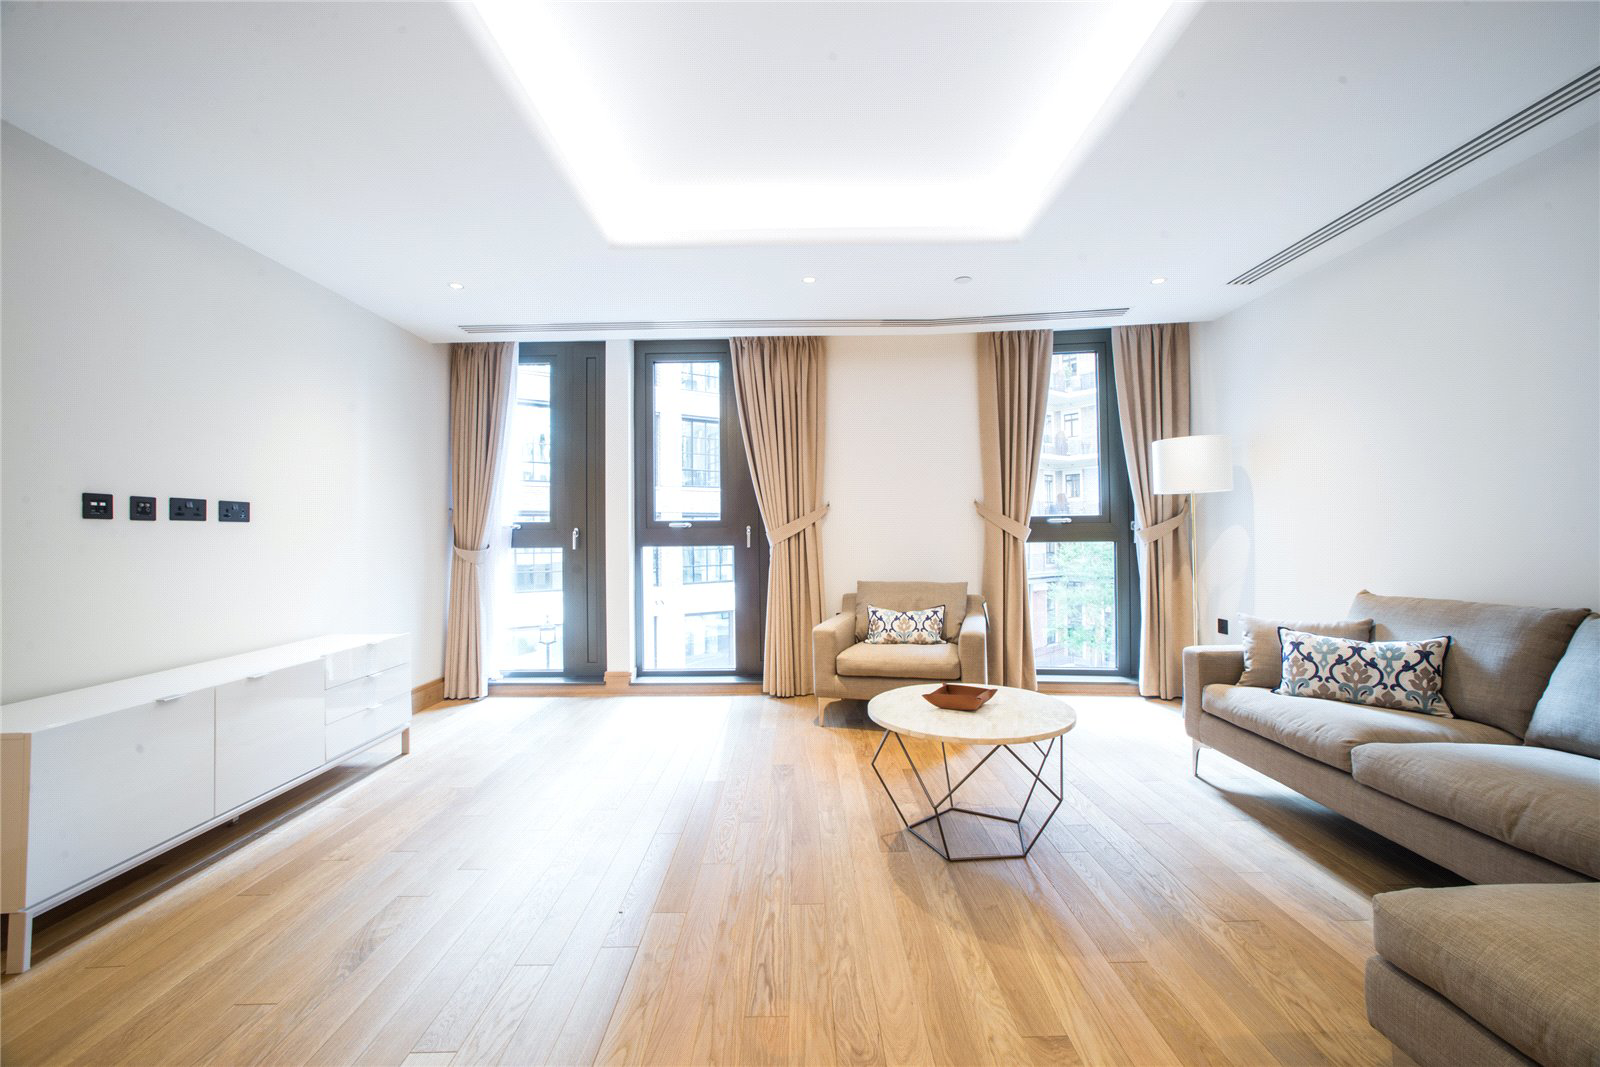

John Islip Street, Westminster · SW1P
Cleland House, Westminster
Cleland House, John Islip Street, Westminster, SW1P
Asking price
1479 Sq Ft | Secure Parking Space | 2nd Floor | Open Plan Kitchen | High Specification | | Lift Access | Built in Storage | Residents Gymnasium & Swimming Pool | Residents Business Suite | Comfort Cooling | Long Leasehold 987 years | 24 Hr Concierge |
The home, in the agent’s words
- 1479 Sq Ft
- Secure Parking Space
- 2nd Floor
- Open Plan Kitchen
- High Specification
- Lift Access
- Bult in Storage
- Residents Gymnasium & Swimming Pool
- Residents Business Suite
- Comfort Cooling
Read the full agent description
1479 Sq Ft | Secure Parking Space | 2nd Floor | Open Plan Kitchen | High Specification | | Lift Access | Bult in Storage | Residents Gymnasium & Swimming Pool | Residents Business Suite | Comfort Cooling | Long Leasehold 987 years | 24 Hr Concierge |
This luxury 2nd floor three bedroom apartment measuring 1479 square feet and benefits from high specification interiors. The open-plan reception comprises a large living/ dining area, parquet flooring, and a luxury fitted kitchen with composite stone worktops and top-of-the-range Kuppersbusch appliances.
The three large bedrooms have plush carpets, and fitted storage, whilst the bathrooms are finished in marble and limestone and finished with fine white porcelain suites, recessed LED downlighters, and polished chrome.
Cleland House is situated within a sought after area in prime central London, within easy reach of the River Thames, Westminster Abbey, the Palace of Westminster, and St James' Park. Also within close proximity are some of the best schools and universities in the country, including, Westminster School, London School of Economics, Imperial College London and University College London (UCL)
Luxury leisure facilities are available to all residents comprising a gymnasium, pool, sauna and changing facilities. Residents will also be able to conveniently carry out business by using a fully-equipped business suite, whilst a dedicated 24 hour Harrods Estate Managed Concierge service will attend to residents' needs. Room Service is also available from Hilton Hotel.
Nearest Station
Pimlico Station - 0.4 miles
St. James's Park Station - 0.3 miles
Westminster Station - 0.5 miles
Tenure: Leasehold 987 years remaining
Ground Rent; £750 per year
Service Charge: £18,000 per year
EWS1: B1
Rating Authority: Westminster
Council Tax Band: B
A feel for the area
Connected for everyday life
100%of homes in the postcode can access 100+ Mbps broadband.
Available speed bands
- 30+ Mbps
- 100%
- 100+ Mbps
- 100%
- 300+ Mbps
- 100%
- 1,000+ Mbps
- 100%
Getting about
0.6 milesto Vauxhall Rail Station
Approximate straight-line distance · DfT NaPTAN · 13 Sept 2026Background air quality
- Fine particles · PM₂.₅
- 9.9 µg/m³ · Above the WHO guideline · well within the UK legal limit
- Nitrogen dioxide · NO₂
- 26.6 µg/m³ · Above the WHO guideline · within the UK legal limit
Annual background levels. For scale: the WHO 2021 guideline is 5 µg/m³ for PM₂.₅ and 10 for NO₂; the UK legal limit is 20 and 40. Lower is better; this is a 1 km model, not a reading at the door.
Defra · 2024 annual model · 1 km areaLocal information is approximate. Distances are straight-line estimates from the available location. Broadband describes postcode coverage, not the speed or service available at this home; check the address with a provider. Air quality is a modelled annual background estimate.
Checking nearby places…
Picture your everyday
Start with the agent's details and explore the area guide to get a feel for daily life here.
Other homes nearby
Homes in SW1P postcode area →About these property details
The information provided in this listing is for general information purposes only and does not constitute property particulars. We make no warranties or guarantees, express or implied, regarding the accuracy, completeness, or availability of the information.
Property details are provided by the listing agent, developer, or other third parties, and we have no control over the content provided. Prospective buyers or tenants should make their own enquiries and verify all information directly with the agent or relevant party.
Information relating to Energy Performance Certificates, Home Reports, or other statutory documents should be obtained directly from the selling agent or developer where applicable.