

Feltwell · IP26
The Chequers
The Chequers Inn Hill Street, Feltwell, Norfolk
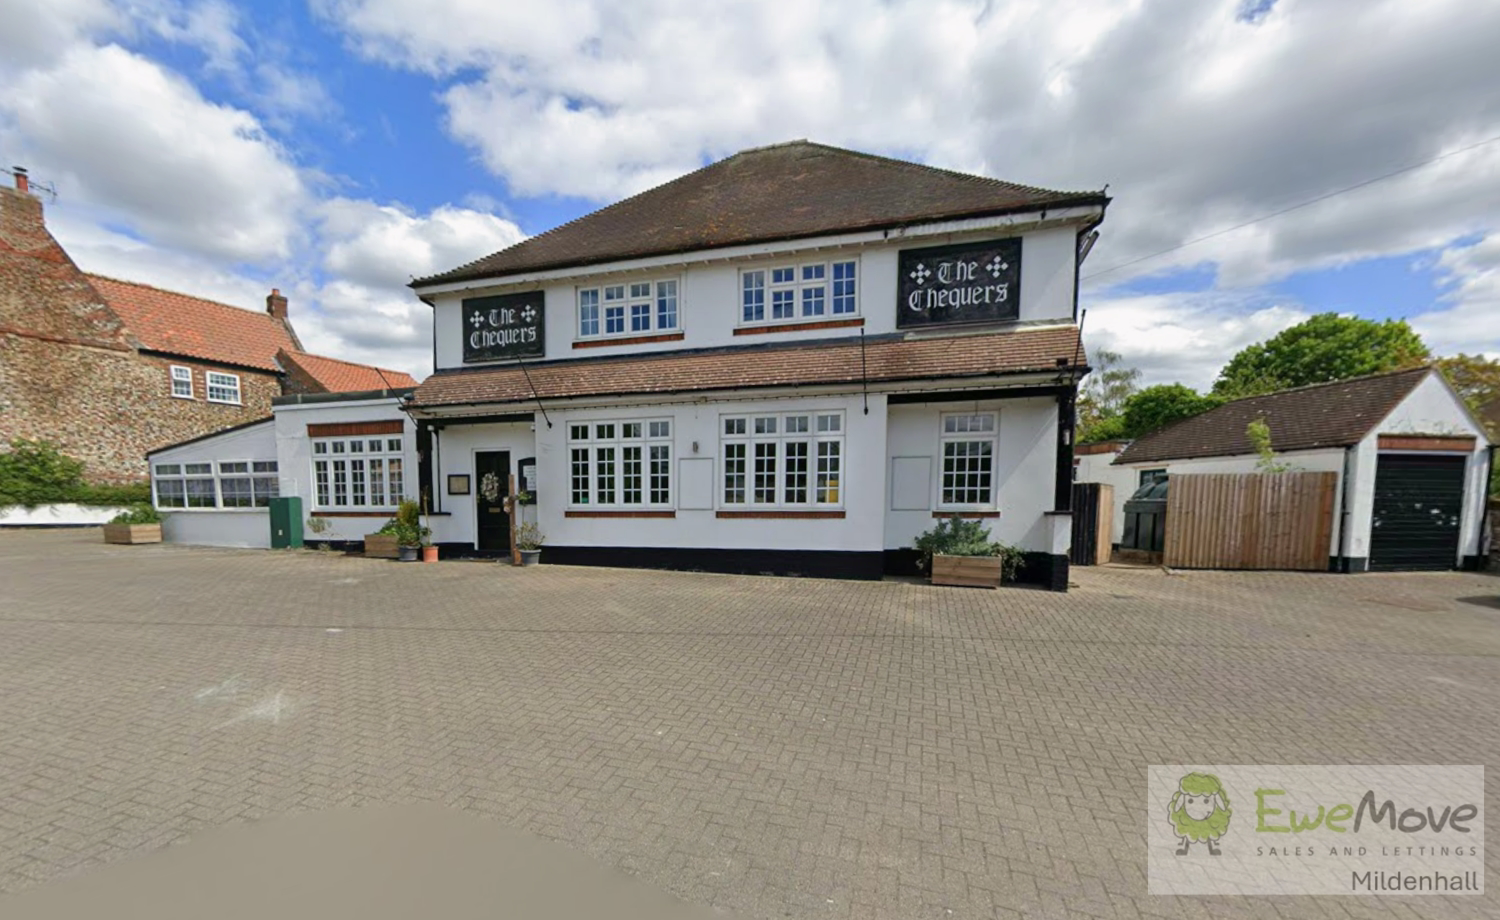
An imposing, versatile, 1934 detached property occupying a highly prominent position at the top of Hill Street in the sought-after village of Feltwell. Built by the renowned Bullards and Sons brewery to replace an early 20th-century thatched inn, this substantial character building offers expansive floor space, rich local heritage, and exceptional potential for commercial operators, developers, or residential buyers
The home, in the agent’s words
- Prime position in the village
- Public and Saloon bar
- Conservatory
- Large area for parking
- Rear garden
- 3-bed accommodation on 1st floor
- Commercial kitchen
Read the full agent description
Photos, Floor plans and virtual tour to come
The Chequers Inn Hill Street, Feltwell, Norfolk
An imposing, versatile, 1934 detached property occupying a highly prominent position at the top of Hill Street in the sought-after village of Feltwell. Built by the renowned Bullards and Sons brewery to replace an early 20th-century thatched inn, this substantial character building offers expansive floor space, rich local heritage, and exceptional potential for commercial operators, developers, or residential buyers
Offered with no onward chain and available with vacant possession from the end of September, the property sits on a generous plot complete with extensive off-street parking and private grounds
Ground Floor & Commercial Space
The vast ground floor retains its spacious former public house layout, designed to comfortably accommodate up to 100 covers across multiple distinct zones:
Public Bar: A large, open main bar space ideal for high-traffic social seating
Saloon Bar: A comfortable lounge bar area providing an intimate setting for dining or private events
Large Conservatory: A expansive, light-filled extension providing a flexible garden-view dining area
Commercial Kitchen: Dedicated kitchen prep and cooking area equipped to support high-volume food service operations
First-Floor Residential Accommodation
Upstairs offers dedicated, self-contained living quarters suitable for live-in owners, management, or conversion into private residential accommodation:
Three well-proportioned bedrooms
Separate private living space overlooking the surrounding village
Grounds & Exterior
Large Car Park: A substantial private parking area capable of accommodating a high volume of customer or resident vehicles
Rear Garden: A generous outdoor space with excellent scope to create a traditional beer garden, outdoor dining area, or private domestic gardens
Planning & Usage Potential
The property is currently classified as a Place of Worship following its most recent lease. It presents a versatile canvas: it can be restored to a vibrant village pub and restaurant, transformed into a grand private residence, or retained for community/institutional use
Please note: The property is sold under its current classification (Place of Worship). All prospective purchasers must conduct their own independent planning enquiries regarding any intended change of use prior to purchase
A feel for the area
Connected for everyday life
100%of homes in the postcode can access 100+ Mbps broadband.
Available speed bands
- 30+ Mbps
- 100%
- 100+ Mbps
- 100%
- 300+ Mbps
- 100%
- 1,000+ Mbps
- 100%
Getting about
2.9 milesto Lakenheath Rail Station
Approximate straight-line distance · DfT NaPTAN · 13 Sept 2026Background air quality
- Fine particles · PM₂.₅
- 6.9 µg/m³ · Above the WHO guideline · well within the UK legal limit
- Nitrogen dioxide · NO₂
- 4.6 µg/m³ · Meets the WHO guideline
Annual background levels. For scale: the WHO 2021 guideline is 5 µg/m³ for PM₂.₅ and 10 for NO₂; the UK legal limit is 20 and 40. Lower is better; this is a 1 km model, not a reading at the door.
Defra · 2024 annual model · 1 km areaLocal information is approximate. Distances are straight-line estimates from the available location. Broadband describes postcode coverage, not the speed or service available at this home; check the address with a provider. Air quality is a modelled annual background estimate.
Checking nearby places…
Picture your everyday
Start with the agent's details and explore the area guide to get a feel for daily life here.
Other homes nearby
Homes in IP26 postcode area →About these property details
The information provided in this listing is for general information purposes only and does not constitute property particulars. We make no warranties or guarantees, express or implied, regarding the accuracy, completeness, or availability of the information.
Property details are provided by the listing agent, developer, or other third parties, and we have no control over the content provided. Prospective buyers or tenants should make their own enquiries and verify all information directly with the agent or relevant party.
Information relating to Energy Performance Certificates, Home Reports, or other statutory documents should be obtained directly from the selling agent or developer where applicable.