

Llanelli · SA15
Myrtle Hill, Llanelli
OIRO
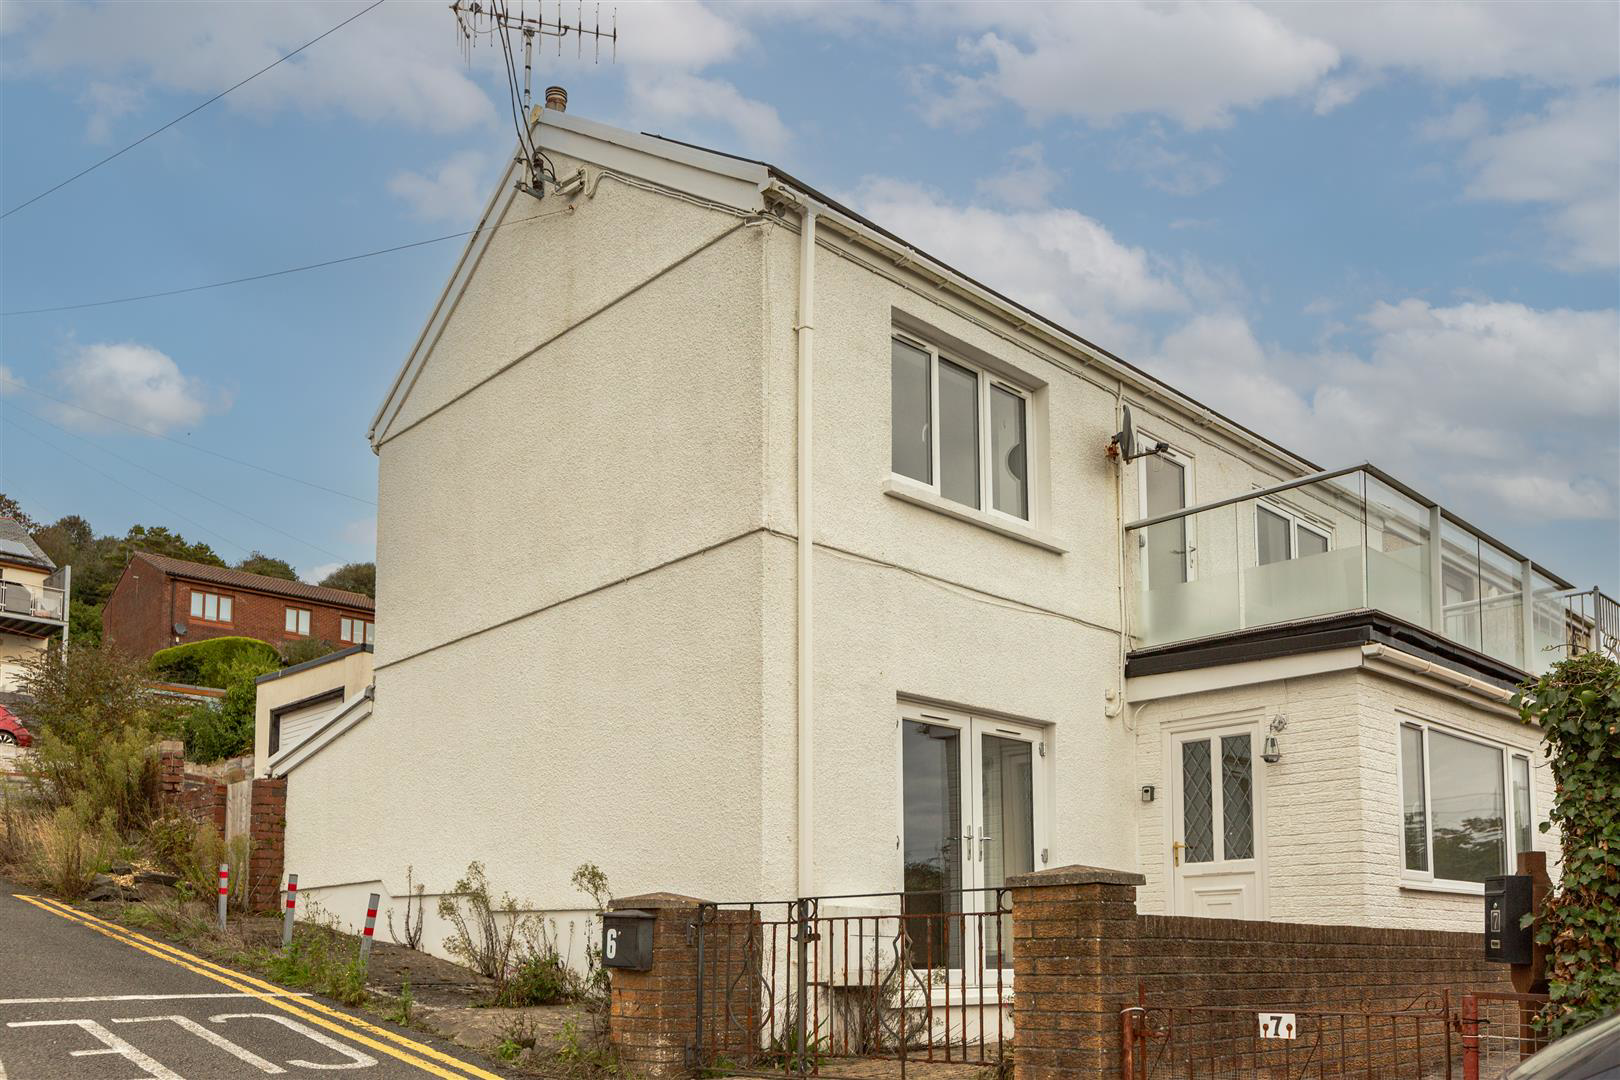
Occupying an elevated position within the popular coastal village of Pwll, 6 Myrtle Hill is a spacious and versatile semi-detached home offering a wonderful opportunity to create a beautiful family residence in an enviable location.
The property enjoys a particularly appealing outlook, with the first-floor balcony providing an elevated vantage point from which to appreciate the far-reaching views across Llanelli and towards the coast. The combination of the position, outlook and surrounding area is undoubtedly one of the property's key attractions.
Internally, the accommodation is generously proportioned and offers considerable flexibility to suit modern family life, with three bathrooms, a garage and a number of attractive original features adding character and individuality. While the property would benefit from some redecoration and updating, this provides an excellent opportunity for a new owner to introduce their own style and finish, while retaining the character and propo…
The home, in the agent’s words
- SEMI DETACHED HOUSE
- VERSATILE ACCOMMODATION SET OVER TWO FLOORS
- BEAUTFUL FEATURES
- STUNNING VIEWS TO THE FRONT
- GARAGE
- NO CHAIN
Read the full agent description
Occupying an elevated position within the popular coastal village of Pwll, 6 Myrtle Hill is a spacious and versatile semi-detached home offering a wonderful opportunity to create a beautiful family residence in an enviable location.
The property enjoys a particularly appealing outlook, with the first-floor balcony providing an elevated vantage point from which to appreciate the far-reaching views across Llanelli and towards the coast. The combination of the position, outlook and surrounding area is undoubtedly one of the property's key attractions.
Internally, the accommodation is generously proportioned and offers considerable flexibility to suit modern family life, with three bathrooms, a garage and a number of attractive original features adding character and individuality. While the property would benefit from some redecoration and updating, this provides an excellent opportunity for a new owner to introduce their own style and finish, while retaining the character and proportions of the existing home.
The location is particularly appealing for those looking to enjoy the coastal setting of Pwll, whilst remaining conveniently placed for the amenities and facilities of Llanelli and the surrounding area.
Ground Floor -
Entrance Hallway -
Porch -
Kitchen - 6.01m x 3.03m (19'8" x 9'11") -
Downstairs W.C. - 2.23m x 0.91m (7'3" x 2'11") -
Living Room - 4.71m x 4.22m (15'5" x 13'10") -
Bedroom / Study - 5.12m x 3.36m (16'9" x 11'0") -
En Suite - 2.15m x 1.10m (7'0" x 3'7") -
First Floor -
Landing -
Bedroom 1 - 4.69m x 3.24m (15'4" x 10'7") -
En Suite - 3.24m x 2.56m (10'7" x 8'4") -
Balcony - 4.99m x 1.83m (16'4" x 6'0") -
Bedroom 2 - 4.70m x 3.10m (15'5 x 10'2) -
Bedroom 3 - 2.08m x 1.85m (6'10 x 6'1) -
Bathroom - 2.77m x 2.56m (9'1" x 8'4") -
External -
Parking - Driveway. garage.
Services - Heating System - Gas
Mains gas, electricity, sewerage and water.
You are advised to refer to Ofcom checker for information regarding mobile signal and broadband coverage, as, due to the property being vacant, we cannot confirm availability
Tenure - Freehold
Council Tax Band = C -
Epc = D -
Additional Information - There are solar panels at the property.
A feel for the area
Connected for everyday life
100%of homes in the postcode can access 100+ Mbps broadband.
Available speed bands
- 30+ Mbps
- 100%
- 100+ Mbps
- 100%
- 300+ Mbps
- 100%
- 1,000+ Mbps
- 100%
Getting about
1.9 milesto Llanelli Rail Station
Approximate straight-line distance · DfT NaPTAN · 13 Sept 2026Background air quality
- Fine particles · PM₂.₅
- 4.1 µg/m³ · Meets the WHO guideline
- Nitrogen dioxide · NO₂
- 3.1 µg/m³ · Meets the WHO guideline
Annual background levels. For scale: the WHO 2021 guideline is 5 µg/m³ for PM₂.₅ and 10 for NO₂; the UK legal limit is 20 and 40. Lower is better; this is a 1 km model, not a reading at the door.
Defra · 2024 annual model · 1 km areaLocal information is approximate. Distances are straight-line estimates from the available location. Broadband describes postcode coverage, not the speed or service available at this home; check the address with a provider. Air quality is a modelled annual background estimate.
Picture your everyday
Start with the agent's details and explore the area guide to get a feel for daily life here.
Other homes nearby
Homes in SA15 postcode area →About these property details
The information provided in this listing is for general information purposes only and does not constitute property particulars. We make no warranties or guarantees, express or implied, regarding the accuracy, completeness, or availability of the information.
Property details are provided by the listing agent, developer, or other third parties, and we have no control over the content provided. Prospective buyers or tenants should make their own enquiries and verify all information directly with the agent or relevant party.
Information relating to Energy Performance Certificates, Home Reports, or other statutory documents should be obtained directly from the selling agent or developer where applicable.