
Royston, Cambridgeshire · SG8
Garden End, Melbourn
Garden End, Melbourn, Royston, Cambridgeshire, SG8
Guide Price
A charming and upgraded detached home situated in a quiet, leafy cul-de-sac within a desirable South Cambridgeshire village. The property features well-designed, flexible living spaces covering around 1,920 square feet, offering a peaceful setting. Partly converted garage office/hobby space
Listed 26 November 2025 · agent details updated 21 May 2026. An asking price is not a completed sale.
The home, in the agent’s words
- Beautifully presented detached home
- Highly Sought After Central Village Location
- Five Bedrooms
- Energy efficient home with almost A rated EPC (B 88)
- Low-energy Ofgem initiatives for the Heat Pump and Solar Panels pay more than the energy costs to run the house and provide a modest income.
- Detached double garage and lots of off road parking
- Enclosed rear garden.
- Ensuite to master bedroom
- Utility room
Read the full agent description
<u>Introduction</u>
A very well presented and thoughtfully updated home situated in a quiet cul de sac location within the heart of the popular South Cambs village of Melbourn. The home is incredibly energy efficient. Low-energy Ofgem initiatives for the Heat Pump and Solar Panels pay more than the energy costs to run the house and provide a modest income. The kitchen has been replaced and provides a practical open plan kitchen dining area with island unit. The home has five bedrooms, two bathrooms, a generous rear garden and a double garage with lots of off-road parking.
<u>Step Inside</u>
The front door opens to a welcoming reception hall, with stairs to the first floor and a built in coats cupboard. Downstairs WC with a two piece suite of a low level WC and wash basin. The living room is a good size, bright and airy room with a feature fireplace and an inset wood burning stove. Sliding doors open to a conservatory/garden room with a replacement insulated roof and air conditioning. The kitchen is the heart of this home and is open plan from the dining area to the living room. Fitted with a range of wall and base units with contrasting White quartz work surfaces over. Breakfast bar island unit. Inset drainer sink unit. Integrated Neff Appliances. Induction hob with extractor hood, Double electric oven. Windows to rear and side plus French Doors opening to the rear garden. Utility room has ample storage with plumbing for a washing machine, space for dryer, plus a sink drainer unit. Door to the side.
The first floor has a galleried landing with a window to the front and an airing cupboard housing hot water tank. The master bedroom has a range of fitted wardrobes and storage plus a concealed media unit. The ensuite has a three piece suite of corner shower cubicle, low level WC and wash basin. the second bedroom is a generous double with fitted wardrobes. There are 3 further bedrooms and a family bathroom. There is a good size loft space with 350mm of loft insulation.
<u>Step Outside</u>
The home enjoys a generous rear garden, mainly laid to lawn with a paved patio terrace plus a pergola covered patio entertaining space. Garden shed and green house. All enclosed by wall and fencing with a wide side access and storage area.
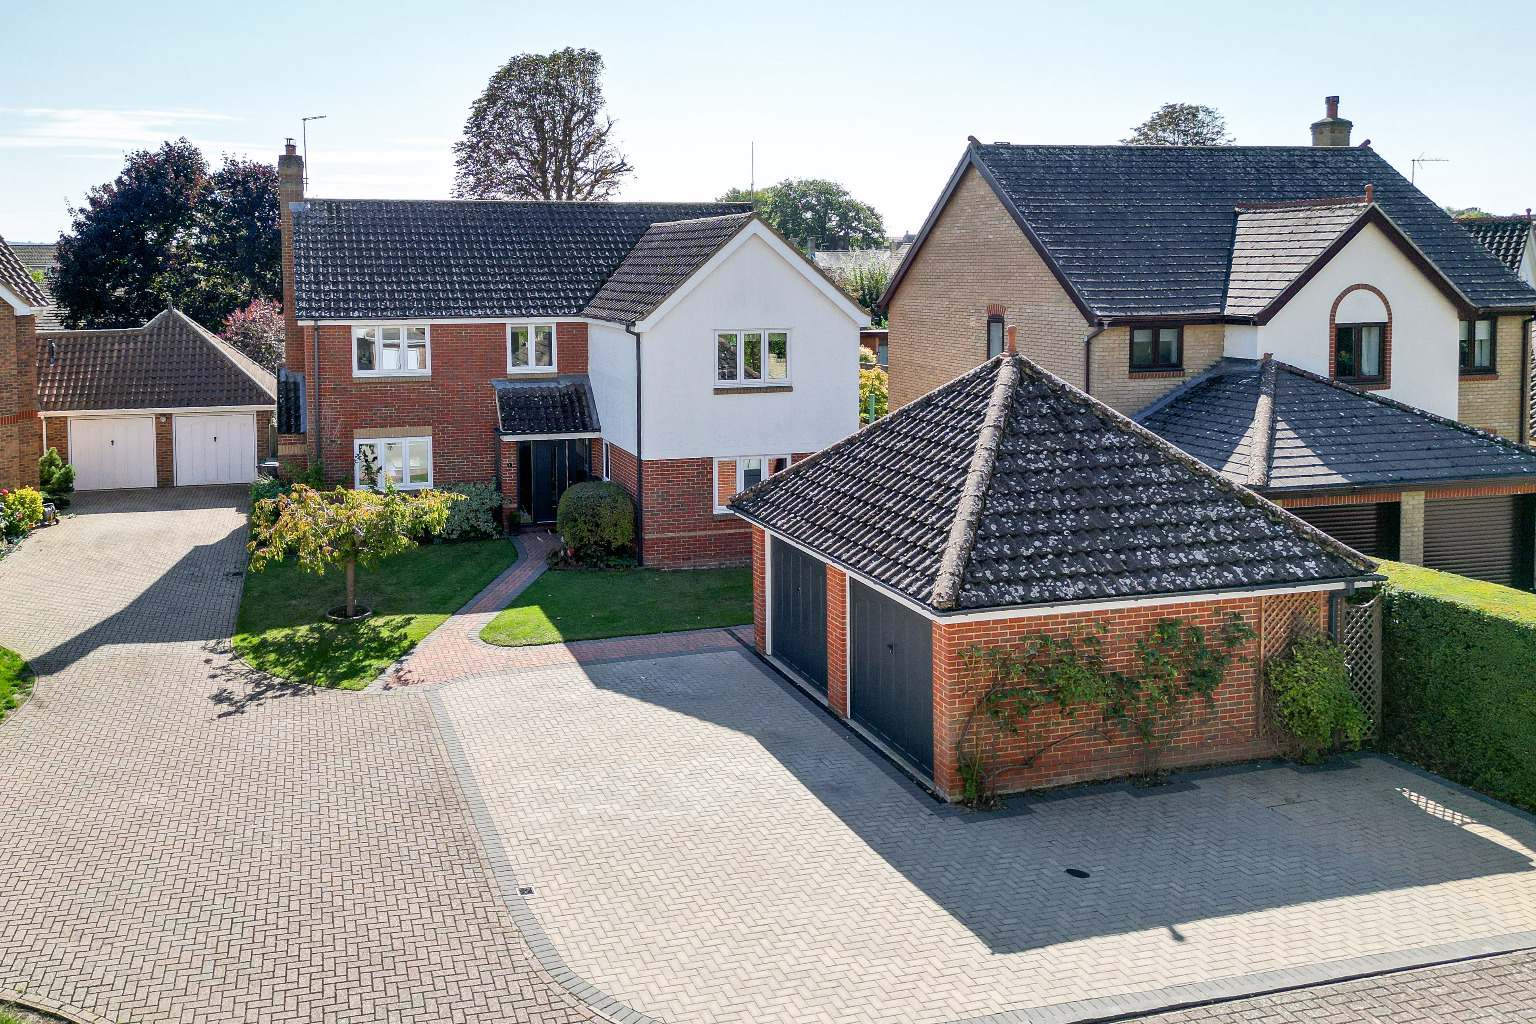
Lawned front garden with a path front door. Off-road parking for four large vehicles.
Detached double garage with twin up and over doors. Personal door to side and partly converted with additional storage cupboards, plus loft space too.
<u>Location</u>
Garden End is a small, quiet, walled cul de sac within the heart of the village. Melbourn is a historic village with the Icknield Way running along its southern boundary, now bypassed, lying about 10 miles south of Cambridge and 3 miles north of Royston. The Parish Church of All Saints dates from the 13th century and the village is noted for its fine old cottages. The village has a wide range of local shops including butchers with deli and Co-op, Doctors, Pharmacy and facilities include The Community Hub, a swimming pool with a gym and a golf course.
Communications are excellent and Meldreth mainline station is within walking distance with trains to Cambridge and London Kings Cross. Education facilities are good with the village primary school and Melbourn Village College nearby.
<u></u>
What it's like to live in
The practical details that shape daily life here, each with its source. Anything the listing leaves open becomes a question to ask.
Double garage + Off-road parking
The home has five bedrooms, two bathrooms, a generous rear garden and a double garage with lots of off-road parking.
Agent's descriptionGenerous rear garden · terrace
Agent's descriptionHeat pump
Low-energy Ofgem initiatives for the Heat Pump and Solar Panels pay more than the energy costs to run the house and provide a modest income.
Agent's descriptionLoft · Built-in wardrobes · Airing cupboard
There is a good size loft space with 350mm of loft insulation.
Agent's descriptionFreehold
Supplied listing field and any agent featuresQuestions worth asking
The listing doesn't answer these. Tick any you'd like to ask and they'll be added to your enquiry message.
Nothing added yet
Loading room styling…
Life nearby
Picture your everyday
Start with the agent's details and explore the Area Overview to get a feel for daily life here.
Local news
A confirmed locality is needed to select relevant local stories for this home.
Checking connected news sources…
Other homes nearby
Homes in SG8 postcode area →About these property details
The information provided in this listing is for general information purposes only and does not constitute property particulars. We make no warranties or guarantees, express or implied, regarding the accuracy, completeness, or availability of the information.
Property details are provided by the listing agent, developer, or other third parties, and we have no control over the content provided. Prospective buyers or tenants should make their own enquiries and verify all information directly with the agent or relevant party.
Information relating to Energy Performance Certificates, Home Reports, or other statutory documents should be obtained directly from the selling agent or developer where applicable.