
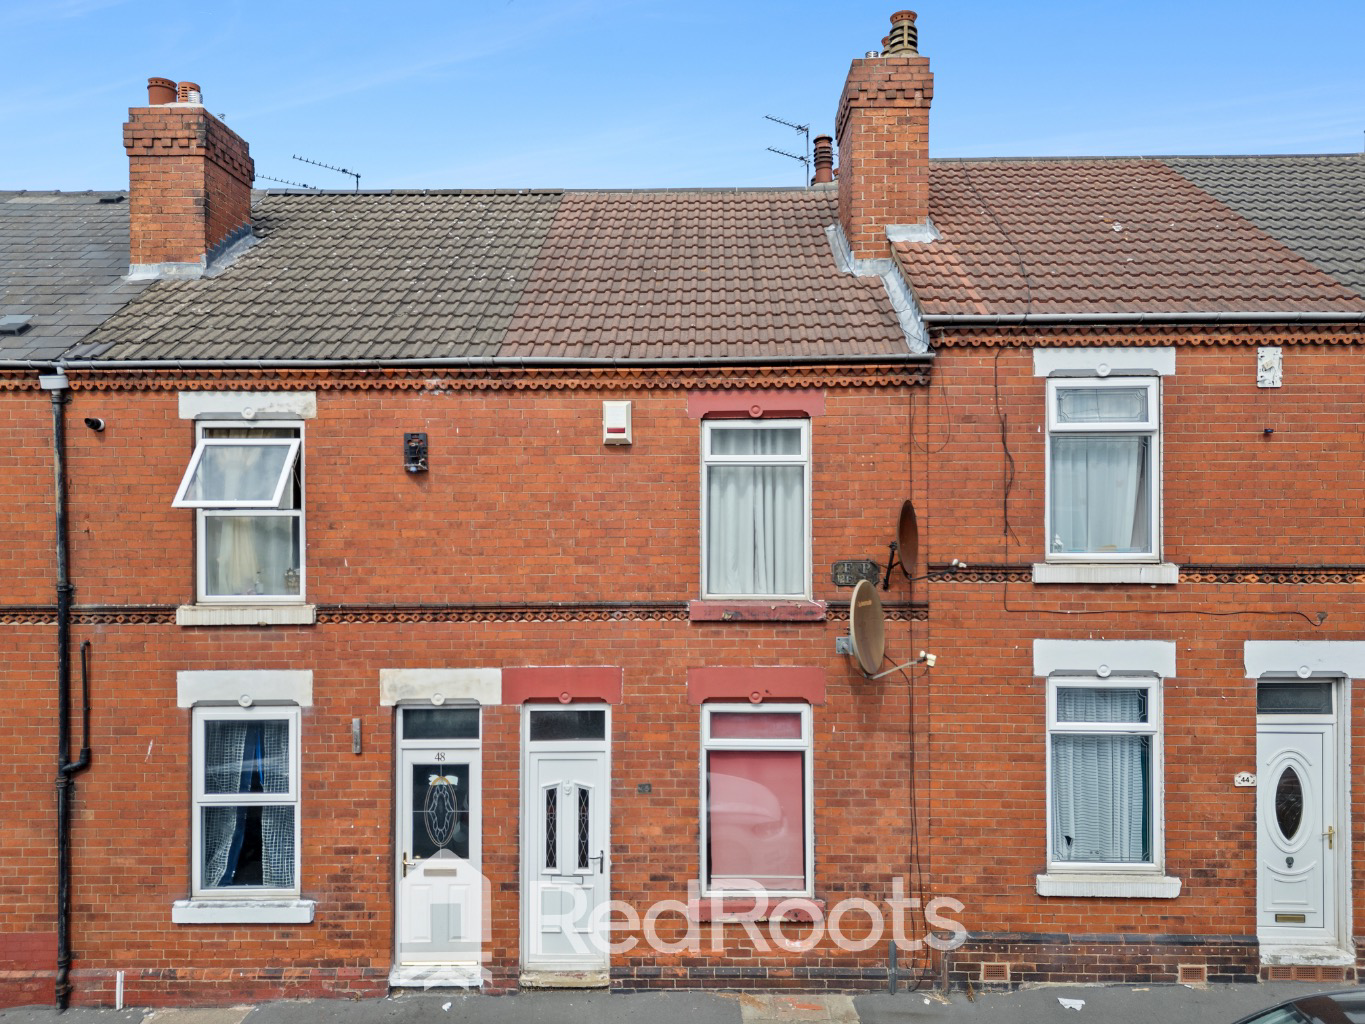

Wheatley · DN1
Stanhope Road, Wheatley
Stanhope Road, Wheatley, DN1
Guide Price
Stanhope Road is a traditional Victorian mid terraced property situated in a central Doncaster location. Offering 1,013 sq ft (94 m²) of accommodation set over three levels (including a cellar)
The home, in the agent’s words
- Enclosed Rear Garden
- Two Reception Rooms
- Central DN1 Location
- Useful Cellar Storage
Read the full agent description
GUIDE PRICE £90,000 - £100,000
Stanhope Road is a traditional Victorian mid terraced property situated in a central Doncaster location. Offering 1,013 sq ft (94 m²) of accommodation set over three levels (including a cellar), the home features three spacious bedrooms, two distinct ground floor reception rooms, a extended ground floor kitchen, a family bathroom, and a useful storage cellar. Outside, the home boasts a private, enclosed rear garden, making it an excellent opportunity for first-time buyers or property investors.
Cellar / Workshop: A substantial underground space accessed from the ground floor dining room. Features painted walls, carpeted flooring, an overhead beam, recessed storage nook, wall cabinets, and utility power points. Perfect for storage or workshop use.
<u>Ground Floor</u>
Living Room:
Situated at the front of the property, a radiator beneath a double glazed front window, and direct access via the UPVC front door with stained glass detailing.
Dining Area: A middle reception room featuring a chimney breast with an open tiled recessed alcove. Provides access to the cellar and inner hall.
Kitchen: Fitted with light grey cabinetry, white laminate worktops, and full-height tiled walls with decorative floral accents. Equipped with a stainless steel sink under a side facing double glazed window, space for a freestanding gas cooker, and a wall mounted boiler.
Family Bathroom: Located at the rear of the ground floor, fully tiled with a blue decorative border tile. Features a panelled bath with wooden trim, a pedestal hand basin, WC, radiator, mosaic-style vinyl flooring, and a frosted double-glazed window.
<u>First Floor</u>
Master Bedroom 1: Spacious front double bedroom featuring a full wall of fitted white wardrobes, over-bed storage cupboards, display shelves, and integrated bedside drawers.
Bedroom 2: A bright double bedroom overlooking the rear elevation, with a large double glazed window.
Bedroom 3: A versatile single bedroom located towards the rear, radiator, and window facing the rear garden.
<u>Exterior</u>
Rear Garden: Fully enclosed and long rear garden featuring a paved patio area, mature boundary hedging, and established trees providing privacy.
A feel for the area
Connected for everyday life
100%of homes in the postcode can access 100+ Mbps broadband.
Available speed bands
- 30+ Mbps
- 100%
- 100+ Mbps
- 100%
- 300+ Mbps
- 100%
- 1,000+ Mbps
- 100%
Getting about
0.9 milesto Doncaster Rail Station
Approximate straight-line distance · DfT NaPTAN · 13 Sept 2026Background air quality
- Fine particles · PM₂.₅
- 7.7 µg/m³ · Above the WHO guideline · well within the UK legal limit
- Nitrogen dioxide · NO₂
- 11.3 µg/m³ · Above the WHO guideline · well within the UK legal limit
Annual background levels. For scale: the WHO 2021 guideline is 5 µg/m³ for PM₂.₅ and 10 for NO₂; the UK legal limit is 20 and 40. Lower is better; this is a 1 km model, not a reading at the door.
Defra · 2024 annual model · 1 km areaLocal information is approximate. Distances are straight-line estimates from the available location. Broadband describes postcode coverage, not the speed or service available at this home; check the address with a provider. Air quality is a modelled annual background estimate.
Checking nearby places…
Picture your everyday
Start with the agent's details and explore the area guide to get a feel for daily life here.
Other homes nearby
Homes in DN1 postcode area →About these property details
The information provided in this listing is for general information purposes only and does not constitute property particulars. We make no warranties or guarantees, express or implied, regarding the accuracy, completeness, or availability of the information.
Property details are provided by the listing agent, developer, or other third parties, and we have no control over the content provided. Prospective buyers or tenants should make their own enquiries and verify all information directly with the agent or relevant party.
Information relating to Energy Performance Certificates, Home Reports, or other statutory documents should be obtained directly from the selling agent or developer where applicable.