

Peterborough, Northamptonshire · PE8
Main Street, Upper Benefield
Main Street, Upper Benefield, Peterborough, Northamptonshire, PE8
Asking price
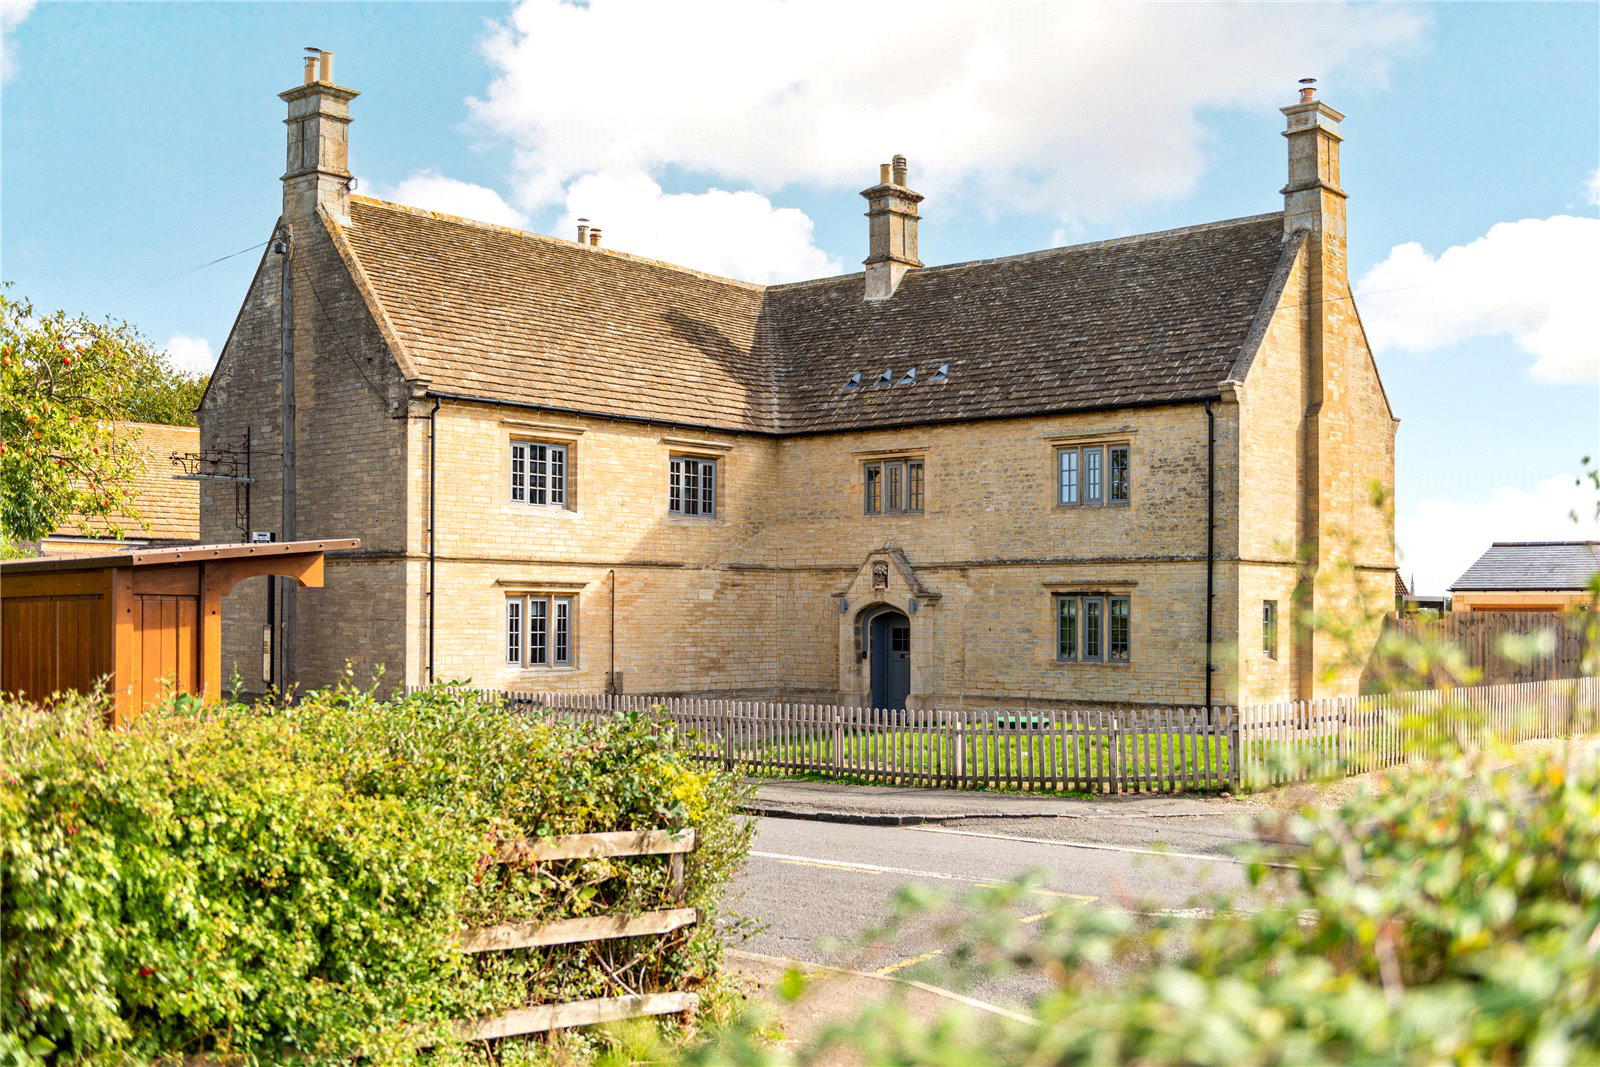
A substantial and highly individual former public house offering in excess of 4,200 sqft of beautifully presented accommodation, set within a landscaped south-facing plot of approximately 0.4 acres. Unlisted and fully renovated and converted in 2021, the property has since been extensively improved by the current owners and combines generous proportions with a wealth of retained character, including mullion windows, stone fireplaces and exposed beams. Five bedrooms are each served by their own bathrooms, while uninterrupted countryside views, gated parking and an impressive balance of reception space make this a particularly complete village home.
GROUND FLOOR
The original front door opens into an impressive reception hall with a dedicated seating area, the original staircase and a number of retained features that reference the building’s former use and history.
Spanning the rear of the house is the kitchen/dining and family room, which forms the main everyday living and entert…
The home, in the agent’s words
- INTERNAL ACCOMMODATION IN EXCESS OF 4,200 SQFT
- IMPRESSIVE KITCHEN/DINING/FAMILY ROOM
- FIVE BEDROOMS EACH WITH THEIR OWN BATHROOMS
- SOUTH-FACING, LANDSCAPED 0.4 ACRE PLOT
- UNLISTED FORMER PUBLIC HOUSE
- FULLY RENOVATED & CONVERTED IN 2021
- GATED PRIVATE DRIVEWAY
- UNINTERRUPED COUNTRYSIDE VIEWS
- VASTLY IMPROVED BY THE CURRENT OWNERS
- MULLION WINDOWS, STONE FIREPLACES & EXPOSED BEAMS
Read the full agent description
A substantial and highly individual former public house offering in excess of 4,200 sqft of beautifully presented accommodation, set within a landscaped south-facing plot of approximately 0.4 acres. Unlisted and fully renovated and converted in 2021, the property has since been extensively improved by the current owners and combines generous proportions with a wealth of retained character, including mullion windows, stone fireplaces and exposed beams. Five bedrooms are each served by their own bathrooms, while uninterrupted countryside views, gated parking and an impressive balance of reception space make this a particularly complete village home.
GROUND FLOOR
The original front door opens into an impressive reception hall with a dedicated seating area, the original staircase and a number of retained features that reference the building’s former use and history.
Spanning the rear of the house is the kitchen/dining and family room, which forms the main everyday living and entertaining space. Herringbone flooring, exposed stone walls, large windows and bi-fold doors create a strong connection with the rear garden and bring a generous amount of natural light into the room. The kitchen itself is fitted with a comprehensive range of shaker-style cabinetry and integrated appliances, centred around a substantial island and finished with Quartz work surfaces.
Beside the kitchen is a more intimate sitting room, with a feature fireplace and wood-burning stove, bespoke fitted cabinetry and continued herringbone flooring. The drawing room occupies the western elevation of the house and provides a more formal reception space, with a stone fireplace and wood-burning stove, exposed beams, bespoke cabinetry and various picture windows. At the end of the northern wing is a particularly generous home office, again featuring a stone fireplace with wood-burning stove, bespoke cabinetry, herringbone flooring and mullion windows. A boot room, utility room and shower room complete the ground-floor accommodation.
FIRST AND SECOND FLOORS
The first floor provides four double bedrooms, each with their own ensuite facilities.
The principal bedroom enjoys views across neighbouring countryside and includes fitted storage, a walk-in wardrobe and a spacious ensuite bathroom. The bathroom is fitted with an oversized shower, freestanding roll-top bath, twin wash basins and WC. Bedroom two benefits from a dual aspect and a three-piece ensuite, which also has Jack and Jill access from the landing. Bedroom three forms a particularly individual suite, comprising a double bedroom with southerly views and fitted storage, together with a private staircase rising to its own snug or dressing room and an ensuite shower room. Bedroom four is also dual aspect and has its own ensuite shower room. The fifth bedroom sits on the second floor and is accessed via its own private staircase. This further double room benefits from fitted storage and an ensuite shower room, creating a useful degree of separation for guests or older children.
OUTSIDE
The property occupies a south-facing plot of approximately 0.4 acres, with the gardens having been extensively redesigned by the current owners. A large terrace spans much of the rear of the house and has been arranged to create a number of distinct areas for entertaining, dining and outdoor cooking. Beyond the terrace is a generous lawn, together with a dedicated children’s play area, while uninterrupted views across neighbouring countryside provide an attractive and open backdrop.
A detached double garage with electric doors provides secure parking and storage, complemented by a separate timber log store. The property is approached via a gravelled driveway enclosed by stone walling and accessed through electric gates.
LOCATION
The home occupies an attractive position within the conservation area of Upper Benefield, with open views to both the front and rear and the surrounding character of the village carefully protected. The village cricket club lies close-by and forms an important part of the local community, contributing to the strong village feel.
Upper Benefield is well placed for access to both Oundle and Corby, providing a wider range of amenities, schooling and leisure facilities, while excellent road and rail connections are available within easy reach.
Oundle is a quintessentially English market town sitting amidst the rolling countryside of Northamptonshire’s picturesque Nene valley. The town has a vibrant community feel and is well equipped with schools and services as well as independent shops, pubs and restaurants. It is the home of a weekly market and monthly farmers markets and the setting for many festivals throughout the year. Oundle School has been located here for over 500 years, sharing amazing facilities with the town through membership, including a sports centre with a 50 metre swimming pool and theatre which doubles as a cinema.
PROPERTY INFORMATION
Services: Mains water, electricity and sewerage connected. LPG central heating.
Broadband: Ultrafast broadband available to the property
Local Authority: North Northamptonshire Council
Council Tax Band: H
Tenure: Freehold
Viewings: Strictly by appointment with Jackson-Stops
DIRECTIONS
Navigation: PE8 5AN
what3words:///delays.bandaged.muddl
Key facts
- EPC rating: D (score 55; potential rating C).
- Parking: off street, double garage, secure.
- Outside: garden.
A feel for the area
Connected for everyday life
83%of homes in the postcode can access 100+ Mbps broadband.
Available speed bands
- 30+ Mbps
- 100%
- 100+ Mbps
- 83%
- 300+ Mbps
- 83%
- 1,000+ Mbps
- 83%
Getting about
5.5 milesto Corby Rail Station
Approximate straight-line distance · DfT NaPTAN · 13 Sept 2026Background air quality
- Fine particles · PM₂.₅
- 6.7 µg/m³ · Above the WHO guideline · well within the UK legal limit
- Nitrogen dioxide · NO₂
- 5.4 µg/m³ · Meets the WHO guideline
Annual background levels. For scale: the WHO 2021 guideline is 5 µg/m³ for PM₂.₅ and 10 for NO₂; the UK legal limit is 20 and 40. Lower is better; this is a 1 km model, not a reading at the door.
Defra · 2024 annual model · 1 km areaLocal information is approximate. Distances are straight-line estimates from the available location. Broadband describes postcode coverage, not the speed or service available at this home; check the address with a provider. Air quality is a modelled annual background estimate.
Checking nearby places…
Picture your everyday
Start with the agent's details and explore the area guide to get a feel for daily life here.
Other homes nearby
Homes in PE8 postcode area →About these property details
The information provided in this listing is for general information purposes only and does not constitute property particulars. We make no warranties or guarantees, express or implied, regarding the accuracy, completeness, or availability of the information.
Property details are provided by the listing agent, developer, or other third parties, and we have no control over the content provided. Prospective buyers or tenants should make their own enquiries and verify all information directly with the agent or relevant party.
Information relating to Energy Performance Certificates, Home Reports, or other statutory documents should be obtained directly from the selling agent or developer where applicable.