
Billesley, Birmingham · B13
Brook Lane, Billesley
Brook Lane, Billesley, Birmingham, B13
Guide price
This property is available via online auction. Cash buyers or pre-approved mortgages only.
Why buy at auction?
• Sub 1% fallthrough
• 5 x quicker
• Below market pricing
Please visit the Ferndown website and click ‘Auctions’ and then ‘Online Auctions’ on the main menu.
In order to bid first, register and verify your email.
Then, via the dashboard:
- pass an ID check
- enter your card details
- enter your solicitor details
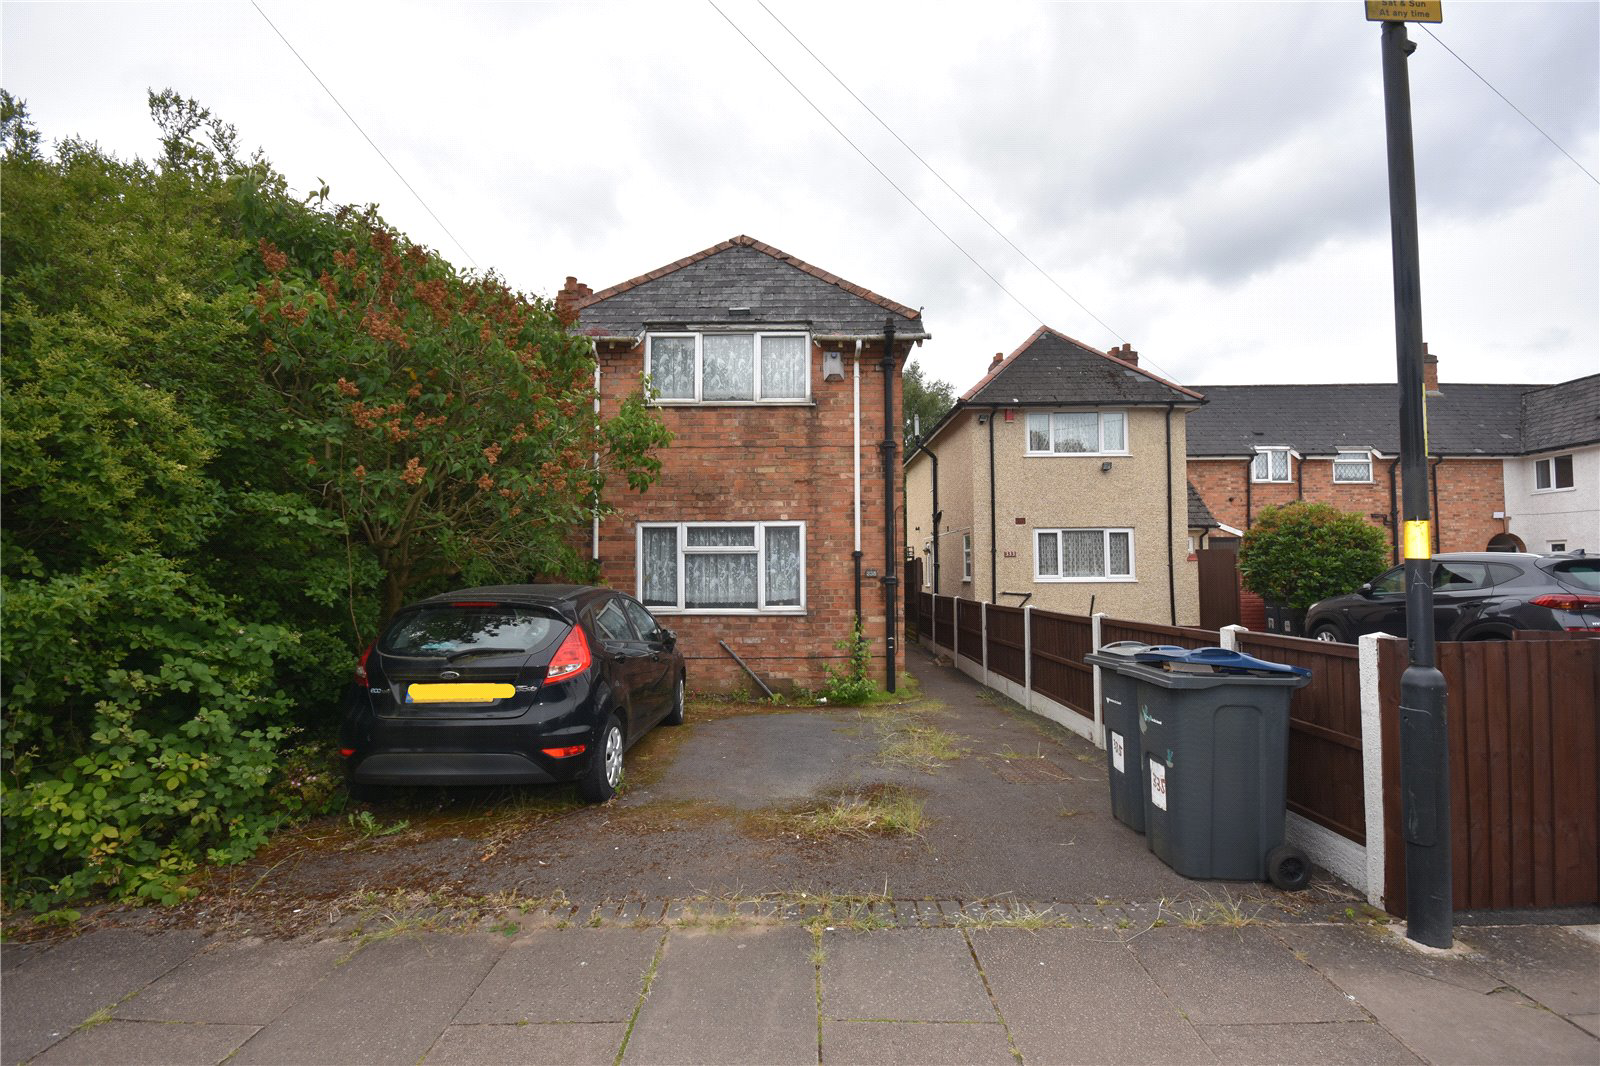
Presenting a fantastic opportunity for renovation, this spacious end of terrace house in West Midlands is in need of full modernisation. With 3 bedrooms, a garden, conservatory, and off-street parking, this property is set to go under the hammer at auction. Ideal for those seeking a project to transform into a stunning family home, this house is primed for your personal touch. Don't miss out on this chance - get in touch today to arrange a viewing before it's too late.
Listed 13 June 2024 · agent details updated 12 September 2024. An asking price is not a completed sale.
The home, in the agent’s words
- ****AUCTION***
- AUCTION DATE THURSDAY 15TH AUGUST 2PM
- IN NEED OF MODERNISATION
- END TERRACED HOME
- THREE BEDROOMS
- LOUNGE
- DINING ROOM
- CONSERVATRORY
- FAMILY BATHROOM
- CALL TO VIEW
Read the full agent description
This property is available via online auction. Cash buyers or pre-approved mortgages only.
Why buy at auction?
• Sub 1% fallthrough
• 5 x quicker
• Below market pricing
Please visit the Ferndown website and click ‘Auctions’ and then ‘Online Auctions’ on the main menu.
In order to bid first, register and verify your email.
Then, via the dashboard:
- pass an ID check
- enter your card details
- enter your solicitor details
Presenting a fantastic opportunity for renovation, this spacious end of terrace house in West Midlands is in need of full modernisation. With 3 bedrooms, a garden, conservatory, and off-street parking, this property is set to go under the hammer at auction. Ideal for those seeking a project to transform into a stunning family home, this house is primed for your personal touch. Don't miss out on this chance - get in touch today to arrange a viewing before it's too late.
Hallway
To include a storage cupbaprd, stairs to the firsdt floor landing and doors to :
Kitchen
Overlooking the front of the property with a door leading out
Dining Room
Overlooking the side and rear of the property
Lounge
Overlooking the rear of the property with door to the conservatory
Conservatory
Overlooking the rear of the property with doors leading out
Landing
To incldue a storage cupboard and doors to:
Bedroom One
Overlooking the rear of the property
Bedroom Two
Overlooking the front of the property
Bedroom Three
Overlooking the rear of the property
Bathroom
Overlooking the side of the property.
Garden
Key facts
- EPC rating: D (score 55; potential rating B).
- Parking: off street.
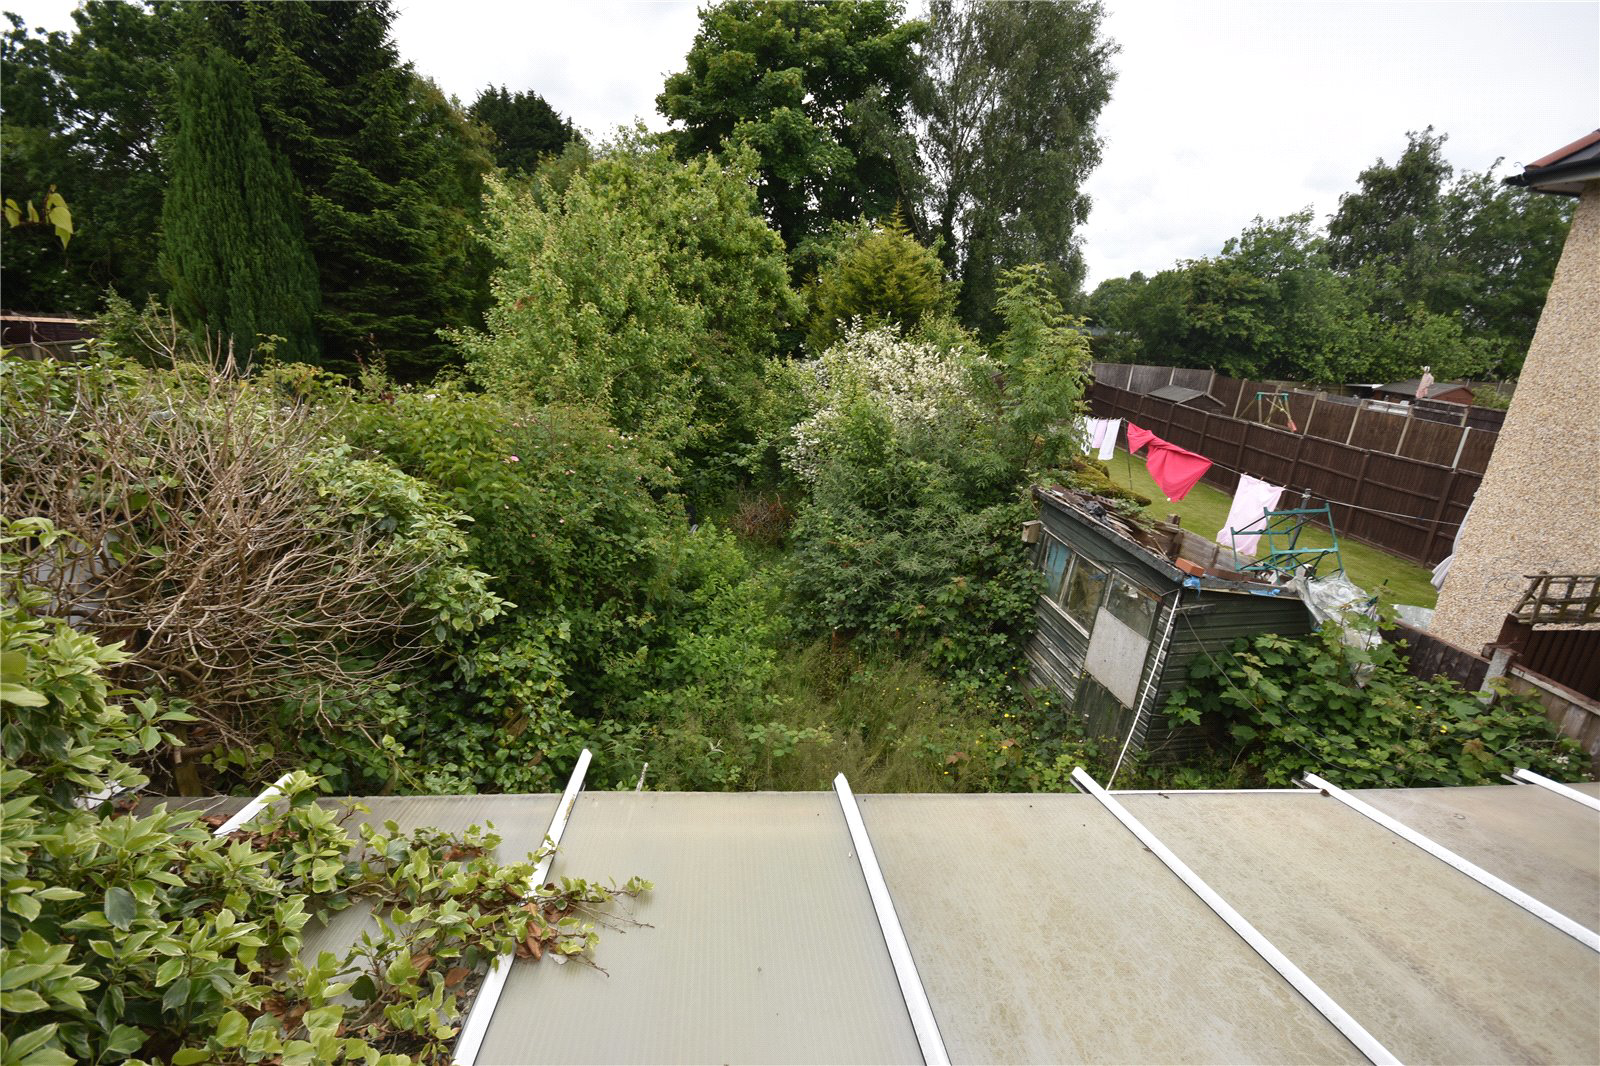
- Outside: garden, conservatory.
What it's like to live in
The practical details that shape daily life here, each with its source. Anything the listing leaves open becomes a question to ask.
 Outdoor space
Garden
Agent's descriptionOff-street parking
With 3 bedrooms, a garden, conservatory, and off-street parking, this property is set to go under the hammer at auction.
Agent's descriptionFreehold
Supplied listing field and any agent featuresRated D. Check the assessment date on the certificate.
Agent's descriptionQuestions worth asking
The listing doesn't answer these. Tick any you'd like to ask and they'll be added to your enquiry message.
Nothing added yet
Loading room styling…
Life nearby
Picture your everyday
Start with the agent's details and explore the Area Overview to get a feel for daily life here.
Local news
A confirmed locality is needed to select relevant local stories for this home.
Checking connected news sources…
Other homes nearby
Homes in B13 postcode area →About these property details
The information provided in this listing is for general information purposes only and does not constitute property particulars. We make no warranties or guarantees, express or implied, regarding the accuracy, completeness, or availability of the information.
Property details are provided by the listing agent, developer, or other third parties, and we have no control over the content provided. Prospective buyers or tenants should make their own enquiries and verify all information directly with the agent or relevant party.
Information relating to Energy Performance Certificates, Home Reports, or other statutory documents should be obtained directly from the selling agent or developer where applicable.