
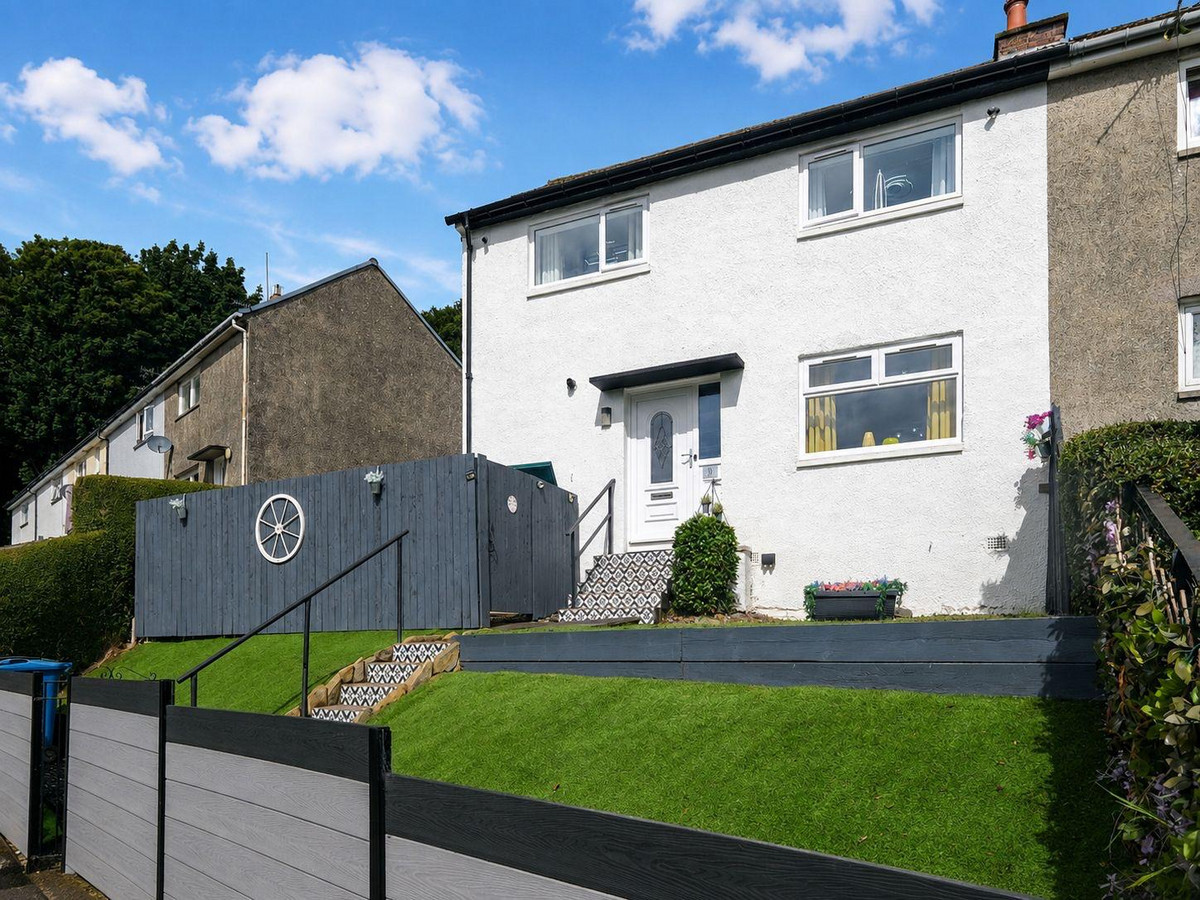

Rhu · G84
Laggary Road, Rhu
Laggary Road, Rhu, G84
Offers Over · Originally listed at £215,000
Agent Ref: ASH01
Immaculate three-bedroom family home in desirable Rhu
The home, in the agent’s words
- UNEXPECTEDLY BACK ON THE MARKET
- Beautifully modernised 3-bedroom semi-detached home - genuinely move-in ready
- Spacious bright lounge with wood-burning stove
- Modern kitchen with french doors to the garden
- Two double bedrooms with fitted wardrobes plus single bedroom
- Excellent storage plus 2 floored attic areas
- Sunny patio and landscaped gardens
- Ground floor WC and separate utility room
- Road side parking
- Desirable village location close to Helensburgh
Read the full agent description
Agent Ref: ASH01
UNEXPECTEDLY BACK ON THE MARKET!
Offering instant kerb appeal and beautifully presented throughout, this impressive three-bedroom semi-detached home has been comprehensively modernised by the current owners to create a stylish, comfortable and welcoming home.
With generous accommodation, excellent storage and attractive gardens, the property in genuinely ready to move straight into, making it an ideal choice for first-time buyers, couples and young families looking for a home they can simply unpack and enjoy.
On entering, a welcoming hallway leads into the spacious lounge. Bright and inviting, windows to both the front and rear allow natural light to fill the room throughout the day, while the wood-burning stove provides a lovely focal point and adds warmth and character.
The modern dining kitchen has been designed to provide both style and practicality, with ample storage and a useful understairs pantry cupboard. French doors open directly onto the patio and garden, creating a natural extension of the living space and a great setting for summer barbecues, outdoor dining or simply relaxing in the afternoon sunshine.
Completing the ground floor is a convenient WC and a separate utility room - particularly useful for busy family life.
Upstairs, the spacious landing provides excellent built in storage. There are two generous double bedrooms both with fitted wardrobes, while the principle bedroom also provides access to a floored, lined and carpeted loft area offering valuable additional storage.
The third bedroom is a well-proportioned single room with its own built in cupboard making it ideal as a child’s bedroom, nursery or home office. A stylish, recently refitted shower room completes the accommodation.
There is also access from the landing to a second floored loft area, giving this home an exceptional amount of practical storage.
Outside, the property enjoys generous gardens to the front, side and rear, thoughtfully designed to be attractive while remaining relatively easy to maintain.
The patio and seating area is particularly appealing, catching the afternoon sunshine and providing a lovely place to entertain friends, enjoy family time outdoors or simply relaxing at the end of the day.
External power and a garden water tap provide additional practicality.
Rhu is a highly desirable village combining a genuine sense of community with attractive surroundings and excellent access to Helensburgh and the wider area. For families, Rhu Primary School is located within the village, while nearby Helensburgh offers a wider choice of primary and secondary schooling together with supermarkets, independent shops, cafes, restaurants, medical facilities and a variety of leisure and sporting amenities.
The area’s coastal setting and surrounding countryside also offer plenty of opportunities to enjoy the outdoors.
For those commuting further afield, Helensburgh Central railway station provides regular services to Glasgow, Edinburgh and connections across the wider rail network, while Helensburgh Upper is served by The Caledonian Sleeper route to London.
Beautifully presented, exceptionally well maintained and offering the space and flexibility to grow into, this is a wonderful opportunity for first-time buyers, couples or young families to make their home in one of the area’s most popular villages.
Early viewing is highly recommended to appreciate everything this beautiful home has to offer
A feel for the area
Connected for everyday life
0%of homes in the postcode can access 100+ Mbps broadband.
Available speed bands
- 30+ Mbps
- 100%
- 100+ Mbps
- 0%
- 300+ Mbps
- 0%
- 1,000+ Mbps
- 0%
Getting about
1.9 milesto Helensburgh Upper Rail Station
Approximate straight-line distance · DfT NaPTAN · 13 Sept 2026Background air quality
- Fine particles · PM₂.₅
- 3.9 µg/m³ · Meets the WHO guideline
- Nitrogen dioxide · NO₂
- 2.3 µg/m³ · Meets the WHO guideline
Annual background levels. For scale: the WHO 2021 guideline is 5 µg/m³ for PM₂.₅ and 10 for NO₂; the UK legal limit is 20 and 40. Lower is better; this is a 1 km model, not a reading at the door.
Defra · 2024 annual model · 1 km areaLocal information is approximate. Distances are straight-line estimates from the available location. Broadband describes postcode coverage, not the speed or service available at this home; check the address with a provider. Air quality is a modelled annual background estimate.
Checking nearby places…
Picture your everyday
Start with the agent's details and explore the area guide to get a feel for daily life here.
Other homes nearby
Homes in G84 postcode area →About these property details
The information provided in this listing is for general information purposes only and does not constitute property particulars. We make no warranties or guarantees, express or implied, regarding the accuracy, completeness, or availability of the information.
Property details are provided by the listing agent, developer, or other third parties, and we have no control over the content provided. Prospective buyers or tenants should make their own enquiries and verify all information directly with the agent or relevant party.
Information relating to Energy Performance Certificates, Home Reports, or other statutory documents should be obtained directly from the selling agent or developer where applicable.