

Boston, Lincolnshire · PE21
Maple Road, Boston
Maple Road, Boston, Lincolnshire, PE21
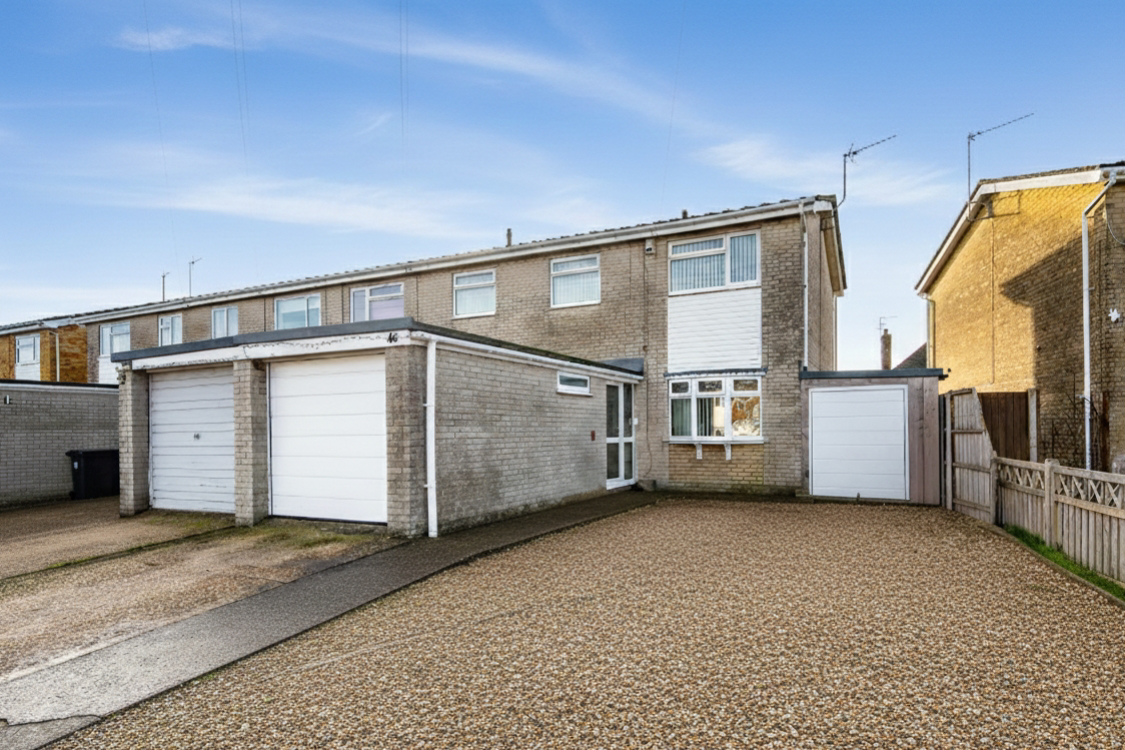
A charming three bedroom end of terrace house with a large driveway and garage, set in a popular residential area close to Fishtoft Village. With two reception rooms, well proportioned bedrooms and a modern bathroom - this lovely home is ready and waiting to welcome you...
The home, in the agent’s words
- Three Bedroom End of Terrace House
- Large Driveway
- Garage and Lean-to
- Two Reception Rooms
- Popular Residential Location
- Ideal Starter Home
- Great Investment Opportunity
- Close to Lovely Riverside Walks
- Schools Nearby
- Close to B2 & B7 Bus Routes
Read the full agent description
A charming three bedroom end of terrace house with a large driveway and garage, set in a popular residential area close to Fishtoft Village. With two reception rooms, well proportioned bedrooms and a modern bathroom - this lovely home is ready and waiting to welcome you...
Maple Road is set off Fishtoft Road - just a few minutes drive into the village, and of equal distance into town. The intertwining roads of Maple Road and Chestnut Road, and the little cul-de-sacs that branch off, create a well spaced and homely community of homes and families. With a walkway through to Kingsway and a childrens park at the end of the road, the area is well set for families of all ages to move around and enjoy. A few minutes walk around the corner gets to two bus services into town, and beyond that there's the river Haven bankside, which is a lovely place to stretch your legs in all seasons.
The home has been loved and lived in for many years by the current owners - a quarter of a century has passed them by within these walls, and have thoroughly enjoyed every year. Time has come to pass, and it's their decision to make their home available for a new family to take the reins. You'll be entering into a welcoming and warming home, that's recently had a refresh on some décor, new entrance hall carpet, and a new lean-to with Jack & Jill doors to go straight through into the garden.
The living space is across two good sized rooms; with a lounge to the front aspect, and doors that lead into a dining room at the rear. There's a good sized kitchen adjacent to the dining room, with a door that steps into the rear garden. The entrance porch has a door that leads into the garage - making it convenient for access, as well as a door to the entrance hall and stairway to the upstairs.
On the first floor you'll find three well proportioned bedrooms, as well as a lovely and modern bathroom - complete with large shower suite and storage cupboards around the WC & wash basin.
The outside space is excellent - a good sized gravel frontage has created additional off-road parking next to the driveway at the front, with the rear garden being fully enclosed and low maintenance for safe and private enjoyment.
The property is serviced with gas central heating, mains water, drainage and electricity. Council Tax Band A.
ANTI-MONEY LAUNDERING: Should a purchaser have an offer accepted, they will need to meet our legal requirements under Anti Money Laundering Regulations (AML). We use a specialist third-party service to verify your information and the cost of these checks is £25 per person, which is paid in advance, when an offer is agreed and prior to a memorandum of sale being produced.
A feel for the area
Connected for everyday life
100%of homes in the postcode can access 100+ Mbps broadband.
Available speed bands
- 30+ Mbps
- 100%
- 100+ Mbps
- 100%
- 300+ Mbps
- 100%
- 1,000+ Mbps
- 100%
Getting about
1.4 milesto Boston Rail Station
Approximate straight-line distance · DfT NaPTAN · 13 Sept 2026Background air quality
- Fine particles · PM₂.₅
- 7.3 µg/m³ · Above the WHO guideline · well within the UK legal limit
- Nitrogen dioxide · NO₂
- 8.3 µg/m³ · Meets the WHO guideline
Annual background levels. For scale: the WHO 2021 guideline is 5 µg/m³ for PM₂.₅ and 10 for NO₂; the UK legal limit is 20 and 40. Lower is better; this is a 1 km model, not a reading at the door.
Defra · 2024 annual model · 1 km areaLocal information is approximate. Distances are straight-line estimates from the available location. Broadband describes postcode coverage, not the speed or service available at this home; check the address with a provider. Air quality is a modelled annual background estimate.
Picture your everyday
Start with the agent's details and explore the area guide to get a feel for daily life here.
Other homes nearby
Homes in PE21 postcode area →About these property details
The information provided in this listing is for general information purposes only and does not constitute property particulars. We make no warranties or guarantees, express or implied, regarding the accuracy, completeness, or availability of the information.
Property details are provided by the listing agent, developer, or other third parties, and we have no control over the content provided. Prospective buyers or tenants should make their own enquiries and verify all information directly with the agent or relevant party.
Information relating to Energy Performance Certificates, Home Reports, or other statutory documents should be obtained directly from the selling agent or developer where applicable.