

Aldreth
High Street, Aldreth
Offers Over
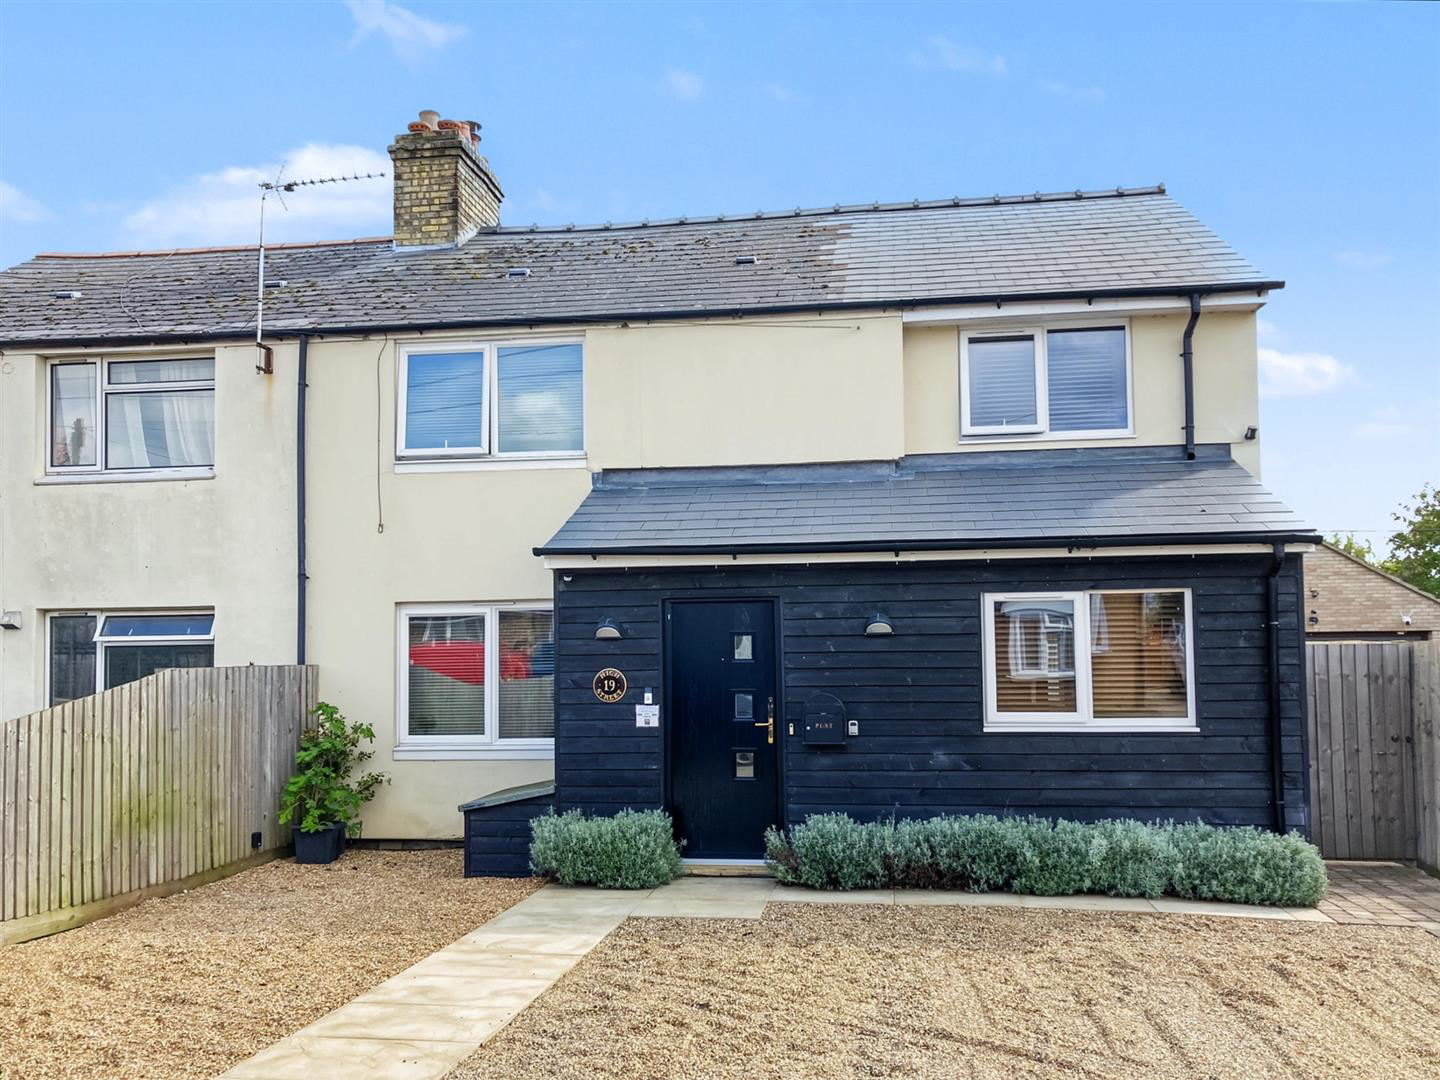
A superbly presented and extended semi detached home offering versatile accommodation with annex potential and a superb plot of approximately 0.25 of an acre (sts) with farmland to the rear. The property comprises on the ground floor, entrance hall, cloakroom, lounge opening into kitchen/dining room and then the extension which is currently incorporated within the main house but could be used as a separate annex, this comprises lounge with kitchenette, shower room and double bedroom or play room. On the first floor there are 3 double bedrooms and a well maintained family bathroom.
To the front of the property there is a driveway and to the rear there is a delightful and beautifully maintained mature garden with large workshop.
To fully appreciate the layout of the accommodation, gardens and location a viewing is highly recommended.
Listed 1 November 2026 · agent details updated 5 November 2026. An asking price is not a completed sale.
The home, in the agent’s words
- Extended Semi Detached Home
- Superb Plot of Approx. 0.25 of an Acre (sts)
- Farmland to Rear
- Accommodation Suitable for an Annex
- Spacious Lounge & Kitchen / Dining Room
- Additional Living Space with Kitchenette & Shower Room
- Ground Floor Double Bedroom or Play Room
- 3 First Floor Double Bedrooms
- Close to Attractive Walks
- Freehold / Council Tax B / EPC D
Read the full agent description
A superbly presented and extended semi detached home offering versatile accommodation with annex potential and a superb plot of approximately 0.25 of an acre (sts) with farmland to the rear. The property comprises on the ground floor, entrance hall, cloakroom, lounge opening into kitchen/dining room and then the extension which is currently incorporated within the main house but could be used as a separate annex, this comprises lounge with kitchenette, shower room and double bedroom or play room. On the first floor there are 3 double bedrooms and a well maintained family bathroom.
To the front of the property there is a driveway and to the rear there is a delightful and beautifully maintained mature garden with large workshop.
To fully appreciate the layout of the accommodation, gardens and location a viewing is highly recommended.
Entrance Hall - With door to front aspect, stairs to first floor with bespoke under stairs pull-out storage, radiator.
Cloakroom - With low level WC, wash basin, radiator.
Lounge - With double glazed window to front aspect, open fire with timber surround, additional cast iron wood burning stove, utility cupboard housing the boiler and includes sink, plumbing for washing machine and space for tumble-dryer. Opening to:
Kitchen / Dining Room - With part vaulted ceiling with 2 velux windows, double glazed windows and French doors onto rear garden, kitchen with a range of high gloss wall and base level storage units and drawers with solid wood work surfaces, sink unit and drainer, electric oven, hob and extractor hood, plumbing for dishwasher, under floor heating.
The following ground floor rooms are incorporated within the house but could be used as a separate annex.
Family Room - With double glazed windows to front and side aspects, 2 radiators.
Kitchenette with hob, sink, microwave, fridge and storage cupboards.
Shower Room - With modern shower cubicle, vanity unit with wash basin, low level WC.
Double Bedroom / Play Room - With double glazed French doors to rear garden, radiator.
First Floor Landing - With access to loft.
Bedroom 1 - With double glazed windows to front and rear aspects with attractive views, built-in double wardrobe, radiator.
Bedroom 2 - With double glazed window to front aspect, cupboard with curtain, radiator.
Bedroom 3 - With double glazed window to rear aspect with attractive views across countryside.
Bathroom - With modern suite comprising low level WC, pedestal hand wash basin, panelled bath, separate shower cubicle, double glazed window to rear aspect with attractive views across countryside, heated towel rail.
Outside - To the front of the property there is a driveway providing side-by-side parking. Gated pedestrian access leads alongside to the rear garden which is a most attractive feature. Adjoining the house there are secluded seating areas with 2 timber built pergolas, an area of artificial lawn and vegetable garden. Within this section there is also a large workshop (formerly a garage) with power and light connected. Beyond the workshop there is a lawned garden with established planting, log store, 2 garden sheds and greenhouse. The garden continues to a further area of lawn with mature trees and bushes including fig, pear and apple trees, together with a pond, decking and a cabin. At the rear of the garden there is a further vegetable area and chicken run. The garden offers an excellent degree of privacy and there is farmland to the rear. The total plot size is approximately 1/4 of an acre (sts).
Viewing Arrangements - Strictly by appointment with the Agents.
What it's like to live in
The practical details that shape daily life here, each with its source. Anything the listing leaves open becomes a question to ask.
Garage + Driveway
Within this section there is also a large workshop (formerly a garage) with power and light connected.
Agent's descriptionMature garden · rear garden
Agent's descriptionDouble glazed
Lounge - With double glazed window to front aspect, open fire with timber surround, additional cast iron wood burning stove, utility cupboard housing the boiler and includes sin…
Agent's descriptionLoft · Built-in wardrobes
Landing - With access to loft.
Agent's descriptionFreehold / Council Tax B / EPC D
Agent featuresBand B
Council tax, Band B
Agent featuresRated D. Check the assessment date on the certificate.
Agent featuresQuestions worth asking
The listing doesn't answer these. Tick any you'd like to ask and they'll be added to your enquiry message.
Nothing added yet
Loading room styling…
Life nearby
Picture your everyday
Start with the agent's details and explore the Area Overview to get a feel for daily life here.
Local news
A confirmed locality is needed to select relevant local stories for this home.
Checking connected news sources…
Other homes nearby
About these property details
The information provided in this listing is for general information purposes only and does not constitute property particulars. We make no warranties or guarantees, express or implied, regarding the accuracy, completeness, or availability of the information.
Property details are provided by the listing agent, developer, or other third parties, and we have no control over the content provided. Prospective buyers or tenants should make their own enquiries and verify all information directly with the agent or relevant party.
Information relating to Energy Performance Certificates, Home Reports, or other statutory documents should be obtained directly from the selling agent or developer where applicable.