

Low Fell · NE9
Lyndhurst Drive, Low Fell
Lyndhurst Drive, Low Fell, NE9
Offers Over
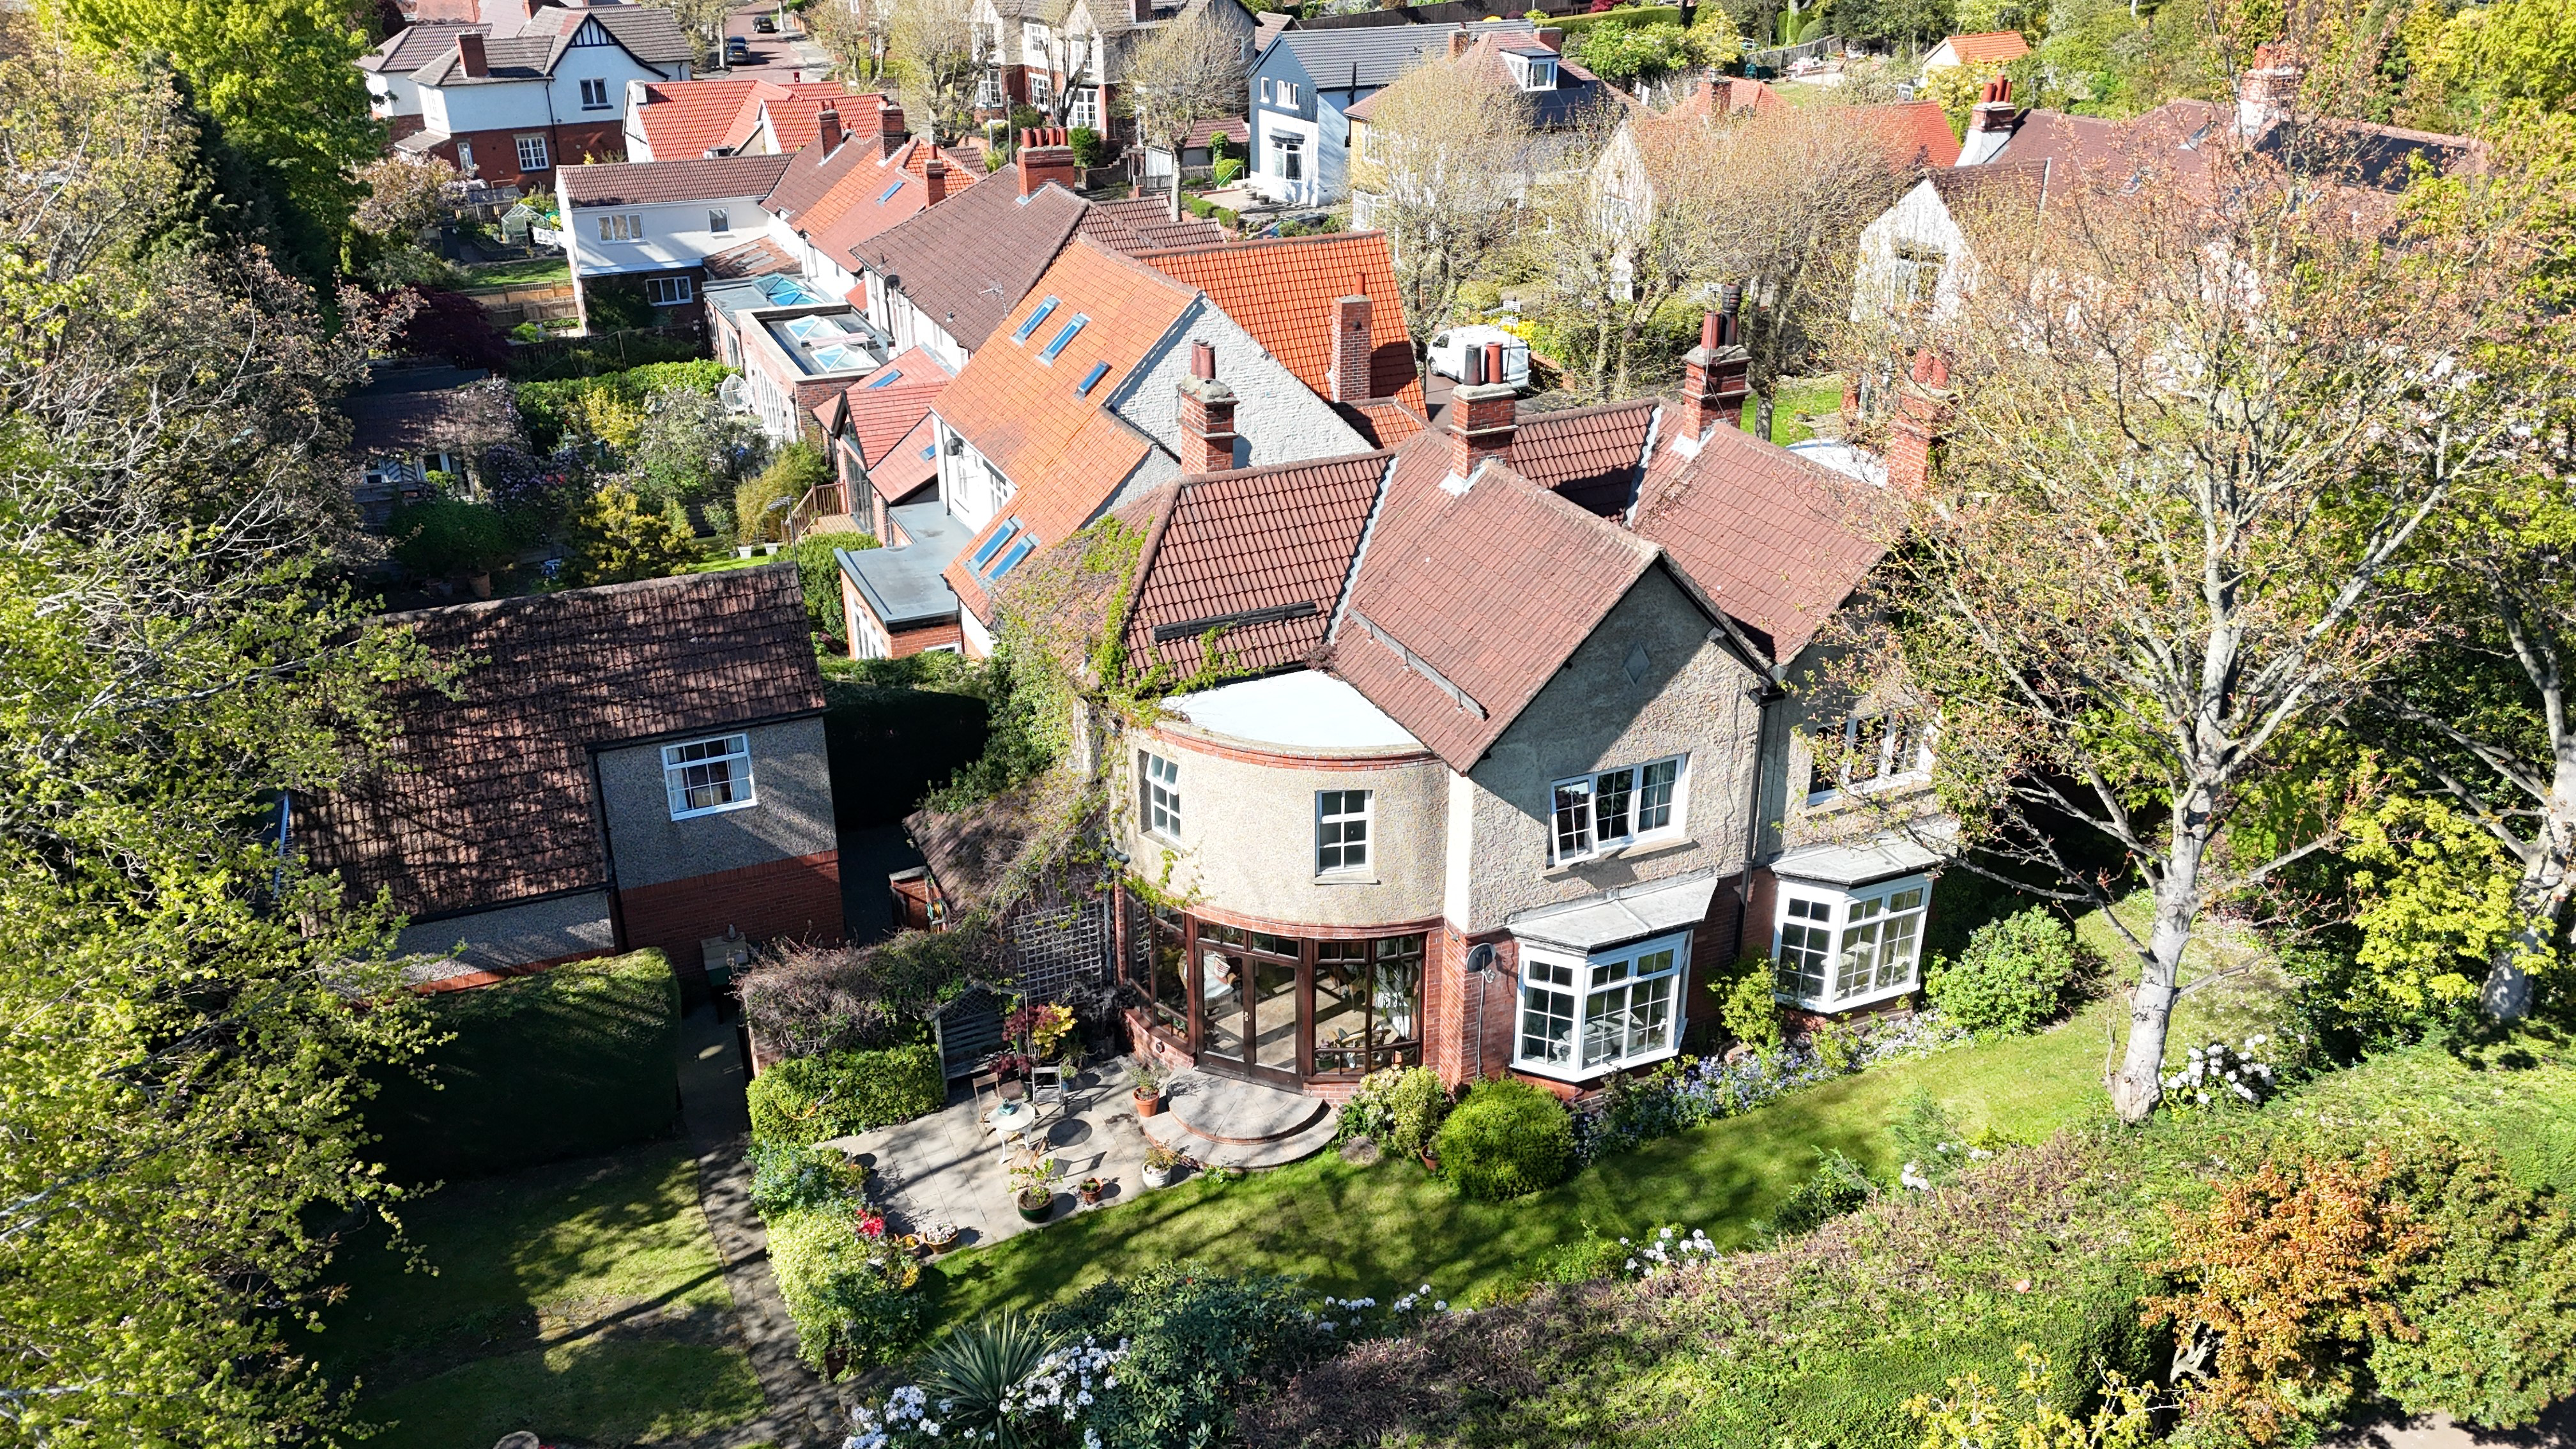
Set within one of Low Fell’s most desirable and sought-after residential areas, this truly impressive four bedroom detached family home offers an exceptional blend of space, character, and versatility, perfectly suited to modern family living. Boasting an abundance of traditional features which are blended beautifully with modern fixtures and fittings.
The home, in the agent’s words
- Impressive Four / Five Bedroom Detached
- Desirable and Sought After Location
- Three Reception Rooms
- Two Bathrooms
- Garage with Playroom Above
- Extensive Driveway and Mature Gardens
- Freehold
- Council Tax Band F
- EPC Rating D
Read the full agent description
Set within one of Low Fell’s most desirable and sought-after residential areas, this truly impressive four bedroom detached family home offers an exceptional blend of space, character, and versatility, perfectly suited to modern family living. Boasting an abundance of traditional features which are blended beautifully with modern fixtures and fittings.
Upon entering, you are welcomed by a spacious and elegant entrance hallway, where a striking turning staircase rises to the first floor. The hallway is beautifully finished with attractive flooring and enhanced by a decorative archway, immediately setting the tone for the rest of the home. From here, access is provided to the principal reception rooms, each thoughtfully designed with both comfort and style in mind.
The formal lounge is a generously proportioned space, featuring a charming bay window. Rich in traditional features, the room boasts coving to the ceiling, a central ceiling rose, and an attractive fireplace set to the chimney breast, creating a warm and inviting focal point. The dining room mirrors this elegance, also featuring coving and a ceiling rose, alongside its own fireplace and a lovely bay window that frames views over the garden, an ideal setting for both everyday dining and special occasions.
Double doors from the dining room open into the magnificent sun room, a standout feature of the property. This stunning space showcases an exposed brick feature wall and is a curved wall of windows, offering uninterrupted views of the garden. Patio doors provide direct access to the outdoor seating area, seamlessly connecting indoor and outdoor living, perfect for entertaining or relaxing.
A versatile home office or study is also located on the ground floor, complete with a bay window, a traditional delft rack, and a wall-mounted fire. This flexible room could easily serve as an additional bedroom, hobby space, or playroom depending on individual needs.
The breakfasting kitchen is both practical and well-appointed, fitted with a range of wall and base units, built in cooking appliances, and space for a fridge/freezer. Complementing the kitchen is a useful utility room, along with a downstairs WC and cloaks room, ensuring convenience for busy family life.
Upstairs, the property continues to impress with four well-proportioned bedrooms. The main bedroom is particularly noteworthy, featuring a wall of attractive fitted wardrobes and access to a spacious and beautifully appointed en-suite bathroom. This luxurious space includes a bath, a double shower enclosure with a mains-fed shower, a WC with concealed cistern, and a hand wash basin. The remaining bedrooms are served by a family bathroom and a separate WC, offering practicality for larger households.
Externally, the home is equally appealing. Accessed via remotely controlled electric gates, the extensive block-paved driveway provides ample off-street parking for a number of cars and leads to a detached double garage. The garage benefits from a versatile playroom above, ideal for additional living space, a home gym or studio. This useful space also has access to a wet room. The surrounding, south and west facing gardens are well stocked and predominantly laid to lawn, featuring a variety of mature shrubs, bushes, and trees that create a sense of privacy and tranquillity. Multiple patio seating areas offer perfect spots for outdoor dining and entertaining throughout the warmer months.
Ideally located, the property enjoys access to the excellent range of local shops, cafés, and restaurants that Low Fell has to offer, as well as schools and convenient transport links.
This outstanding family home combines character, space, and location to create a truly exceptional living environment, early viewing is highly recommended to fully appreciate all that it has to offer.
A feel for the area
Connected for everyday life
100%of homes in the postcode can access 100+ Mbps broadband.
Available speed bands
- 30+ Mbps
- 100%
- 100+ Mbps
- 100%
- 300+ Mbps
- 100%
- 1,000+ Mbps
- 100%
Getting about
2.2 milesto Heworth Rail Station
Approximate straight-line distance · DfT NaPTAN · 13 Sept 2026Background air quality
- Fine particles · PM₂.₅
- 6.1 µg/m³ · Above the WHO guideline · well within the UK legal limit
- Nitrogen dioxide · NO₂
- 10.4 µg/m³ · Above the WHO guideline · well within the UK legal limit
Annual background levels. For scale: the WHO 2021 guideline is 5 µg/m³ for PM₂.₅ and 10 for NO₂; the UK legal limit is 20 and 40. Lower is better; this is a 1 km model, not a reading at the door.
Defra · 2024 annual model · 1 km areaLocal information is approximate. Distances are straight-line estimates from the available location. Broadband describes postcode coverage, not the speed or service available at this home; check the address with a provider. Air quality is a modelled annual background estimate.
Checking nearby places…
Picture your everyday
Start with the agent's details and explore the area guide to get a feel for daily life here.
Other homes nearby
Homes in NE9 postcode area →About these property details
The information provided in this listing is for general information purposes only and does not constitute property particulars. We make no warranties or guarantees, express or implied, regarding the accuracy, completeness, or availability of the information.
Property details are provided by the listing agent, developer, or other third parties, and we have no control over the content provided. Prospective buyers or tenants should make their own enquiries and verify all information directly with the agent or relevant party.
Information relating to Energy Performance Certificates, Home Reports, or other statutory documents should be obtained directly from the selling agent or developer where applicable.