

Ilfracombe, Devon · EX34
Berrynarbor, Ilfracombe
Berrynarbor, Ilfracombe, Devon, EX34
Guide price · Originally listed at £330,000
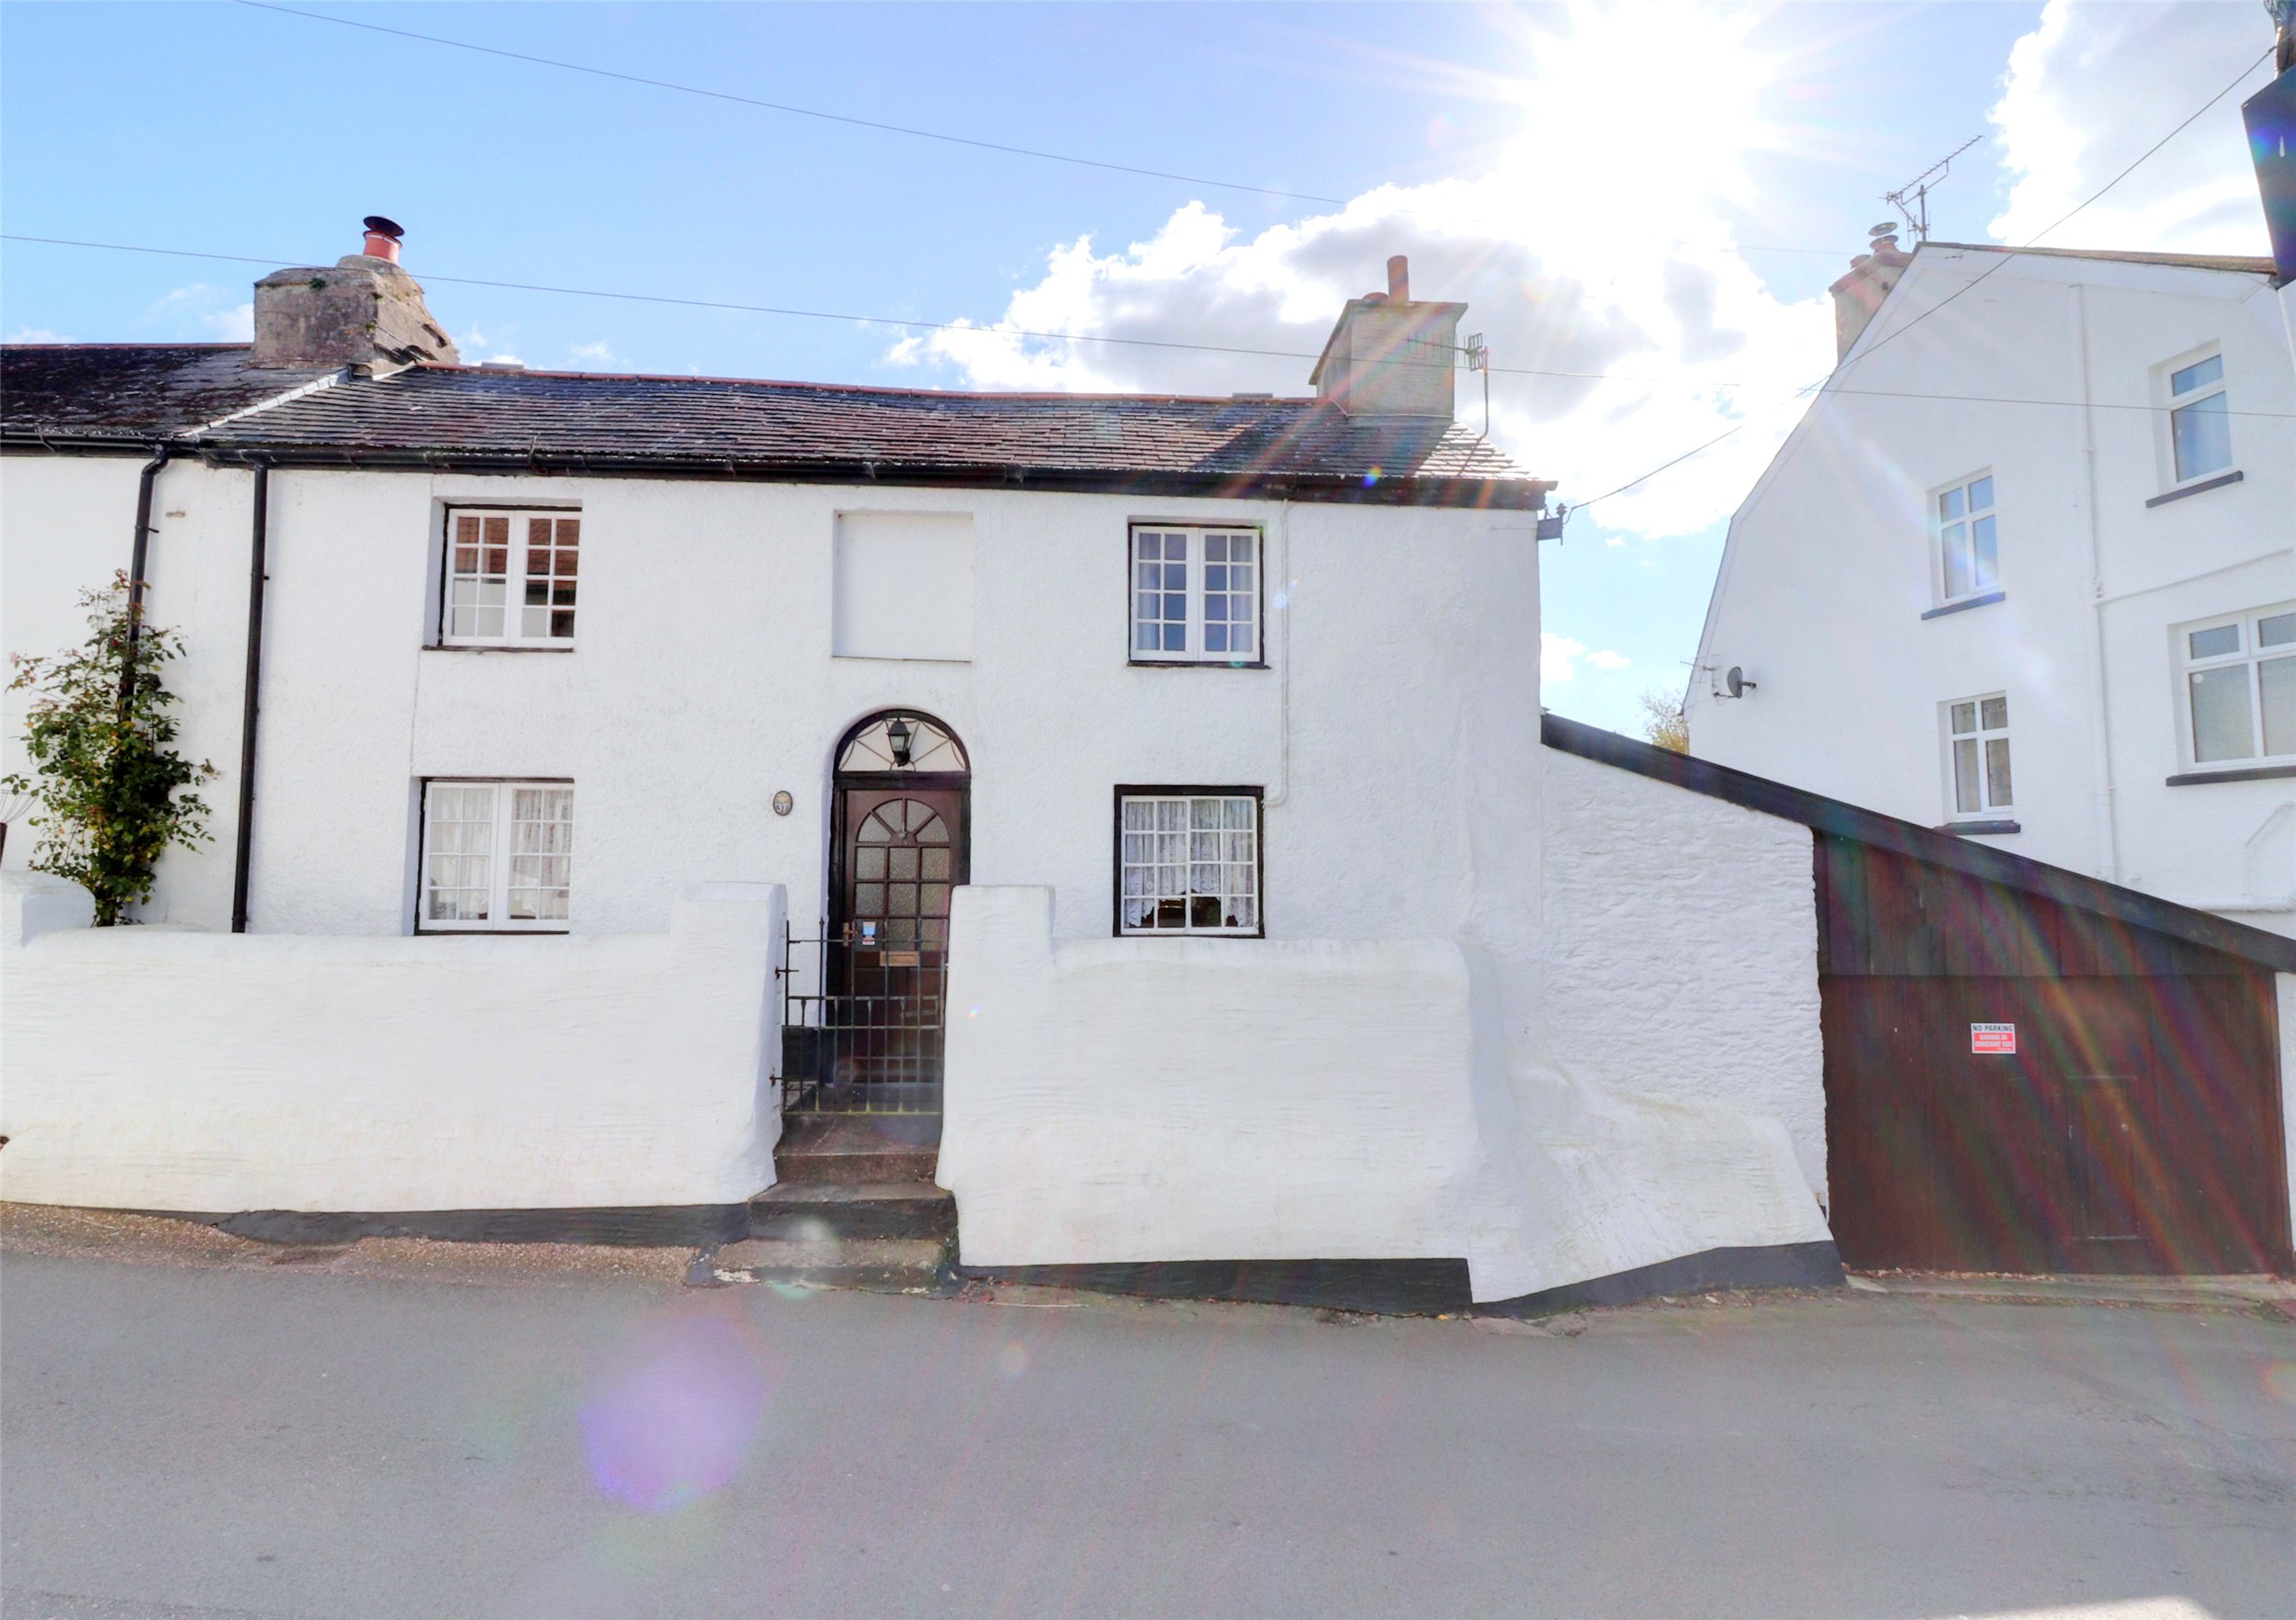
**OPEN TO OFFERS** Set in the very heart of the picturesque village of Berrynarbor, 37 The Village is a charming three-bedroom Grade II listed semi-detached cottage with a private garden and timber garage. Offering plenty of character and excellent potential, the property enjoys a peaceful yet convenient setting close to the village shop, pub, school, and stunning North Devon coastline. While in need of modernisation, it provides a wonderful opportunity to create a stylish home or holiday retreat in one of the region’s most desirable locations.
The home, in the agent’s words
- Coastal Views
Read the full agent description
Tucked away in the middle of the village, 37 The Village combines traditional charm with exciting scope for improvement. Berrynarbor itself is a quintessential Devon village, known for its welcoming community, beautifully kept cottages, village shop and post office, 16th-century inn, and highly regarded primary school. Nestled between the seaside town of Combe Martin and the larger resort of Ilfracombe, and only a short drive from the stunning Exmoor National Park, it offers both a peaceful village lifestyle and easy access to the coast and countryside.
Inside, the property offers versatile accommodation. The front lounge is a cosy reception space, while the separate dining room opens through French doors onto a raised decked area, ideal for al fresco dining and entertaining. The kitchen, while functional, provides the perfect blank canvas for a modern redesign.
Upstairs, there are two double bedrooms and one single bedroom. The principal bedroom is a good-sized double, while the second double benefits from a walk-in wardrobe, offering valuable storage and potential for further development. The single bedroom would make an ideal child’s room, guest space, or home office. The family bathroom is fitted with a bath, sink, and toilet.
Externally, the cottage enjoys a private rear garden of generous size, which flows down the valley and is laid out in tiers with different spaces to enjoy. Immediately to the rear is a decked terrace, followed by a lawned area, then a lower patio with a useful garden shed. This sheltered and sunny outdoor space feels secluded and is perfect for gardening, relaxing, or entertaining.
To the side of the house is a timber garage, providing storage or parking potential. While the property would benefit from modernisation throughout, it presents a rare opportunity to create a characterful family home or holiday retreat in a truly sought-after village setting.
Grade II Listing - Late C18 or early C19. Painted rendered stone rubble. Asbestos slate roof with gable ends. Central rendered ridge stack with tapered cap and stacks at each end. Pair of 2-room, central staircase plan cottages.
2 storeys. 3 window range, including blind central window to each cottage. Symmetrical. Left-hand cottage has C20 2-light casements 8 panes per light a on each floor and central C19 raised and fielded 4-panelled door in semi-circular arched surround. Right-hand cottage has C19 16-paned horizontal sliding sashes, except ground floor right which has 2 light casement 8 panes per light. C20 door but original decorative fanlight survives. Interior not inspected.
A feel for the area
Connected for everyday life
100%of homes in the postcode can access 100+ Mbps broadband.
Available speed bands
- 30+ Mbps
- 100%
- 100+ Mbps
- 100%
- 300+ Mbps
- 100%
- 1,000+ Mbps
- 100%
Getting about
8.8 milesto Barnstaple Rail Station
Approximate straight-line distance · DfT NaPTAN · 13 Sept 2026Background air quality
- Fine particles · PM₂.₅
- 4.2 µg/m³ · Meets the WHO guideline
- Nitrogen dioxide · NO₂
- 2.2 µg/m³ · Meets the WHO guideline
Annual background levels. For scale: the WHO 2021 guideline is 5 µg/m³ for PM₂.₅ and 10 for NO₂; the UK legal limit is 20 and 40. Lower is better; this is a 1 km model, not a reading at the door.
Defra · 2024 annual model · 1 km areaLocal information is approximate. Distances are straight-line estimates from the available location. Broadband describes postcode coverage, not the speed or service available at this home; check the address with a provider. Air quality is a modelled annual background estimate.
Picture your everyday
Start with the agent's details and explore the area guide to get a feel for daily life here.
Other homes nearby
Homes in EX34 postcode area →About these property details
The information provided in this listing is for general information purposes only and does not constitute property particulars. We make no warranties or guarantees, express or implied, regarding the accuracy, completeness, or availability of the information.
Property details are provided by the listing agent, developer, or other third parties, and we have no control over the content provided. Prospective buyers or tenants should make their own enquiries and verify all information directly with the agent or relevant party.
Information relating to Energy Performance Certificates, Home Reports, or other statutory documents should be obtained directly from the selling agent or developer where applicable.