
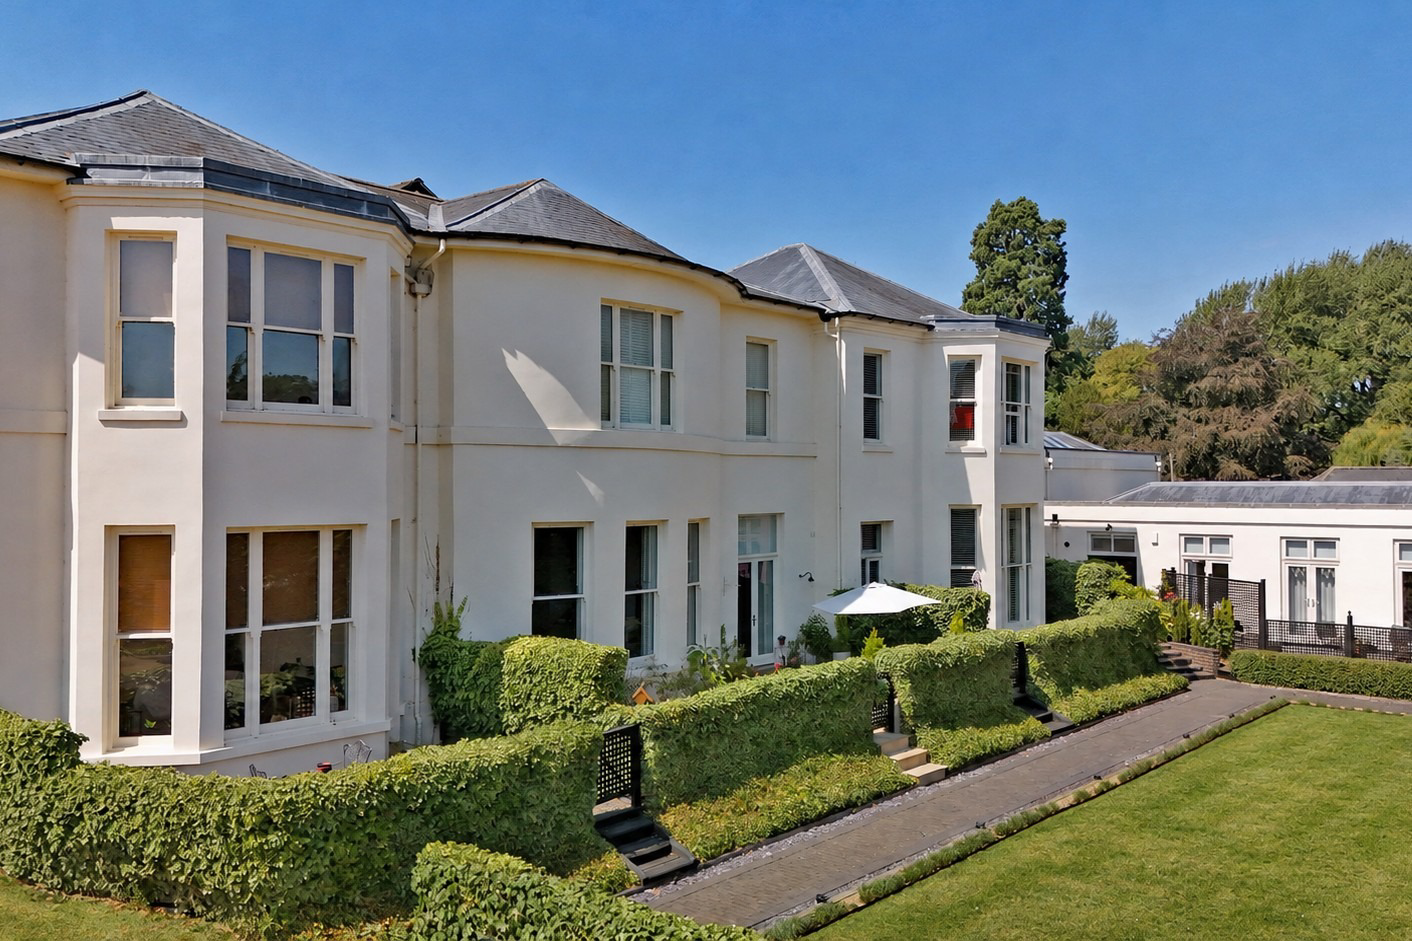

Great Oxendon, Market Harborough · LE16
Oxendon Hall, Great Oxendon
Oxendon Hall, Main Street, Great Oxendon, Market Harborough
Guide Price
This elegant four bedroom luxury town house, forms part of a refined country house conversion just three miles from Market Harborough. With contemporary living, private terrace, communal gardens and garage, it is ideal for downsizers seeking country living and convenience
The home, in the agent’s words
- Luxury, Lock Up and Leave Town House in Country House Conversion
- Four Bedrooms
- Open Plan Split Level Sitting Room and Dining Area
- Re-fitted Contemporary Kitchen with Integrated Bosch Appliances
- Re-fitted Bathroom, En Suite Shower Room and Guest Cloakroom
- Landscaped Private Terrace with Dining and Seating Areas
- Communal Gardens, Private Garage and Off-Road Parking
- Share of Freehold
- Rural Village with Award-Winning Restaurant, The George, and Waterloo Cottage Farm Shop, (locally sourced produce), just 3 miles from Market Harborough and Rail Station
- No Upward Chain.
Read the full agent description
"F R O M T H E O W N E R S . . ."
What first attracted you to this home?
The space and character. We were downsizing from a much larger home and loved the fact that this was a wing of a converted Hall. The wonderful high ceilings and large windows definitely enhanced that feeling of space for us. We loved the location as well, peaceful but only a couple of miles from Market Harborough, a lovely market town that we’ve long been fond of with everything we could wish for, as well as the rail link to London. Being in reach of a number of airports was an added attraction.
What have you loved the most about living here?
We love the space and light the property affords. The community here, a mixture of professionals and retired people and we all know each other. If we go away for any length of time, it’s been very re-assuring as we know that everyone is caring about everyone else’s property. We’ve loved coming back home to The Hall, too! It’s a very pleasingly aesthetic place to return to after a trip and it’s so quiet and peaceful. The house is warm in winter and lovely and cool in summer due to the French shutters in every room.
What will you miss most about the property?
Gosh, quite a lot! It’s felt so homely for us, the space and light will be hard to replicate. We’ll miss the many wonderful al fresco meals with our friends and family out on the terrace, which we had landscaped and lowered to make it our lovely, little private and secluded spot. We’ll miss breakfasting out on the terrace among the olive, fig and lemon trees we have cultivated, as well. It’s a special place with many special memories for us.
Accommodation
Set within the distinguished surroundings of Oxendon Hall, an elegant country house, converted and re-imagined into a community of 11 bespoke homes in the charming rural village of Great Oxendon, near Market Harborough, this exceptional three/four-bedroom luxury home combines the grandeur of a country residence with the simplicity and convenience of a modern, lock-up-and-leave lifestyle. Beautifully renovated by the current owners, and with approximately 1,800 square feet of flexible space, East Wing presents a unique opportunity for discerning downsizers, ex-pats and busy, commuting professionals, alike.
From the moment you arrive, the sense of proportion is unmistakable. Lofty ceilings, graceful sash windows with plantation-style shutters and generous room dimensions create interiors filled with natural light, while recent improvements with considered design have introduced a calm, contemporary finish that complements the building's heritage, rather than competing against it. The accommodation unfolds across three floors, each designed to offer flexibility without compromising elegance.
The private entrance opens into a welcoming reception hall with high ceiling. Oak flooring adds a touch of warmth, while a guest cloakroom is discreetly positioned to the side.
Steps lead down to the striking kitchen, a bright, high-ceilinged room re-fitted with sleek, contemporary cabinetry, integrated Bosch appliances and stone work surfaces that offer ample space, while shuttered French doors open directly onto the private terrace that provides a seamless extension to the home during the warmer months. Alongside the kitchen is one of the defining spaces of this home, an impressive split-level reception room where a beautifully proportioned dining area overlooks the sitting room where a large bay window with a triptych of tall sash windows frames views of the private terrace and manicured communal gardens, creating a remarkable backdrop for both relaxed, everyday living and entertaining in style.
The first floor continues the sense of space, where a galleried wall landing with bespoke bookcases also adds to the sense of style. The principal bedroom is beautifully proportioned with tall shuttered window, extensive fitted wardrobes and a stylishly re-fitted en suite shower room. A further double bedroom overlooks the gardens, while an additional room offers flexibility as a fourth bedroom, study or dressing room. The well-appointed bathroom features a re-fitted, contemporary suite including bath and walk-in shower. The second floor offers another dimension, currently arranged as a workspace and library it could equally provide a bedroom suite, creative studio or private retreat/snug, with extensive adjoining loft storage.
Outside
Outside, the private gated terrace provides an attractive place for morning coffee, summer lunches or evening drinks, and, opens directly onto the communal gardens. The benefit of a secure, single garage and allocated parking space add further practicality. East Wing will appeal to you if you're seeking to downsize but reluctant to compromise. Retaining the volume, atmosphere and architectural presence often lost when leaving larger family home, yet offers a lifestyle that is both manageable and reassuringly secure without the demands of large house and grounds. It is equally suited as a permanent residence or an exceptional lock-up-and-leave home.
Enjoying a peaceful position in the sought-after village of Great Oxendon, which features The George, (an award-winning restaurant and bar), Waterloo Cottage Farm Shop, (with locally sourced products from Leicestershire and Northamptonshire), a village hall, country walks and footpaths, including the nearby Brampton Valley Way, as well as excellent access to Market Harborough. The town's independent shops, restaurants, theatre and direct rail services to London St Pancras all being within easy reach, make East Wing a home that’s practical and distinctive, where you can enjoy rural tranquillity with outstanding connectivity.
Useful Information
Tenure: Leasehold (Share of Freehold)
Special notes: Leasehold term 999 years from 1 January 2006. Annual building maintenance charge of £3000 (£250 pcm)
Local Authority: West Northamptonshire
EPC Rating: D (6th October 2020)
Property construction: Standard construction.
Services: Mains connected electric, gas, water & sewerage.
Heating: Mains gas central heating.
Broadband: Fibre to cabinet broadband available, we advise you check with your provider.
Mobile signal: Good outdoor and depending on provider, good indoor, according to Ofcom mobile coverage checker
Parking: Single garage & off-road parking for 1 vehicle.
Disclaimer: These particulars are intended as a guide only and must not be relied upon as statements or representations of fact. Prospective buyers should satisfy themselves by inspection, survey, or otherwise regarding the accuracy of any statements or measurements contained herein. The agent has not tested any services, equipment, fixtures, fittings, or appliances, and therefore cannot verify their working order or condition. Any reference to alterations, land usage, planning permissions, or consents should be independently verified by the purchaser with the relevant authorities. Neither the vendor nor the agent accepts any responsibility for errors, omissions, or misstatements in these particulars. All measurements, acreage, and boundaries are approximate and should be independently confirmed by the purchaser's solicitor or surveyor. The photographs and descriptions provided are intended to offer a general impression of the property and may include features not specifically included in the sale.
A feel for the area
Connected for everyday life
0%of homes in the postcode can access 100+ Mbps broadband.
Available speed bands
- 30+ Mbps
- 100%
- 100+ Mbps
- 0%
- 300+ Mbps
- 0%
- 1,000+ Mbps
- 0%
Getting about
2.5 milesto Market Harborough Rail Station
Approximate straight-line distance · DfT NaPTAN · 13 Sept 2026Background air quality
- Fine particles · PM₂.₅
- 6.4 µg/m³ · Above the WHO guideline · well within the UK legal limit
- Nitrogen dioxide · NO₂
- 5.1 µg/m³ · Meets the WHO guideline
Annual background levels. For scale: the WHO 2021 guideline is 5 µg/m³ for PM₂.₅ and 10 for NO₂; the UK legal limit is 20 and 40. Lower is better; this is a 1 km model, not a reading at the door.
Defra · 2024 annual model · 1 km areaLocal information is approximate. Distances are straight-line estimates from the available location. Broadband describes postcode coverage, not the speed or service available at this home; check the address with a provider. Air quality is a modelled annual background estimate.
Picture your everyday
Start with the agent's details and explore the area guide to get a feel for daily life here.
Other homes nearby
Homes in LE16 postcode area →About these property details
The information provided in this listing is for general information purposes only and does not constitute property particulars. We make no warranties or guarantees, express or implied, regarding the accuracy, completeness, or availability of the information.
Property details are provided by the listing agent, developer, or other third parties, and we have no control over the content provided. Prospective buyers or tenants should make their own enquiries and verify all information directly with the agent or relevant party.
Information relating to Energy Performance Certificates, Home Reports, or other statutory documents should be obtained directly from the selling agent or developer where applicable.