

Oxted · RH8
Detillens Lane
Guide Price
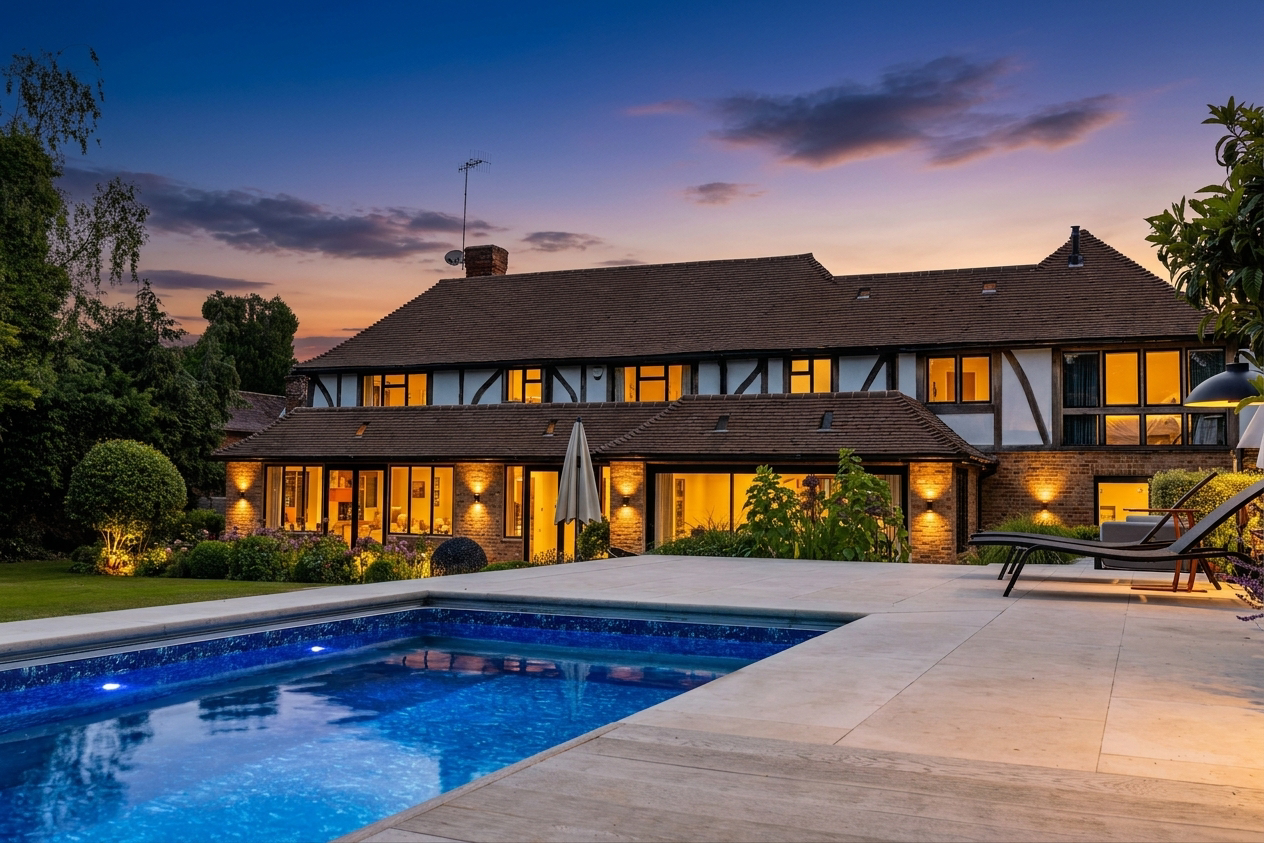
Positioned along one of Oxted's most prestigious residential lanes, this exceptional detached family residence enjoys an enviable setting where mature trees, generous gardens and elegant homes combine to create one of Surrey's most desirable addresses. Offering an outstanding balance of privacy, space and convenience, the property presents a rare opportunity to acquire a distinguished home within easy reach of Oxted's thriving town centre and mainline station, all being within literally minutes’ walk.
The home, in the agent’s words
- Central Oxted Location
- Character Residence
- Bespoke Open Plan Kitchen/Breakfast/Family Room
- Beautifully Curated with Exceptional Attention to Detail Throughout
- Landscaped Grounds by Award Winning Designer
- Endless Swimming Pool
- Integral Double Garage
- Chain Free
Read the full agent description
The pretty, character home, dating back to 1937 has been thoughtfully arranged to provide versatile accommodation ideally suited to modern family life and totally upgraded and modernised to an extremely high level by the current owners, with oak flooring and underfloor heating to the ground floor areas and master bedroom as well as ‘Lutron’ lighting throughout. Elegant reception rooms offer beautifully proportioned spaces for both formal entertaining and relaxed everyday living, while the impressive kitchen/dining/family room at the heart of the home provides a natural gathering place for family and friends. Large windows frame delightful views across the gardens, allowing natural light to flow throughout and enhancing the sense of openness. Designed by ‘Expresso Design London’, incorporating a semi-circular banquette seating area, champagne colour sapien stone work-tops and central island, seating 6 people and integrated appliances by Miele, Gaggenau and Bora. Sliding glass doors lead from the kitchen to the formal dining room with bifolding doors opening to the sunny, south east facing rear terrace and gardens beyond. A separate utility room, internal access to the double garage can also be accessed from the kitchen area.
The spacious entrance hall has a cloakroom off and with doors to both a family room/study with door to the rear garden. The formal drawing room is a double aspect room with open stone fireplace with gas fire and lantern rooflight, bringing in extra light and French doors to the rear garden.
Rising to the first floor, the bedroom accommodation is equally impressive, with well-appointed principal and guest suites complemented by further generous bedrooms, creating flexibility for growing families, home working or multi-generational living. Every aspect of the property has been designed to deliver comfort without compromising on character, resulting in a home of enduring appeal. The principal suite, featuring underfloor heating, is currently configured comprising of walk in wardrobe/dressing rooms, but one equally could be used as a home office, the bedroom area has a full length window overlooking the rear garden and a feature wall with gas fire and recessed tv above. The well appointed, sumptuous ensuite offers a walk in wet room style shower, bath, dual sinks and wc, designed and fitted by ‘West One’. Two of the bedrooms also feature air conditioning units.
Outside, the gardens provide a wonderful extension of the living space. Mature planting, established trees and expansive lawns create a peaceful sanctuary that changes beautifully with the seasons, offering ample space for entertaining, recreation or simply enjoying the tranquillity of the surroundings. There is a raised decked patio with ‘Endless’ swimming pool, designed for swimming training, outdoor bbq area with pizza oven and outdoor floodlighting.
A sweeping driveway provides extensive parking and enhances the property's impressive approach, leading to an attached double garage.
A feel for the area
Connected for everyday life
100%of homes in the postcode can access 100+ Mbps broadband.
Available speed bands
- 30+ Mbps
- 100%
- 100+ Mbps
- 100%
- 300+ Mbps
- 100%
- 1,000+ Mbps
- 100%
Getting about
0.6 milesto Oxted Rail Station
Approximate straight-line distance · DfT NaPTAN · 13 Sept 2026Background air quality
- Fine particles · PM₂.₅
- 7.1 µg/m³ · Above the WHO guideline · well within the UK legal limit
- Nitrogen dioxide · NO₂
- 9.0 µg/m³ · Meets the WHO guideline
Annual background levels. For scale: the WHO 2021 guideline is 5 µg/m³ for PM₂.₅ and 10 for NO₂; the UK legal limit is 20 and 40. Lower is better; this is a 1 km model, not a reading at the door.
Defra · 2024 annual model · 1 km areaLocal information is approximate. Distances are straight-line estimates from the available location. Broadband describes postcode coverage, not the speed or service available at this home; check the address with a provider. Air quality is a modelled annual background estimate.
Picture your everyday
Start with the agent's details and explore the area guide to get a feel for daily life here.
Other homes nearby
Homes in RH8 postcode area →About these property details
The information provided in this listing is for general information purposes only and does not constitute property particulars. We make no warranties or guarantees, express or implied, regarding the accuracy, completeness, or availability of the information.
Property details are provided by the listing agent, developer, or other third parties, and we have no control over the content provided. Prospective buyers or tenants should make their own enquiries and verify all information directly with the agent or relevant party.
Information relating to Energy Performance Certificates, Home Reports, or other statutory documents should be obtained directly from the selling agent or developer where applicable.