

Kelty, Fife · KY4
Oakfield Street, Kelty
Oakfield Street, Kelty, Fife, KY4 0BX
Offers Over
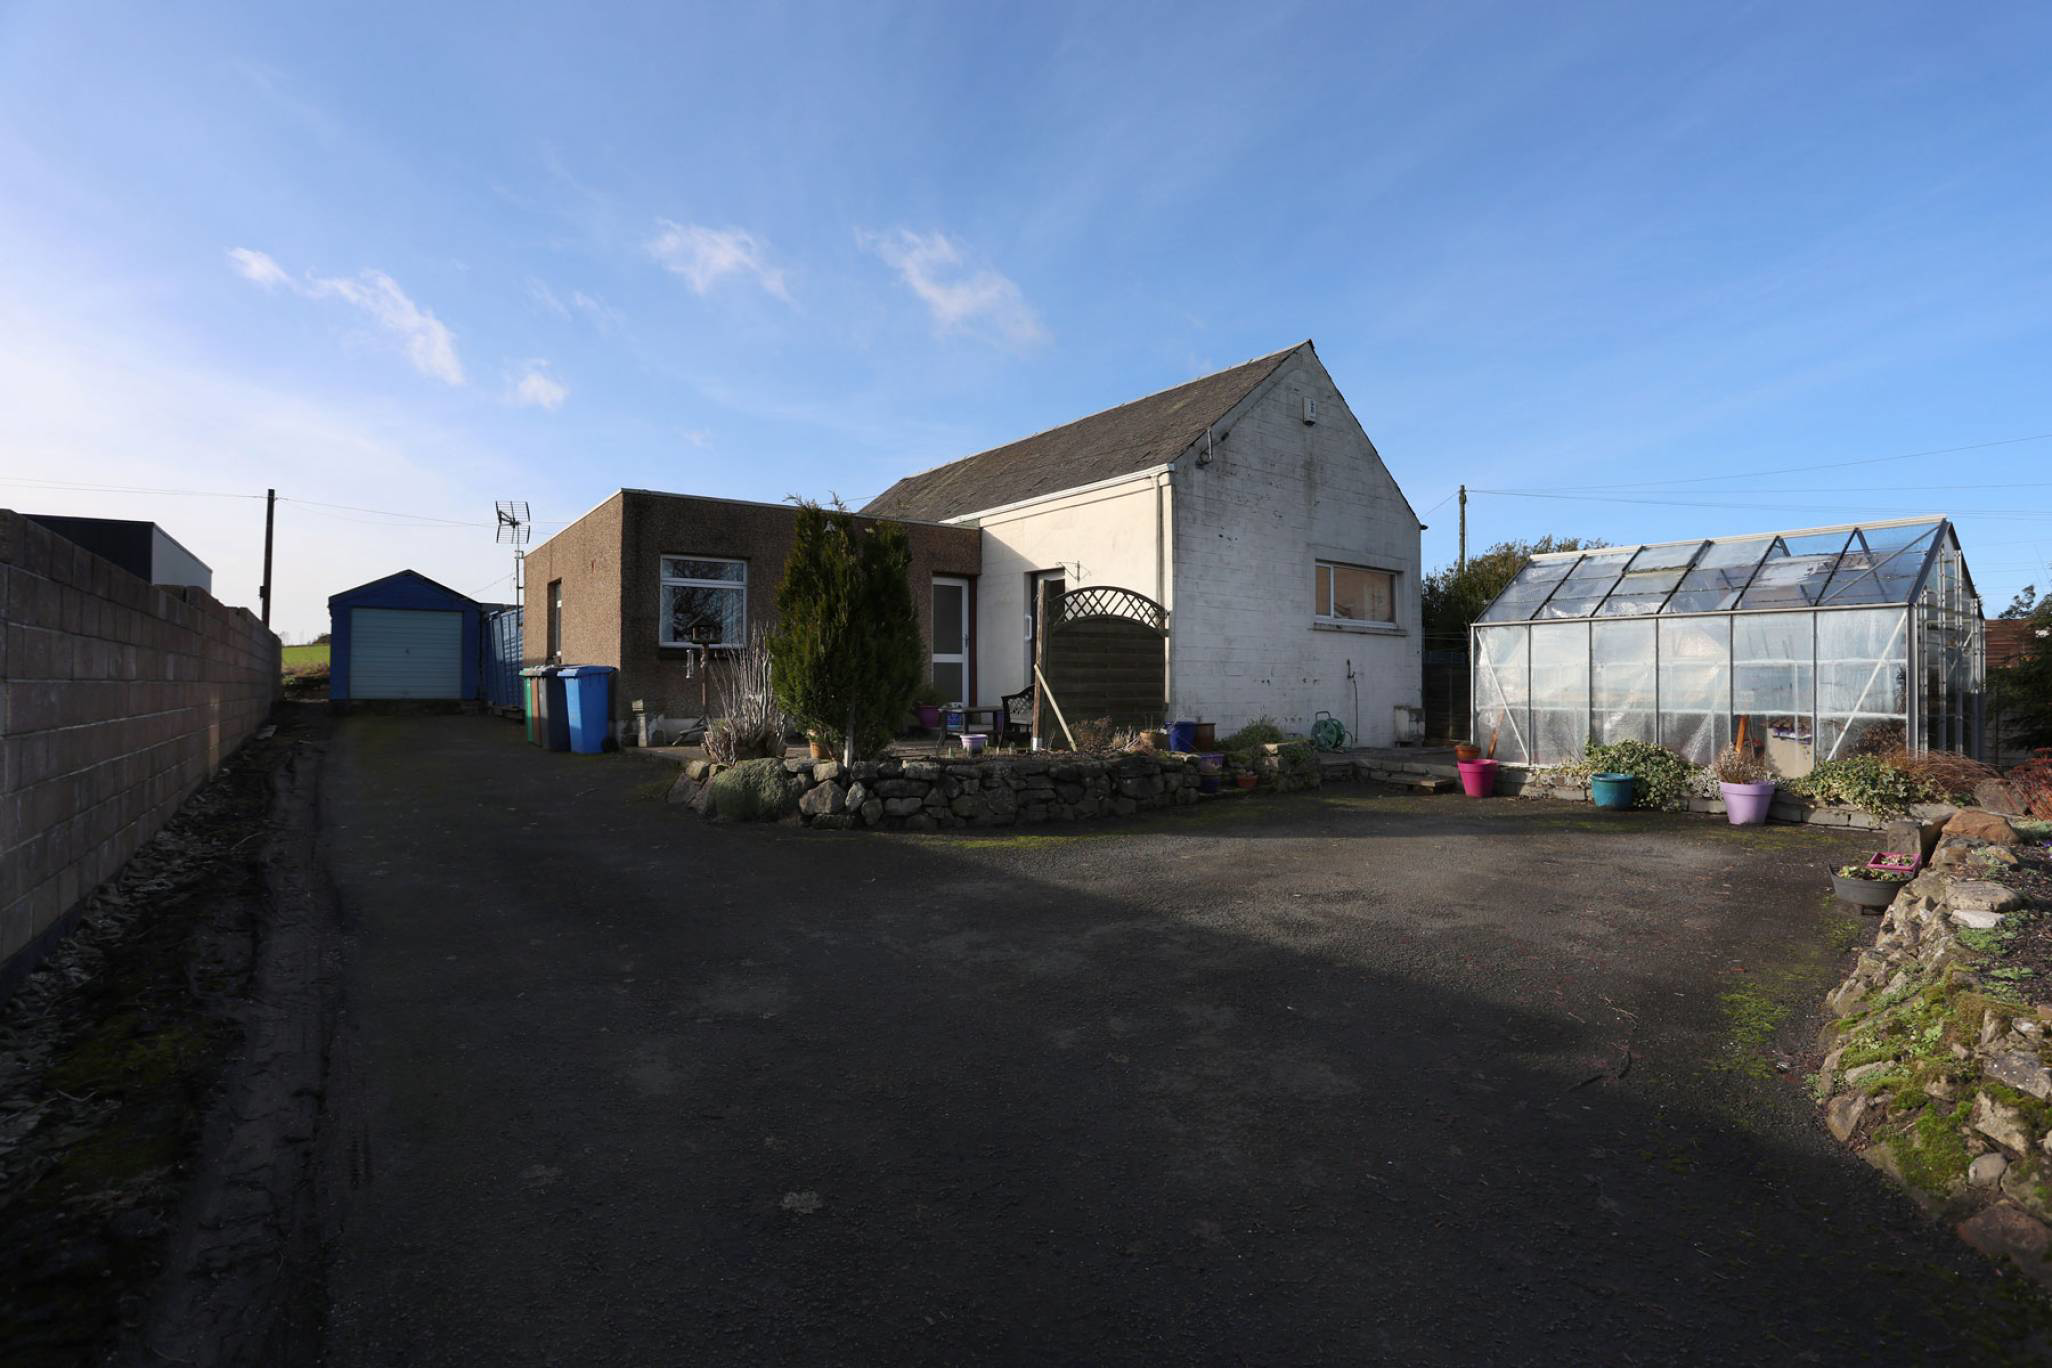
Lovely two bedroom bungalow on generous garden grounds
Listed 18 September 2026 · agent details updated 19 October 2026. An asking price is not a completed sale.
The home, in the agent’s words
- 2 bedrooms
- 1 public room
- 1 bathroom
- Private front and back
Read the full agent description
106 Oakfield Street is a delightful detached cottage situated within a sought-after location. The property has been carefully maintained over the years and is presented in good order throughout. The property enjoys a central location within the village and provides access to a range of local facilities within a short walk. The property itself has been well maintained by the current owner and offers comfortable accommodation. It would make for a fantastic family home or a first-time purchase. Benefits include gas central heating and double glazing.
Internally the accommodation extends to the entrance hall, family bathroom with suite and separate shower, a bright lounge with double patio doors and access to the rear gardens, fitted kitchen with a selection of wall and base units and access leading out onto the well-maintained and secluded gardens.
Also on this level, you will find two double bedrooms, both offering space for free-standing furniture if required and a handy utility room, this completes the accommodation on offer.
The outside space includes a low maintenance and well matured front and rear gardens with off-street parking leading to the single garage and workshop. The rear gardens offer an opportunity to extend with the correct planning application.
By appointment through McEwan Fraser Legal on Dunfermline 01383 660 570
McEwan Fraser Legal are open 7 days a week: 8am - Midnight Monday to Friday & 9am - 10pm Saturday & Sunday to book your viewing appointment.
What it's like to live in
The practical details that shape daily life here, each with its source. Anything the listing leaves open becomes a question to ask.
Single garage + Off-street parking
The outside space includes a low maintenance and well matured front and rear gardens with off-street parking leading to the single garage and workshop.
Agent's descriptionRear garden · secluded garden
Agent's descriptionGas central heating
Benefits include gas central heating and double glazing.
Agent's descriptionDouble glazed
Benefits include gas central heating and double glazing.
Agent's descriptionQuestions worth asking
The listing doesn't answer these. Tick any you'd like to ask and they'll be added to your enquiry message.
Nothing added yet
Loading room styling…
Life nearby
Checking nearby places…
Picture your everyday
Start with the agent's details and explore the Area Overview to get a feel for daily life here.
Local news
A confirmed locality is needed to select relevant local stories for this home.
Checking connected news sources…
Other homes nearby
Homes in KY4 postcode area →About these property details
The information provided in this listing is for general information purposes only and does not constitute property particulars. We make no warranties or guarantees, express or implied, regarding the accuracy, completeness, or availability of the information.
Property details are provided by the listing agent, developer, or other third parties, and we have no control over the content provided. Prospective buyers or tenants should make their own enquiries and verify all information directly with the agent or relevant party.
Information relating to Energy Performance Certificates, Home Reports, or other statutory documents should be obtained directly from the selling agent or developer where applicable.