
Doncaster
Thorne Road, Doncaster
Guide Price
PART EXCHANGE CONSIDERED - CALL NOW FOR DETAILS
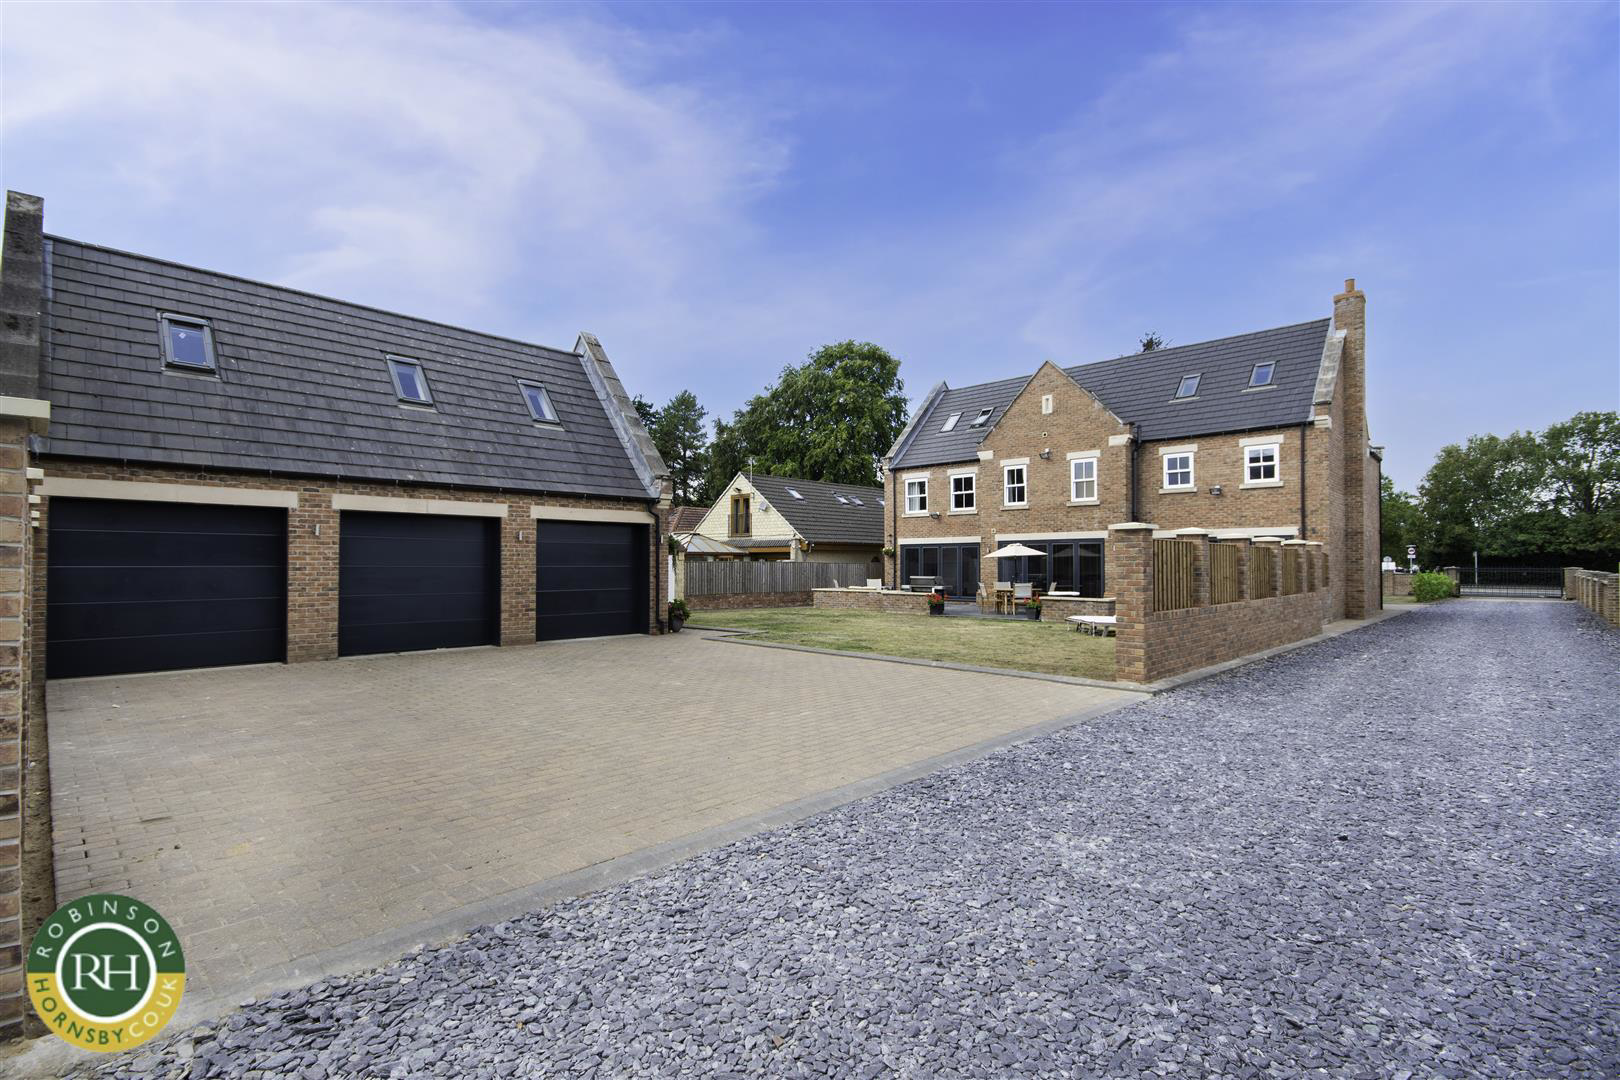
Offering around 4,000 sq ft of superb family accommodation, this outstanding detached property provides high quality living within this ever popular and highly convenient location. Briefly comprises; ground floor - large reception hall, cloaks / WC, 2 formal reception rooms, large open plan living, dining kitchen, with island unit and a host of integrated appliances. Bi fold doors access the private rear gardens. Utility room.
First floor; master bedroom suite with walk in dressing room and bathroom. 3 further en suite bedrooms. Second floor; en suite bedroom, bedroom 6 / further reception or play room.
Outside; front gardens, well screened from Thorne Road, forecourt parking. Private rear gardens, with secluded patio areas.
TRIPLE GARAGE and extensive off road parking, whilst to the first floor of the garage is a further room suitable for 'home office' or leisure.
Listed 2 April 2026 · agent details updated 24 August 2026. An asking price is not a completed sale.
The home, in the agent’s words
- exceptional detached home within private gardens and option for PART EXCHANGE
- around 4,000 sq ft of living of accommodation
- triple garage along with extensive private parking
- 6 bedrooms ,5 bath / shower rooms
- easy access to City Centre with wide ranging shopping facilities close by
- good motorway and mainline rail inks
- various options for home working
- high standard of internal appointment
- well screened from Thorne Road
- one of the finest homes currently avaiable in the area
Read the full agent description
PART EXCHANGE CONSIDERED - CALL NOW FOR DETAILS
Offering around 4,000 sq ft of superb family accommodation, this outstanding detached property provides high quality living within this ever popular and highly convenient location. Briefly comprises; ground floor - large reception hall, cloaks / WC, 2 formal reception rooms, large open plan living, dining kitchen, with island unit and a host of integrated appliances. Bi fold doors access the private rear gardens. Utility room.
First floor; master bedroom suite with walk in dressing room and bathroom. 3 further en suite bedrooms. Second floor; en suite bedroom, bedroom 6 / further reception or play room.
Outside; front gardens, well screened from Thorne Road, forecourt parking. Private rear gardens, with secluded patio areas.
TRIPLE GARAGE and extensive off road parking, whilst to the first floor of the garage is a further room suitable for 'home office' or leisure.
Important Information
Anti-Money Laundering (AML) Checks - As part of making an offer, we're required by law to complete Anti-Money Laundering (AML) checks to confirm the identity of all purchasers. To cover the cost of this process, a fee of £30 inc VAT per buyer is payable when your offer is accepted. This is a standard requirement for all buyers and helps us ensure your offer can be progressed as quickly and smoothly as possible.
What it's like to live in
The practical details that shape daily life here, each with its source. Anything the listing leaves open becomes a question to ask.
Garage + Off-road parking
TRIPLE GARAGE and extensive off road parking, whilst to the first floor of the garage is a further room suitable for 'home office' or leisure.
Agent's descriptionPrivate rear garden · front garden
Agent's descriptionThe agent has supplied the certificate as a document. Its rating isn't in the listing data, so open it to see the band and assessment date.
Supplied listing documentQuestions worth asking
The listing doesn't answer these. Tick any you'd like to ask and they'll be added to your enquiry message.
Nothing added yet
Loading room styling…
Life nearby
Picture your everyday
Start with the agent's details and explore the Area Overview to get a feel for daily life here.
Local news
A confirmed locality is needed to select relevant local stories for this home.
Checking connected news sources…
Other homes nearby
About these property details
The information provided in this listing is for general information purposes only and does not constitute property particulars. We make no warranties or guarantees, express or implied, regarding the accuracy, completeness, or availability of the information.
Property details are provided by the listing agent, developer, or other third parties, and we have no control over the content provided. Prospective buyers or tenants should make their own enquiries and verify all information directly with the agent or relevant party.
Information relating to Energy Performance Certificates, Home Reports, or other statutory documents should be obtained directly from the selling agent or developer where applicable.