

Birmingham · B36
Jura Way, Birmingham
6 Jura Way, Birmingham
Offers In Excess Of
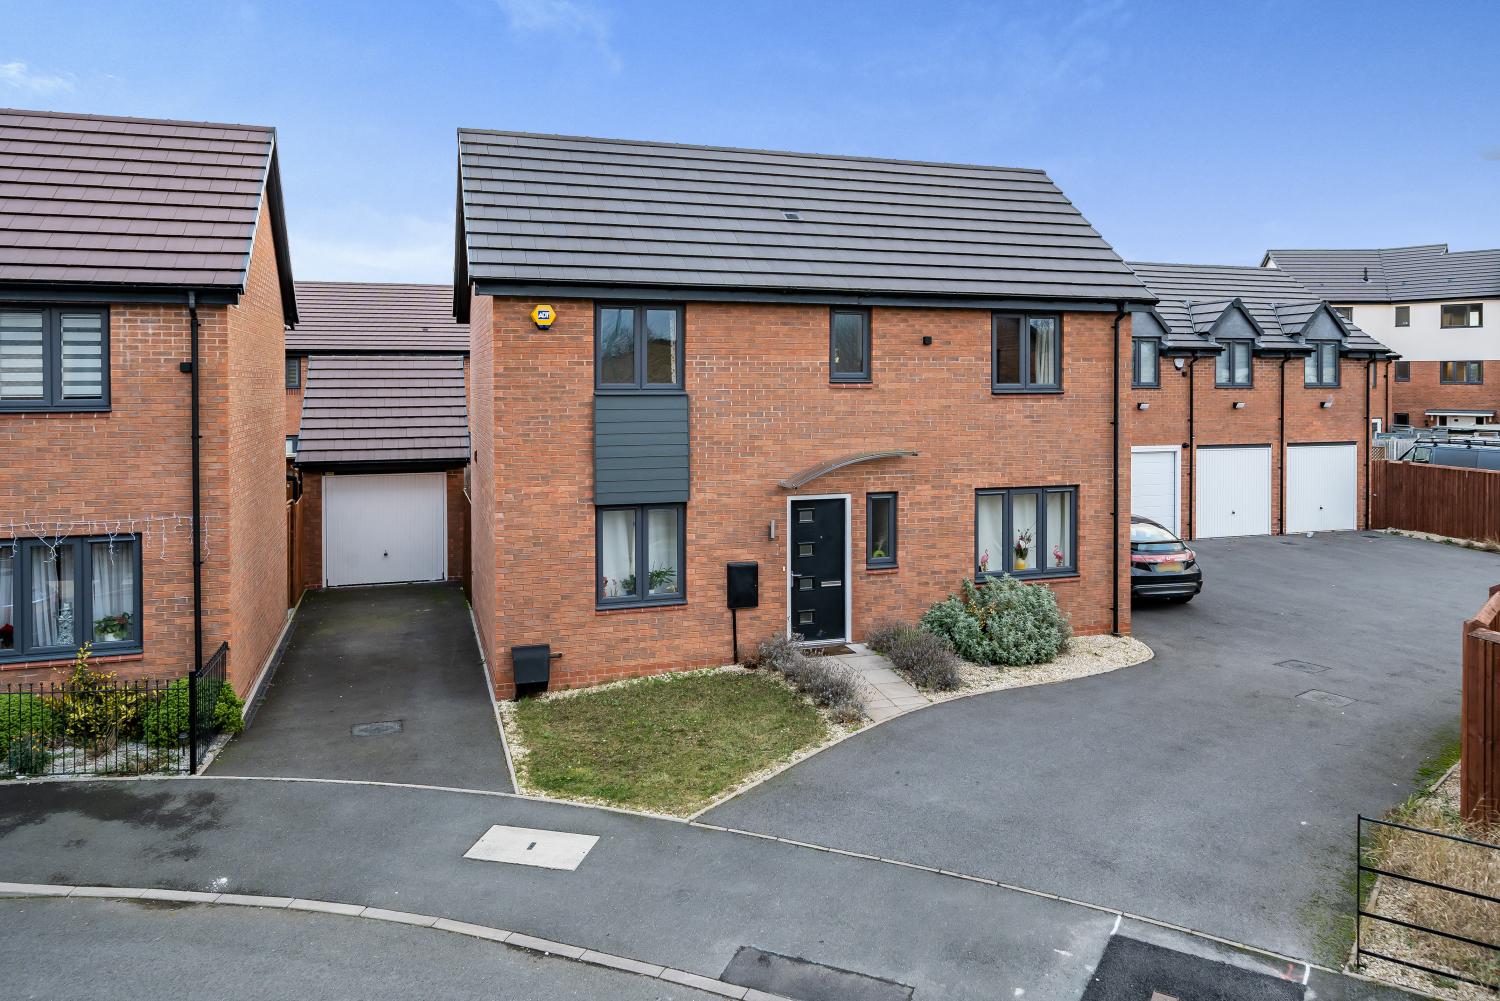
Ewemove Castle Bromwich is thrilled to bring to market this detached property that seamlessly combines modern aesthetics with practical features, creating a comfortable and inviting living space. With three spacious bedrooms, a master ensuite, a large kitchen diner, a modern family bathroom, a downstairs WC, a welcoming hallway, a rear garden for entertaining, and a garage, this home has everything you need for a perfect blend of style and functionality. Don't miss out on this book a viewing today.
The home, in the agent’s words
- DETACHED FAMILY HOME
- OPEN PLAN KITCHEN DINER
- GARAGE
- LOUNGE
- DOWNSTAIRS WC
- MASTER BEDROOM WITH EN-SUITE
- SPACIOUS REAR GARDEN
Read the full agent description
Welcome to this charming property, where modern elegance meets practical design. As you step through the front door, you are greeted by a welcoming hallway that sets the tone for the rest of the home. The neutral tones and tasteful decor create a sense of warmth and invitation.
To your right, you'll find a spacious and well-lit living room, perfect for cozy evenings with family or friends. The large french doors give access to the rear garden and allow natural light to flood the room enhancing the open and airy atmosphere. Opposite, you'll discover the heart of the home – the expansive kitchen diner.
The kitchen is a culinary dream, featuring ample counter space. The open plan design seamlessly connects the kitchen to the dining area, making it an ideal space for entertaining guests. Whether you're hosting a dinner party or enjoying a casual family meal, this kitchen diner provides the perfect backdrop.
Venturing upstairs, you'll find three generously sized bedrooms. The master bedroom is a true retreat, boasting not only space but also an ensuite shower room for added convenience and privacy. The other two bedrooms share a modern family bathroom, fitted with contemporary fixtures and finishes.
Back downstairs, a practical addition awaits – a well-placed downstairs WC, ensuring functionality for daily life. This thoughtful feature adds convenience for both residents and guests alike.
As you step outside, you'll be delighted by the rear garden, designed for hosting outdoor events on those long summer evenings. Whether it's a barbecue with friends or a quiet evening under the stars, this space offers the perfect setting for making lasting memories.
To complete the package, the property includes a garage, providing shelter and protection for your vehicle from the elements. This additional amenity adds both practicality and security to your daily life.
Additional Information
Property Construction Standard
Electricity supply Mains
Water supply Mains
Sewerage Mains
Heating Gas CH
Parking Drive / Garage
Broadband Connection Standard 5 Mbps/Superfast 63 Mbps/Ultrafast 1800 Mbps
Mobile Signal/Coverage EE Good/ 3 Good/O2 Good/Vodafone Good
Flood Risk Very Low
Is the property listed? No
Planning Permissions No
Building safety N/A
Restrictions N/A Ask
Rights and Easements N/A Ask
Coastal Erosion Risk N/A
Accessibility/adaptations N/A Ask
Coalfield or mining area N/A
Floor the entrance is on Ground
A feel for the area
Connected for everyday life
100%of homes in the postcode can access 100+ Mbps broadband.
Available speed bands
- 30+ Mbps
- 100%
- 100+ Mbps
- 100%
- 300+ Mbps
- 100%
- 1,000+ Mbps
- 100%
Getting about
1.2 milesto Water Orton Rail Station
Approximate straight-line distance · DfT NaPTAN · 13 Sept 2026Background air quality
- Fine particles · PM₂.₅
- 7.9 µg/m³ · Above the WHO guideline · well within the UK legal limit
- Nitrogen dioxide · NO₂
- 14.7 µg/m³ · Above the WHO guideline · well within the UK legal limit
Annual background levels. For scale: the WHO 2021 guideline is 5 µg/m³ for PM₂.₅ and 10 for NO₂; the UK legal limit is 20 and 40. Lower is better; this is a 1 km model, not a reading at the door.
Defra · 2024 annual model · 1 km areaLocal information is approximate. Distances are straight-line estimates from the available location. Broadband describes postcode coverage, not the speed or service available at this home; check the address with a provider. Air quality is a modelled annual background estimate.
Picture your everyday
Start with the agent's details and explore the area guide to get a feel for daily life here.
Other homes nearby
Homes in B36 postcode area →About these property details
The information provided in this listing is for general information purposes only and does not constitute property particulars. We make no warranties or guarantees, express or implied, regarding the accuracy, completeness, or availability of the information.
Property details are provided by the listing agent, developer, or other third parties, and we have no control over the content provided. Prospective buyers or tenants should make their own enquiries and verify all information directly with the agent or relevant party.
Information relating to Energy Performance Certificates, Home Reports, or other statutory documents should be obtained directly from the selling agent or developer where applicable.