

Thaxted · CM6
Park Street, Thaxted
Offers Over
An elegant Grade II Listed Georgian home forming part of Thaxted's historic and picturesque town. The property has been comprehensively renovated and reconfigured, whilst retaining a wealth of original features. Enjoying a generous, mature garden and a detached double garage.
The home, in the agent’s words
- Grade II Listed
- Newly renovated and reconfigured
- Elegantly styled throughout
- Landscaped west-facing garden
- Detached double garage
- Set in the heart of the historic town centre
Read the full agent description
An elegant Grade II Listed Georgian home forming part of Thaxted's historic and picturesque town. The property has been comprehensively renovated and reconfigured, whilst retaining a wealth of original features. Enjoying a generous, mature garden and a detached double garage.
Situated in the heart of historic Thaxted, Aldboro House is a Grade II listed Georgian property that has been carefully and sympathetically renovated by the current owners. Formerly a doctor's surgery, the house dates from the mid 18th Century and was converted into a private residence in the 1990s. More recently, it has undergone a considered programme of refurbishment and reconfiguration, resulting in a well-balanced family home that combines period character with high-quality contemporary finishes.
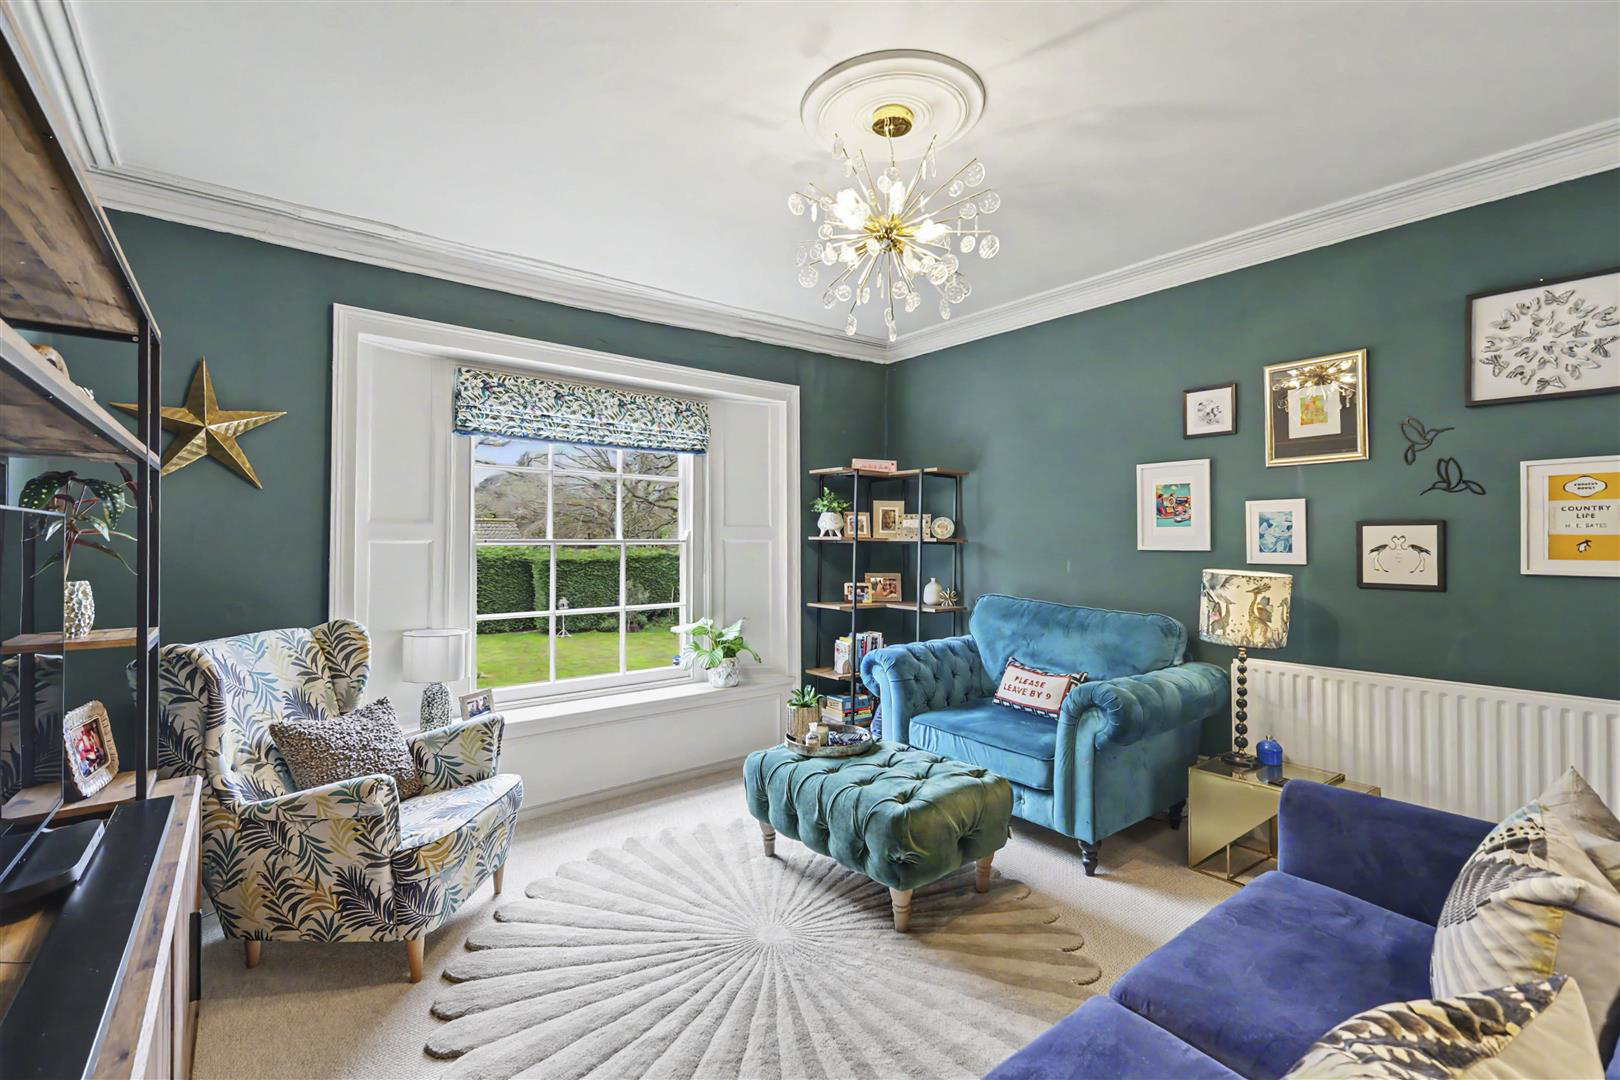
Behind its classically proportioned façade, with original sash windows and pleasing Georgian symmetry, the interiors have been thoughtfully redesigned. The current owner, an interior designer and colour consultant, has introduced a cohesive decorative scheme throughout, with careful attention to materials, colour and layout. The result is a fully turnkey property, where original features are retained and enhanced by modern detailing.
A bottle green front door opens into a stunning entrance hall which sets the tone for the rest of the house. This light-filled space is fitted with patterned tiles from Fired Earth and finished in a soft putty tone. From the hall is the dining room is a generous dual-aspect space, finished in a deep green palette, with sash windows to the front and rear, a feature fireplace and a large casement window overlooking the garden. The sitting room provides a more intimate setting, with neutral tones, a fireplace with a wood burner, original Georgian cupboards and guineafowl feather-style wallpaper. A window overlooks the quiet lane to the front.
To the rear, the house has been reconfigured to create a large utility room with space for laundry appliances, leading through to the kitchen. The piece de resistance of the house, the kitchen is formed from the former waiting room and now arranged as a vaulted space with exposed brickwork, marble work surfaces and patterned Fired Earth floor tiles. There are windows to the front and French doors opening onto the garden, along with two rooflights bringing in additional natural light. Fitted with sea green tiles from Mandarin Stone, integrated Miele appliances and a feature brass oven hood from Roroshetta, the space is both practical and well-finished. The ceiling height extends to approximately 25 feet. A secondary rear door provides further access to the garden, and there is also a cloakroom with jungle patterned wallpaper and access to a cellar.
On the first floor, a staircase leads to a light and bright landing. The principal bedroom includes a well-appointed dressing room and an en suite shower room with a large walk-in shower with stunning monochrome patterned tiles. There are three further bedrooms on this floor, all with sash windows, together with a family bathroom featuring an oriel window. A further bedroom is located on the second floor, set within the eaves, with exposed beams and vaulted ceilings.
Externally, the gardens have been landscaped and improved by the current owners. Arranged around a mature elderberry tree, the garden includes a series of terraces directly to the rear of the house, suitable for outdoor dining and entertaining, as well as established borders, hedging and a lawned area. A detached double garage is positioned to the rear, with planning permission granted for conversion to an annexe, and is screened by mature planting. There is also a driveway providing parking for several vehicles, along with an electric vehicle charging point.
Viewings - By appointment through the Agents.
A feel for the area
Connected for everyday life
97%of homes in the postcode can access 100+ Mbps broadband.
Available speed bands
- 30+ Mbps
- 100%
- 100+ Mbps
- 97%
- 300+ Mbps
- 97%
- 1,000+ Mbps
- 97%
Getting about
5.4 milesto Elsenham Rail Station
Approximate straight-line distance · DfT NaPTAN · 13 Sept 2026Background air quality
- Fine particles · PM₂.₅
- 6.8 µg/m³ · Above the WHO guideline · well within the UK legal limit
- Nitrogen dioxide · NO₂
- 6.1 µg/m³ · Meets the WHO guideline
Annual background levels. For scale: the WHO 2021 guideline is 5 µg/m³ for PM₂.₅ and 10 for NO₂; the UK legal limit is 20 and 40. Lower is better; this is a 1 km model, not a reading at the door.
Defra · 2024 annual model · 1 km areaLocal information is approximate. Distances are straight-line estimates from the available location. Broadband describes postcode coverage, not the speed or service available at this home; check the address with a provider. Air quality is a modelled annual background estimate.
Checking nearby places…
Picture your everyday
Start with the agent's details and explore the area guide to get a feel for daily life here.
Other homes nearby
Homes in CM6 postcode area →About these property details
The information provided in this listing is for general information purposes only and does not constitute property particulars. We make no warranties or guarantees, express or implied, regarding the accuracy, completeness, or availability of the information.
Property details are provided by the listing agent, developer, or other third parties, and we have no control over the content provided. Prospective buyers or tenants should make their own enquiries and verify all information directly with the agent or relevant party.
Information relating to Energy Performance Certificates, Home Reports, or other statutory documents should be obtained directly from the selling agent or developer where applicable.