
Skelton, York · YO30
Ousebank Drive, Skelton
Ousebank Drive, Skelton, York, YO30 1ZB
Offers Over
EweMove York are delighted to bring to the market this beautifully presented four-bedroom detached home, in the popular village of Skelton. This property is immaculately presented throughout and offers a perfect blend of contemporary living with functional spaces, ideal for both families and professionals.
Listed 10 June 2024 · agent details updated 13 February 2026. An asking price is not a completed sale.
The home, in the agent’s words
- Four Bedroom Detached Home
- Immaculately Presented Throughout
- Stunning Open-Plan Kitchen Diner
- Driveway Parking for Two Cars
- Well Maintained Gardens
- Popular Location
- Close To Excellent Transport Links
- Close To Good Local Amenities
Read the full agent description
EweMove York is delighted to bring to the market this beautifully presented four-bedroom detached home in the popular village of Skelton. This property is immaculately presented throughout and offers a perfect blend of contemporary living with functional spaces, ideal for both families and professionals.
Entering this lovely home, you are greeted with a bright, spacious and very inviting hallway.
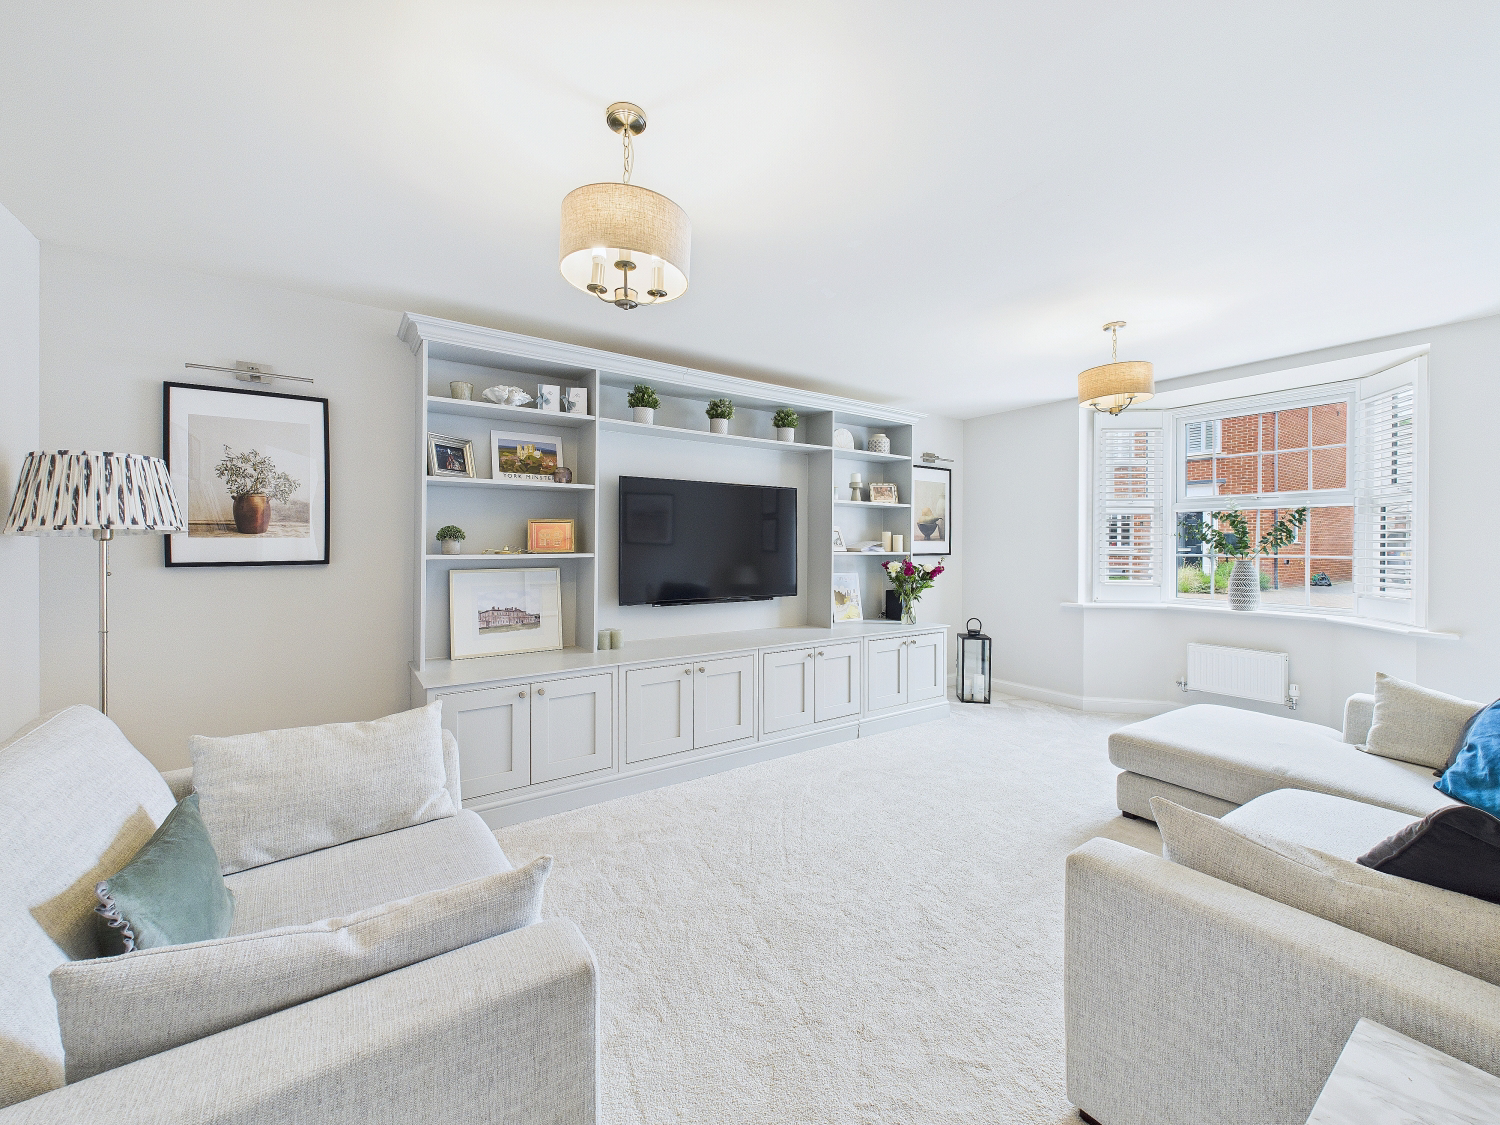
As you step inside, you'll find a spacious living room filled with natural light, perfect for entertaining or unwinding after a long day. Across the hallway is a second reception room which is currently set up as a home office, but could equally be set up to as a playroom or music room; whatever suits your needs.
At the heart of this home is the impressive open-plan kitchen and dining area, fitted with modern appliances and finishes. Integrated appliances include an eye level double oven, separate gas hob with extractor above, built in fridge freezer and a dishwasher. It offers a perfect setting for family meals and social gatherings. With floor to ceiling windows surrounding the patio doors to the garden, this room allows so much natural light to flood this space.
Conveniently located on the ground floor is a downstairs W.C. and a separate utility room, adding to the practicality of the home. The utility offers more worktop and storage space, a sink and plumbing for two appliances.
Upstairs, the master bedroom features its own ensuite shower room and has two sets of inbuild warbrobes. The second, third bedrooms are both double rooms and there's a fourth single bedroom too.
The family bathroom is sleek and modern and has a separate bath, shower cubicle sink and WC.
Outside, the property boasts a separate garage, providing extra storage or parking space. The gardens have been well maintained and there's a long driveway for off-road parking with the added benefit of an electric charge point for a vehicle. The back garden has a mix of lawn and patio, with the choice of seating areas.
Ousebank Drive forms part of a small modern development built by David Wilson Homes. There are landscaped communal gardens towards the end of the development with grass areas, pathways and a children's play area. Skelton lies just over 3 miles from York City Centre and you can easily be on the ring road for excellent transport links.
This property is designed to offer comfort, style, and practicality. Don't miss the opportunity to make this house your new home. Contact us today to arrange a viewing.
What it's like to live in
The practical details that shape daily life here, each with its source. Anything the listing leaves open becomes a question to ask.
 Parking
Garage + Parking space
Outside, the property boasts a separate garage, providing extra storage or parking space.
Agent's description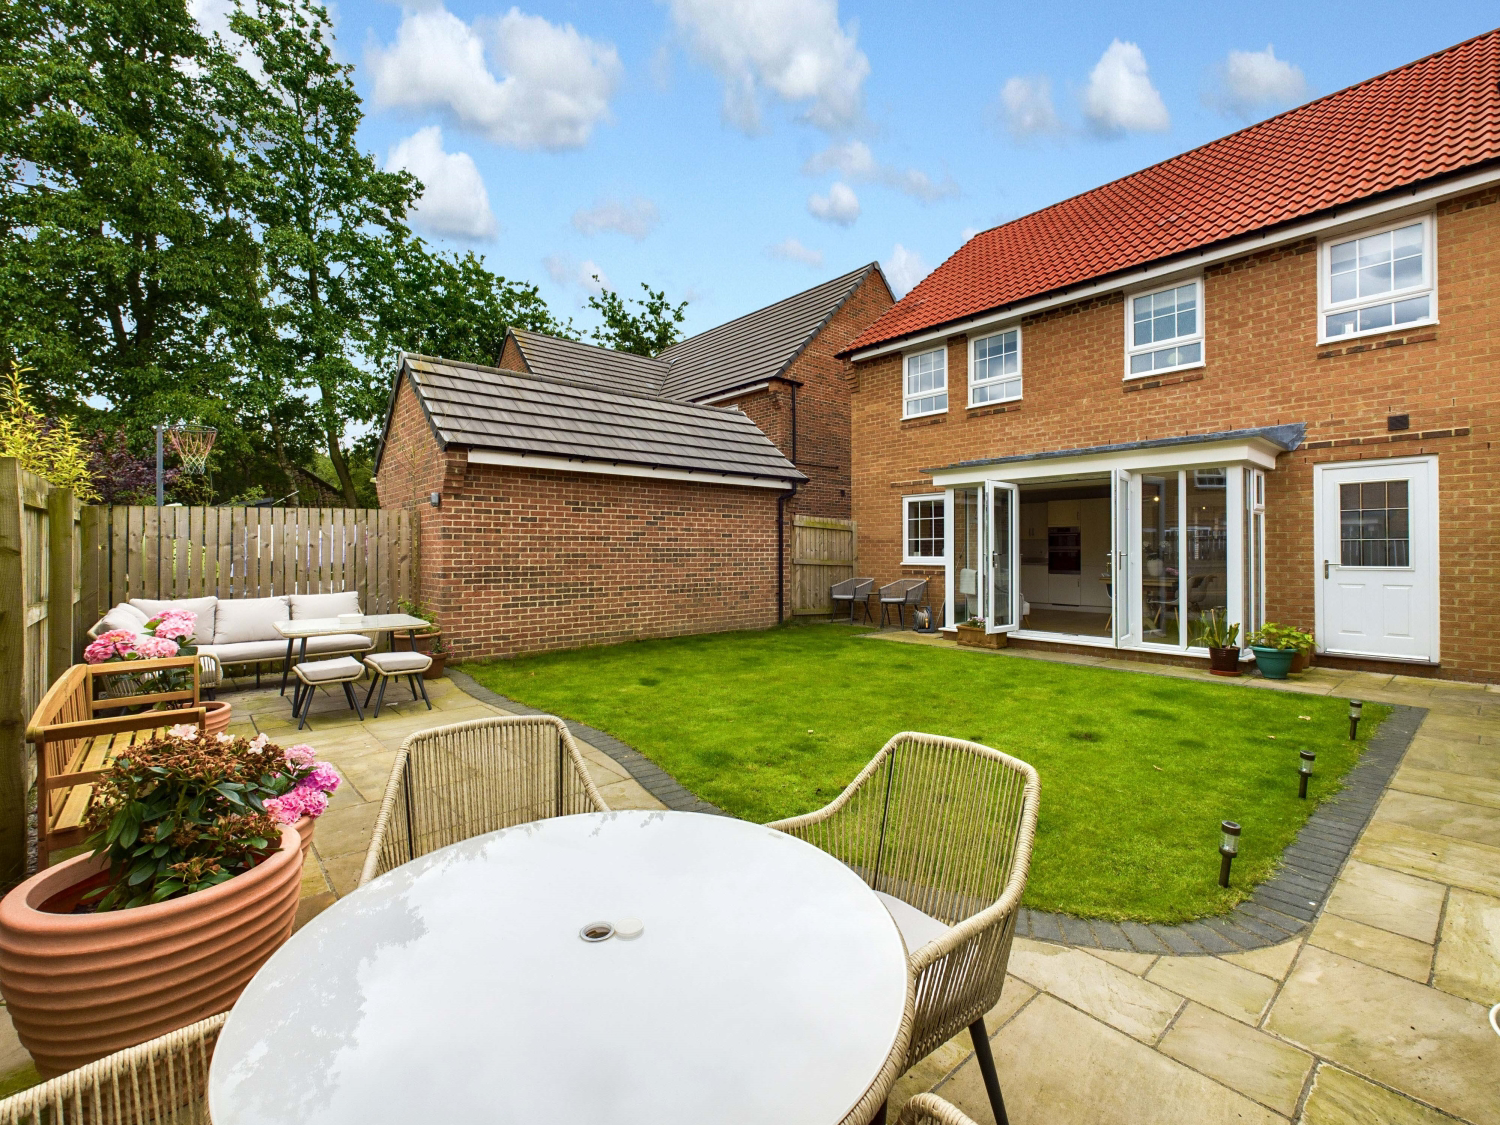 Outdoor space
Back garden · patio
Agent's descriptionThe agent has supplied the certificate as a document. Its rating isn't in the listing data, so open it to see the band and assessment date.
Supplied listing documentQuestions worth asking
The listing doesn't answer these. Tick any you'd like to ask and they'll be added to your enquiry message.
Nothing added yet
Loading room styling…
Life nearby
Checking nearby places…
Picture your everyday
Start with the agent's details and explore the Area Overview to get a feel for daily life here.
Local news
Good news from York and the surrounding area: openings, events, schools, sport, green spaces and investment. Read each story for the places and dates it covers.
Checking connected news sources…
Other homes nearby
Homes in York →About these property details
The information provided in this listing is for general information purposes only and does not constitute property particulars. We make no warranties or guarantees, express or implied, regarding the accuracy, completeness, or availability of the information.
Property details are provided by the listing agent, developer, or other third parties, and we have no control over the content provided. Prospective buyers or tenants should make their own enquiries and verify all information directly with the agent or relevant party.
Information relating to Energy Performance Certificates, Home Reports, or other statutory documents should be obtained directly from the selling agent or developer where applicable.