
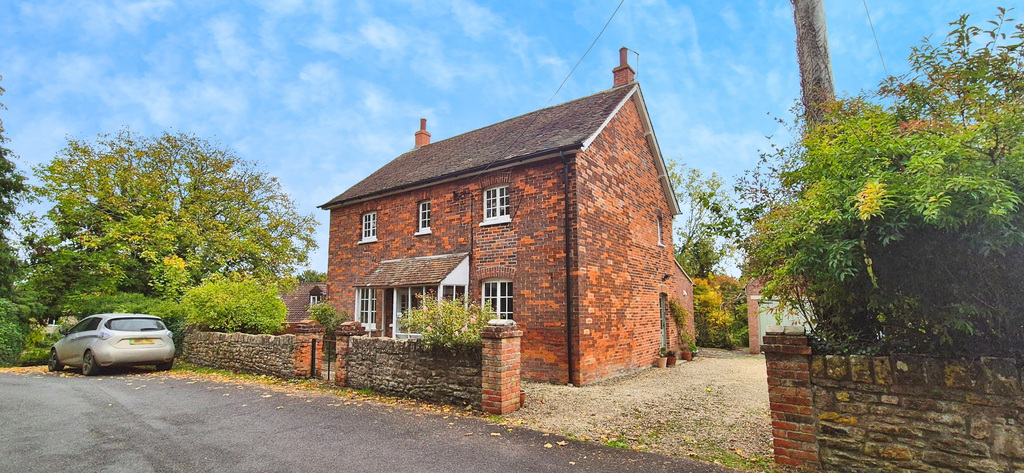
Templecombe, Somerset
Throop Road, Templecombe
Throop Road, Templecombe, Somerset
Originally listed at £495,000
A Home Filled With Heart, History & Possibility
Listed 23 October 2025 · agent details updated 6 November 2026. An asking price is not a completed sale.
The home, in the agent’s words
- Oliver Pyle-Santini Agent: 7600
- Loved by one family for 40+ years – first time on the market
- Four bedrooms (three doubles + versatile single)
- Generous living room with log burner and cosy corners
- Dining room with open fireplace – perfect for family gatherings
- Kitchen/breakfast room with garden views and huge potential
- Sunlight-filled spaces with character and flow
- Downstairs WC and plenty of storage
- Stunning large garden with orchard, lawn & woodland edge
- Brick-built Wendy house
Read the full agent description
For the first time in over 40 years, this much-loved family home is ready to welcome its next chapter. Full of character, warmth and charm, this four-bedroom detached home offers something incredibly rare, a truly magical garden, beautiful countryside views and space to create your forever home.
Perfectly positioned in the popular village of Templecombe, just a short walk from the train station (direct to London Waterloo), this property blends village living with convenience, making it ideal for families, creatives, commuters or anyone looking for a home with personality and potential.
Ground Floor
Step through lovely front door into a welcoming hallway that leads to the heart of the home.
The dining room features a beautiful open fireplace and opens into a spacious family living room perfect for relaxing by the log burner or hosting friends and family.
The kitchen/breakfast room is full of natural light and looks out across the breathtaking garden. It currently has a charming, almost Japanese-inspired feel, and could easily be modernised into a stunning open-plan kitchen/diner.
First Floor
Upstairs offers three generous double bedrooms and a fourth single bedroom (ideal as a nursery, dressing room or office).
The master and second bedroom both enjoy wonderful views across the garden and countryside.
Plenty of scope to reconfigure or add an upstairs bathroom if desired.
The Garden – Something Truly Special
This isn’t just a garden.
It’s childhood adventure, peaceful mornings, sunset evenings, and pure magic.
Large lawned areas perfect for play
Mature trees and orchard-style planting
Woodland feel at the far end
A charming brick-built Wendy house
Railway bridge backdrop for character & story
Space for vegetable beds or smallholding
Ideal for outdoor entertaining, wildlife watching, or simply escaping the world
You won’t find another garden like this in Templecombe.
Outside & Potential
Driveway parking
Garage/workshop with power
Storage sheds
Scope for extension (subject to permissions)
Space to create annex, studio or garden office
This home has great bones and endless potential. With some modern updating, it could easily become one of the most special properties in the village.
A Rare Opportunity
Homes like this rarely come to market. This is more than a house—it’s a place where memories are made, creativity can flourish, and family life thrives.
With space, charm, character and potential…
18 Throop Road is ready to become someone’s forever home, once again.
Early viewing highly recommended.
What it's like to live in
The practical details that shape daily life here, each with its source. Anything the listing leaves open becomes a question to ask.
Garage + Driveway
Outside & Potential Driveway parking Garage/workshop with power Storage sheds Scope for extension (subject to permissions) Space to create annex, studio or garden office This ho…
Agent's descriptionGarden
Agent's descriptionFreehold
Supplied listing field and any agent featuresThe agent has supplied the certificate as a document. Its rating isn't in the listing data, so open it to see the band and assessment date.
Supplied listing documentQuestions worth asking
The listing doesn't answer these. Tick any you'd like to ask and they'll be added to your enquiry message.
Nothing added yet
Loading room styling…
Life nearby
Picture your everyday
Start with the agent's details and explore the Area Overview to get a feel for daily life here.
Local news
A confirmed locality is needed to select relevant local stories for this home.
Checking connected news sources…
Other homes nearby
About these property details
The information provided in this listing is for general information purposes only and does not constitute property particulars. We make no warranties or guarantees, express or implied, regarding the accuracy, completeness, or availability of the information.
Property details are provided by the listing agent, developer, or other third parties, and we have no control over the content provided. Prospective buyers or tenants should make their own enquiries and verify all information directly with the agent or relevant party.
Information relating to Energy Performance Certificates, Home Reports, or other statutory documents should be obtained directly from the selling agent or developer where applicable.