

Lostock · BL6
Ox Hey Lane, Lostock
Ox Hey Lane, Lostock, BL6
Originally listed at £1,300,000
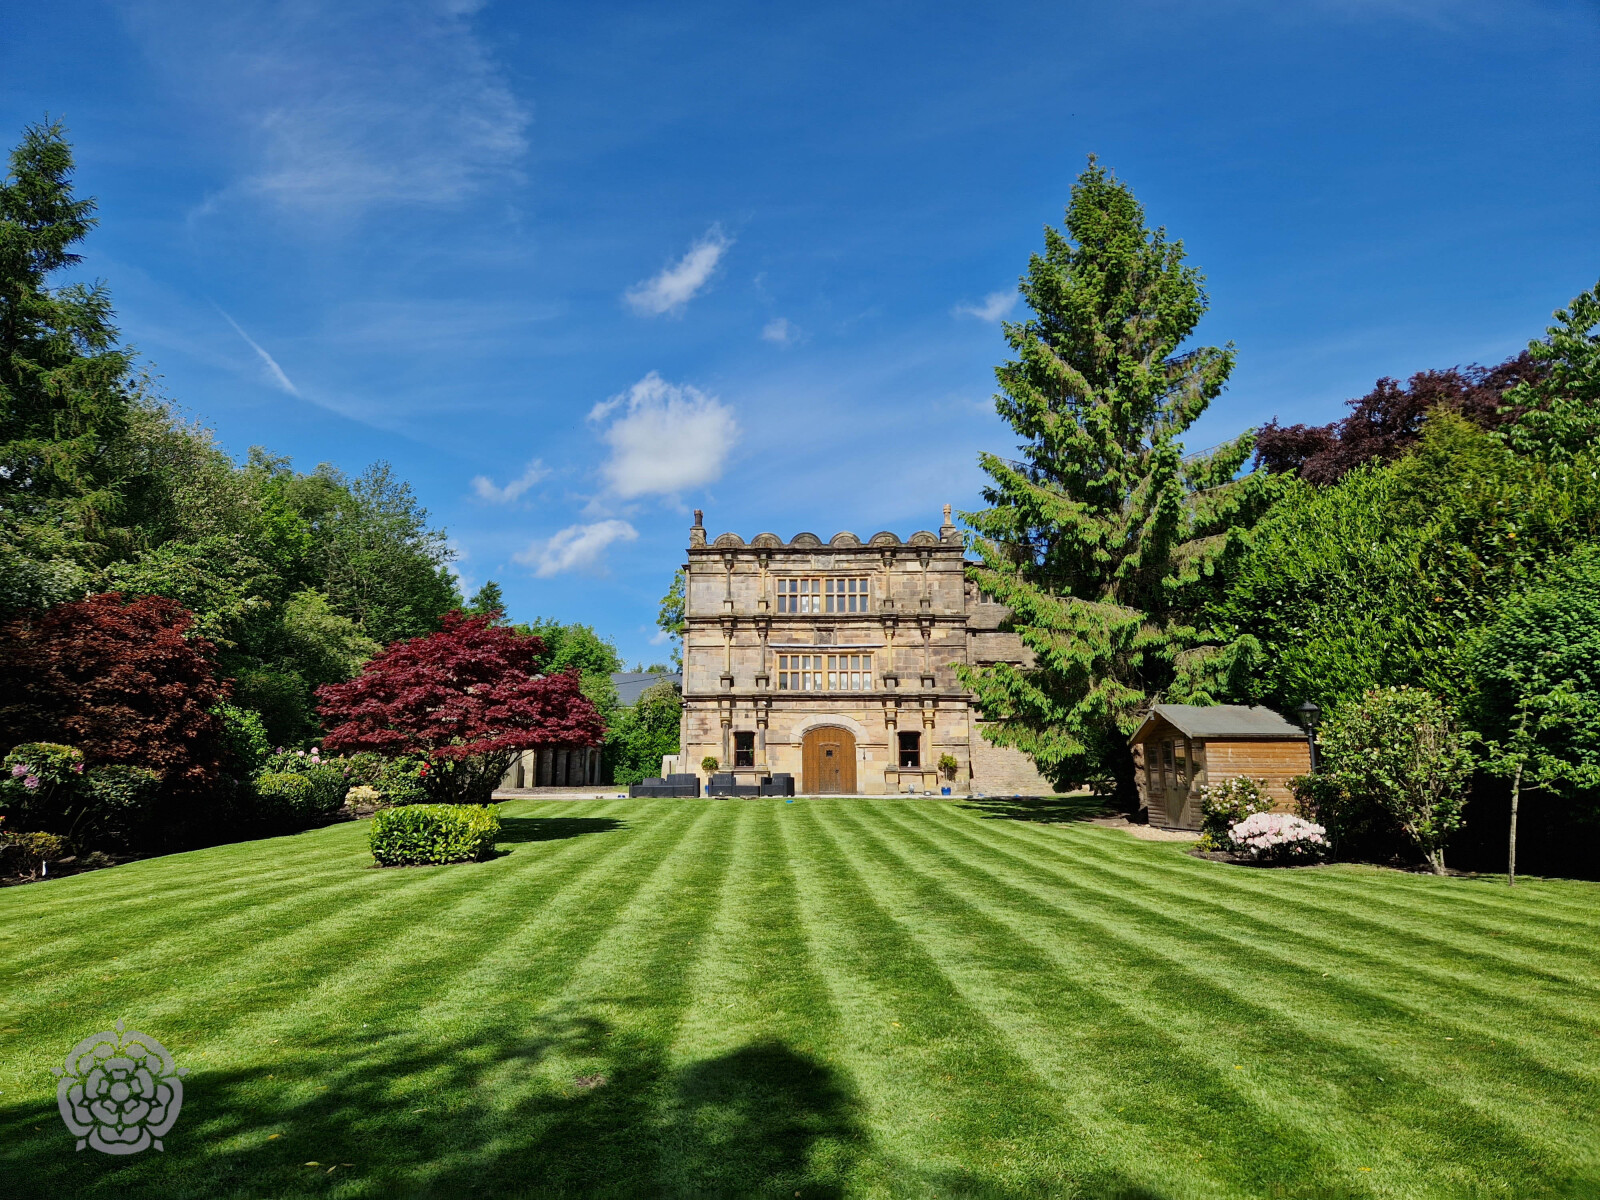
A rare and distinguished opportunity to own a remarkable piece of Lancashire history. Welcome to Lostock Hall Gatehouse - a breathtaking Grade II listed residence believed to date back to the late sixteenth century.
The home, in the agent’s words
- Magnificent Grade II Listed Gatehouse
- Approx 3/4 Acre Plot With Beautifully Maintained Gardens
- Versatile Dual Building Layout
- Prestigious Lostock Location Close To Bolton School
Read the full agent description
A rare and distinguished opportunity to own a remarkable piece of Lancashire history.
Welcome to Lostock Hall Gatehouse - a breathtaking Grade II listed residence believed to date back to the late sixteenth century. Rich in heritage and architectural significance, this extraordinary home has been thoughtfully enhanced over time to introduce refined modern comforts while preserving the heart and character of its original period detailing. The result is an exceptional fusion of timeless elegance and contemporary luxury, seldom found and even more rarely offered to the market.
Welcome Home
Set behind imposing electric gates and nestled on an outstanding plot of just under three quarters of an acre, Lostock Hall Gatehouse occupies one of Lostock’s most exclusive and highly sought-after addresses. Situated at the end of Ox Hey Lane and approached via a private road off Chorley New Road, the property offers complete seclusion, tranquillity and distinction.
A sweeping driveway provides multi-vehicle parking and immediately sets the tone: peaceful surroundings, mature trees, manicured lawns and gardens that stretch beautifully across the plot. Designed to be enjoyed in every season, the grounds offer the perfect balance between grandeur and practicality - ideal for alfresco dining, elegant garden parties or a private haven for children to explore.
Living Arrangements
The property is thoughtfully divided into two detached buildings, offering unparalleled versatility and scope for multi-generational living, business use, leisure space or guest accommodation.
The main residence showcases all the character and craftsmanship expected of a home of this era. Original stone frontage, charming mullion windows, feature fireplaces, exposed beams and expansive rooms combine to create an atmosphere that is both historic and deeply inviting.
The ground floor features two impressive reception rooms, each exuding period warmth, along with a beautifully presented country-style kitchen with a range of base and eye-level units. A handy cloakroom completes the downstairs accommodation.
Across the first and second floors, the sense of space and refined quality continues. The first floor hosts three generous bedrooms - one currently utilised as a study and another thoughtfully designed as a dressing room - with the principal bedroom benefiting from a private en-suite. On the second floor, two further double bedrooms await, one complete with its own en-suite bathroom, offering privacy and comfort for family and guests alike.
This is a home that adapts beautifully to modern family living while retaining every inch of its historic charm.
The Second Building
Versatile, impressive and undoubtedly unique.
A short walk from the main residence stands a substantial two-storey detached building, presenting exceptional flexibility for a wide variety of uses. In need of some refurbishment, the property offers strong potential for investors or buyers looking to undertake a comprehensive renovation.
The ground floor features a triple garage, intelligently divided into a double and single bay, with the added practicality of a utility room. A rear hallway flows through to a spacious home office/studio and a modern shower room - ideal for home workers, business owners or those seeking separate quarters.
Upstairs, a spectacular games and entertainment room awaits. Currently designed as a snooker room with a home bar and separate WC, this space offers endless possibilities: a private cinema, music studio, gym, guest suite or even a self-contained apartment (subject to necessary consents).
This second dwelling elevates the property into a category of its own, offering rare flexibility that will appeal to families, hobbyists, professionals and entertainers alike.
Location, Location, Location
Perfectly positioned in prestigious Lostock, the property enjoys immediate privacy without compromising convenience. The acclaimed Bolton School is less than five minutes away, while Middlebrook Retail Park is within walking distance - offering supermarkets, leisure facilities, bars and restaurants.
Commuters benefit from exceptional transport links with the M61 moments away, providing swift connections to Manchester, Preston and beyond. Horwich Parkway train station further enhances accessibility with direct routes to key towns and cities
A feel for the area
Connected for everyday life
0%of homes in the postcode can access 100+ Mbps broadband.
Available speed bands
- 30+ Mbps
- 100%
- 100+ Mbps
- 0%
- 300+ Mbps
- 0%
- 1,000+ Mbps
- 0%
Getting about
0.9 milesto Horwich Parkway Rail Station
Approximate straight-line distance · DfT NaPTAN · 13 Sept 2026Background air quality
- Fine particles · PM₂.₅
- 6.9 µg/m³ · Above the WHO guideline · well within the UK legal limit
- Nitrogen dioxide · NO₂
- 12.3 µg/m³ · Above the WHO guideline · well within the UK legal limit
Annual background levels. For scale: the WHO 2021 guideline is 5 µg/m³ for PM₂.₅ and 10 for NO₂; the UK legal limit is 20 and 40. Lower is better; this is a 1 km model, not a reading at the door.
Defra · 2024 annual model · 1 km areaLocal information is approximate. Distances are straight-line estimates from the available location. Broadband describes postcode coverage, not the speed or service available at this home; check the address with a provider. Air quality is a modelled annual background estimate.
Checking nearby places…
Picture your everyday
Start with the agent's details and explore the area guide to get a feel for daily life here.
Other homes nearby
Homes in BL6 postcode area →About these property details
The information provided in this listing is for general information purposes only and does not constitute property particulars. We make no warranties or guarantees, express or implied, regarding the accuracy, completeness, or availability of the information.
Property details are provided by the listing agent, developer, or other third parties, and we have no control over the content provided. Prospective buyers or tenants should make their own enquiries and verify all information directly with the agent or relevant party.
Information relating to Energy Performance Certificates, Home Reports, or other statutory documents should be obtained directly from the selling agent or developer where applicable.