

Tenby · SA70
St. Florence, Tenby
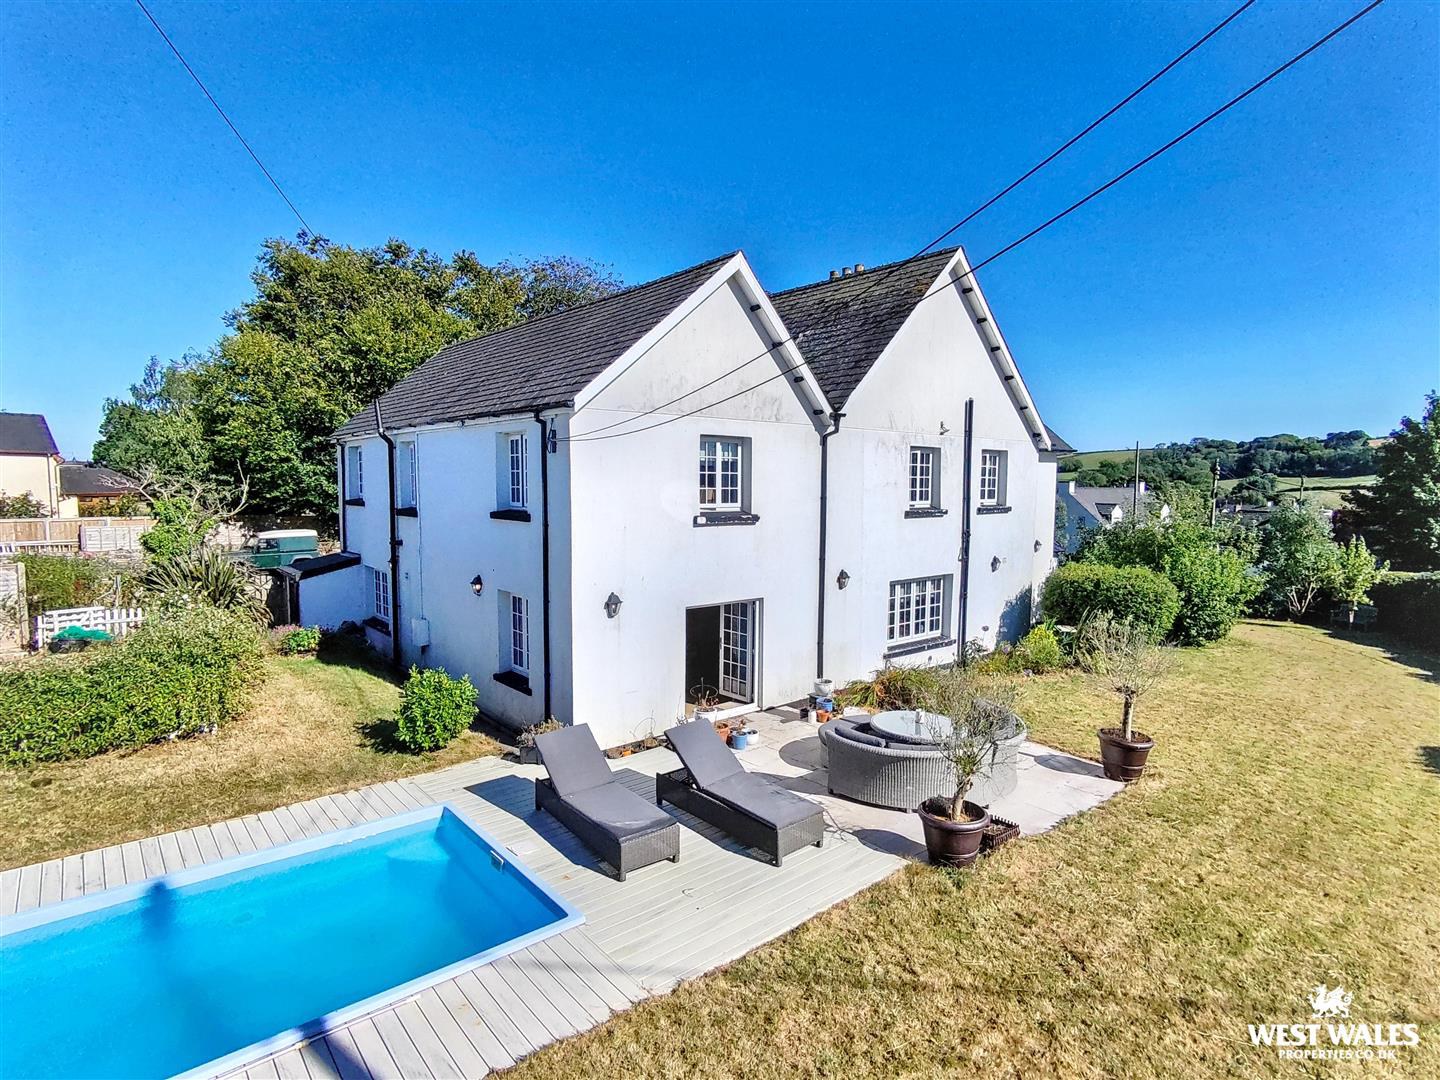
A rare opportunity to acquire an exceptional period detached residence with its own beautifully appointed two-bedroom cottage, offering outstanding versatility for multi-generational living, guest accommodation or an additional income stream. Situated in the highly desirable village location of St Florence, the property boasts idyllic views over the surrounding landscape. Set within approximately 0.5 of an acre, with its very own outdoor swimming pool, viewing is highly recommended!
The Glebe House seamlessly blends timeless character with contemporary family living, showcasing an abundance of original features including exposed stonework, elegant fireplaces and decorative coving. A welcoming entrance porch with striking archways leads into the impressive reception hall, where a cloakroom/WC and a versatile study provide the perfect introduction to the home.
At the heart of the property lies a stunning open-plan living, dining and kitchen space, designed for modern famil…
The home, in the agent’s words
- Period Detached House With Two Bedroom Cottage
- Outdoor Swimming Pool And Summer House
- Five Double En-Suite Bedrooms
- Idyllic Village Location
- Far Reaching Countryside Views
- Brilliant Investment Opportunity
- Ideal Multi-Generational Property
- Detached Garage With Home Gym
- Oil Central Heating
- EPC Rating: D
Read the full agent description
A rare opportunity to acquire an exceptional period detached residence with its own beautifully appointed two-bedroom cottage, offering outstanding versatility for multi-generational living, guest accommodation or an additional income stream. Situated in the highly desirable village location of St Florence, the property boasts idyllic views over the surrounding landscape. Set within approximately 0.5 of an acre, with its very own outdoor swimming pool, viewing is highly recommended!
The Glebe House seamlessly blends timeless character with contemporary family living, showcasing an abundance of original features including exposed stonework, elegant fireplaces and decorative coving. A welcoming entrance porch with striking archways leads into the impressive reception hall, where a cloakroom/WC and a versatile study provide the perfect introduction to the home.
At the heart of the property lies a stunning open-plan living, dining and kitchen space, designed for modern family life and effortless entertaining. Stone flooring flows throughout, while a double-sided log burner creates a warm and inviting focal point. The beautifully fitted kitchen features classic cabinetry, a central island and a walk-in pantry, with double patio doors opening onto the patio and swimming pool, seamlessly connecting indoor and outdoor living. A separate sitting room offers a cosy retreat, complemented by ample storage throughout the ground floor.
The first floor hosts five double bedrooms, all benefiting from their own en-suite facilities. The impressive principal suite enjoys far-reaching views across the village and surrounding countryside, together with a walk-in dressing room and luxurious modern en-suite bathroom. A staircase from the first floor provides easy access to the spacious loft, which is currently utilised for storage but offers excellent potential for conversion into additional accommodation, subject to the necessary planning permissions and building regulations.
The lower ground floor offers further flexibility with extensive storage and a dedicated home cinema room, ideal for family movie nights.
Outside, the property is set within beautifully established, mature gardens that wrap around the home, creating a private and idyllic setting to enjoy throughout the seasons. A gated entrance and pathway lead to the front door, while the landscaped grounds provide a wonderful balance of lawn, seating areas and planting. The impressive outdoor swimming pool, complete with a stylish summer house, creates a superb focal point and an exceptional space for relaxing or entertaining during the warmer months. A detached double garage also incorporates a dedicated home gym, offering further versatility. To the rear, a secure gated driveway provides ample off-road parking for multiple vehicles.
Complementing the main residence is the beautifully renovated Glebe Cottage, a superb two-bedroom property offering flexible accommodation for multi-generational living, guest accommodation or an excellent holiday let opportunity. Finished to a high specification throughout, the cottage boasts a stylish contemporary interior with a bright open-plan living, dining and kitchen area forming the heart of the home. The ground floor also benefits from a convenient cloakroom/WC, while patio doors open onto a courtyard, creating an ideal space for outdoor dining and relaxation. Upstairs, there are two double bedrooms, each enjoying the luxury of its own en-suite. Glebe Cottage further benefits from uPVC double glazing, electric heating and two allocated parking spaces, making it a truly self-contained and versatile addition to this exceptional property.
Beautifully presented throughout, The Glebe House perfectly combines period charm with stylish contemporary finishes, creating an exceptional family home in a highly desirable setting. With the added benefit of the self-contained Glebe Cottage, this remarkable property offers outstanding flexibility, exceptional lifestyle appeal and exciting income potential, making it a truly unique opportunity that must be viewed to be fully appreciated.
VIEWING: By appointment only via the Agents.
TENURE: We are advised Freehold
SERVICES: We have not checked or tested any of the services or appliances at the property.
COUNCIL TAX: Band 'H'
HEATING: Oil
ref: EJL / LLE / AUG/26
TAKEONOK/05/08/26LLE
FACEBOOK & TWITTER
Be sure to follow us on Twitter: @ WWProps
https://www.facebook.com/westwalesproperties/
A feel for the area
Connected for everyday life
100%of homes in the postcode can access 100+ Mbps broadband.
Available speed bands
- 30+ Mbps
- 100%
- 100+ Mbps
- 100%
- 300+ Mbps
- 100%
- 1,000+ Mbps
- 100%
Getting about
1.4 milesto Manorbier Rail Station
Approximate straight-line distance · DfT NaPTAN · 13 Sept 2026Background air quality
- Fine particles · PM₂.₅
- 3.8 µg/m³ · Meets the WHO guideline
- Nitrogen dioxide · NO₂
- 2.3 µg/m³ · Meets the WHO guideline
Annual background levels. For scale: the WHO 2021 guideline is 5 µg/m³ for PM₂.₅ and 10 for NO₂; the UK legal limit is 20 and 40. Lower is better; this is a 1 km model, not a reading at the door.
Defra · 2024 annual model · 1 km areaLocal information is approximate. Distances are straight-line estimates from the available location. Broadband describes postcode coverage, not the speed or service available at this home; check the address with a provider. Air quality is a modelled annual background estimate.
Checking nearby places…
Picture your everyday
Start with the agent's details and explore the area guide to get a feel for daily life here.
Other homes nearby
Homes in Tenby →About these property details
The information provided in this listing is for general information purposes only and does not constitute property particulars. We make no warranties or guarantees, express or implied, regarding the accuracy, completeness, or availability of the information.
Property details are provided by the listing agent, developer, or other third parties, and we have no control over the content provided. Prospective buyers or tenants should make their own enquiries and verify all information directly with the agent or relevant party.
Information relating to Energy Performance Certificates, Home Reports, or other statutory documents should be obtained directly from the selling agent or developer where applicable.