

Penarth · CF64
Redlands Road, Penarth
Redlands Road, Penarth, CF64
In Excess of
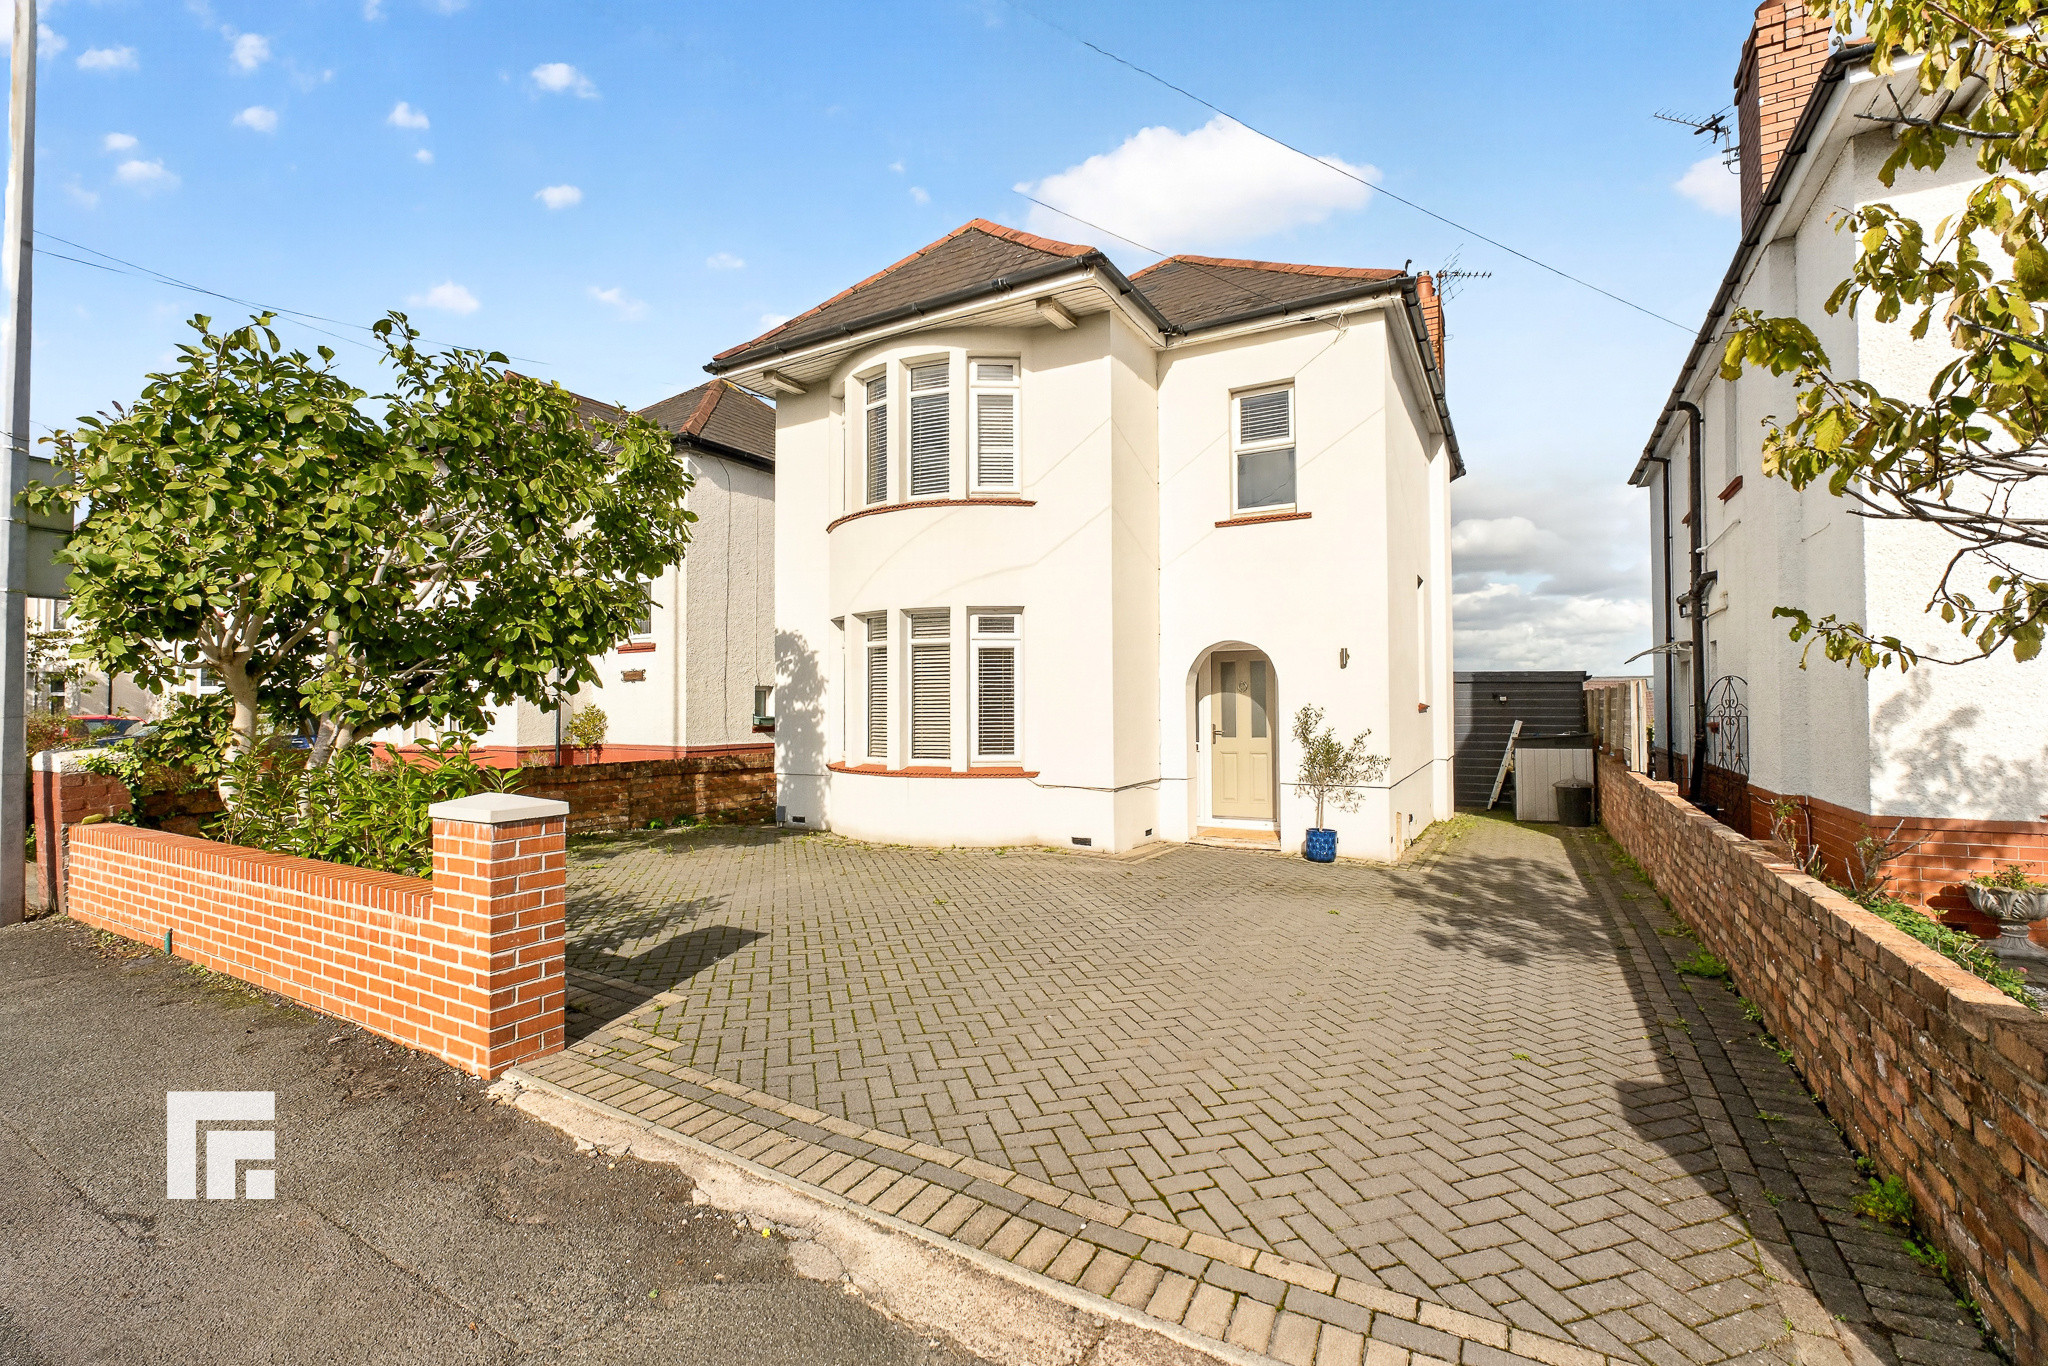
Modern three bedroom semi-detached house with open plan kitchen, bay window lounge, garden room, stylish bathroom, private driveway, and flexible living space in a desirable residential area.
The home, in the agent’s words
- Detached House
- Newly built garden room
- Three bedrooms
- Beautiful open plan kitchen and dining room
- Bay fronted windows
- Driveway for multiple cars
Read the full agent description
**DETACHED HOUSE*IMPRESSIVE GARDEN ROOM*THREE BEDROOMS** MGY are delighted to present this impressive three-bedroom detached house, offering an exceptional blend of contemporary living, stylish design, and comfortable family accommodation. Upon entering, you are greeted by a welcoming hallway that leads into a spacious bay fronted living room, where natural light floods the space and creates a warm, inviting atmosphere. The heart of the home is the beautiful open plan kitchen and dining room, finished to a high standard with sleek cabinetry, integrated appliances, and ample worktop space, making it ideal for both family meals and entertaining guests. Upstairs, the property boasts three well proportioned bedrooms, each offering a tranquil retreat with neutral décor and generous storage options. The principal bedroom benefits from a large window that enhances the sense of space and light, while the additional bedrooms are perfect for children and guests. The recently constructed garden room provides a versatile area that can be adapted to suit your lifestyle, whether you require a dedicated workspace, a home gym, or a relaxing snug away from the main living areas. High quality finishes and thoughtful touches are evident throughout, ensuring a move in ready experience for the new owners. Practicality is further enhanced by a private driveway with capacity for multiple vehicles, offering convenience and peace of mind. The property’s layout maximises every inch of space, catering to the demands of modern family life while retaining a sense of elegance and style. Located in a sought after residential area, this home enjoys close proximity to local amenities, reputable schools, and excellent transport links, making it a superb choice for families or professionals. With its combination of striking architectural features, including bay fronted windows and a thoughtfully designed interior, this detached house presents a rare opportunity to acquire a home that is both functional and aesthetically pleasing. Early viewing is highly recommended to fully appreciate the quality and versatility this home has to offer.
A feel for the area
Connected for everyday life
100%of homes in the postcode can access 100+ Mbps broadband.
Available speed bands
- 30+ Mbps
- 100%
- 100+ Mbps
- 100%
- 300+ Mbps
- 100%
- 1,000+ Mbps
- 100%
Getting about
0.4 milesto Cogan Rail Station
Approximate straight-line distance · DfT NaPTAN · 13 Sept 2026Background air quality
- Fine particles · PM₂.₅
- 5.3 µg/m³ · Above the WHO guideline · well within the UK legal limit
- Nitrogen dioxide · NO₂
- 9.5 µg/m³ · Meets the WHO guideline
Annual background levels. For scale: the WHO 2021 guideline is 5 µg/m³ for PM₂.₅ and 10 for NO₂; the UK legal limit is 20 and 40. Lower is better; this is a 1 km model, not a reading at the door.
Defra · 2024 annual model · 1 km areaLocal information is approximate. Distances are straight-line estimates from the available location. Broadband describes postcode coverage, not the speed or service available at this home; check the address with a provider. Air quality is a modelled annual background estimate.
Picture your everyday
Start with the agent's details and explore the area guide to get a feel for daily life here.
Other homes nearby
Homes in CF64 postcode area →About these property details
The information provided in this listing is for general information purposes only and does not constitute property particulars. We make no warranties or guarantees, express or implied, regarding the accuracy, completeness, or availability of the information.
Property details are provided by the listing agent, developer, or other third parties, and we have no control over the content provided. Prospective buyers or tenants should make their own enquiries and verify all information directly with the agent or relevant party.
Information relating to Energy Performance Certificates, Home Reports, or other statutory documents should be obtained directly from the selling agent or developer where applicable.