

Stoughton, Leicester · LE2
Stoughton Lane, Stoughton
Stoughton Lane, Stoughton, Leicester
Offers Over · Originally listed at £1,685,000
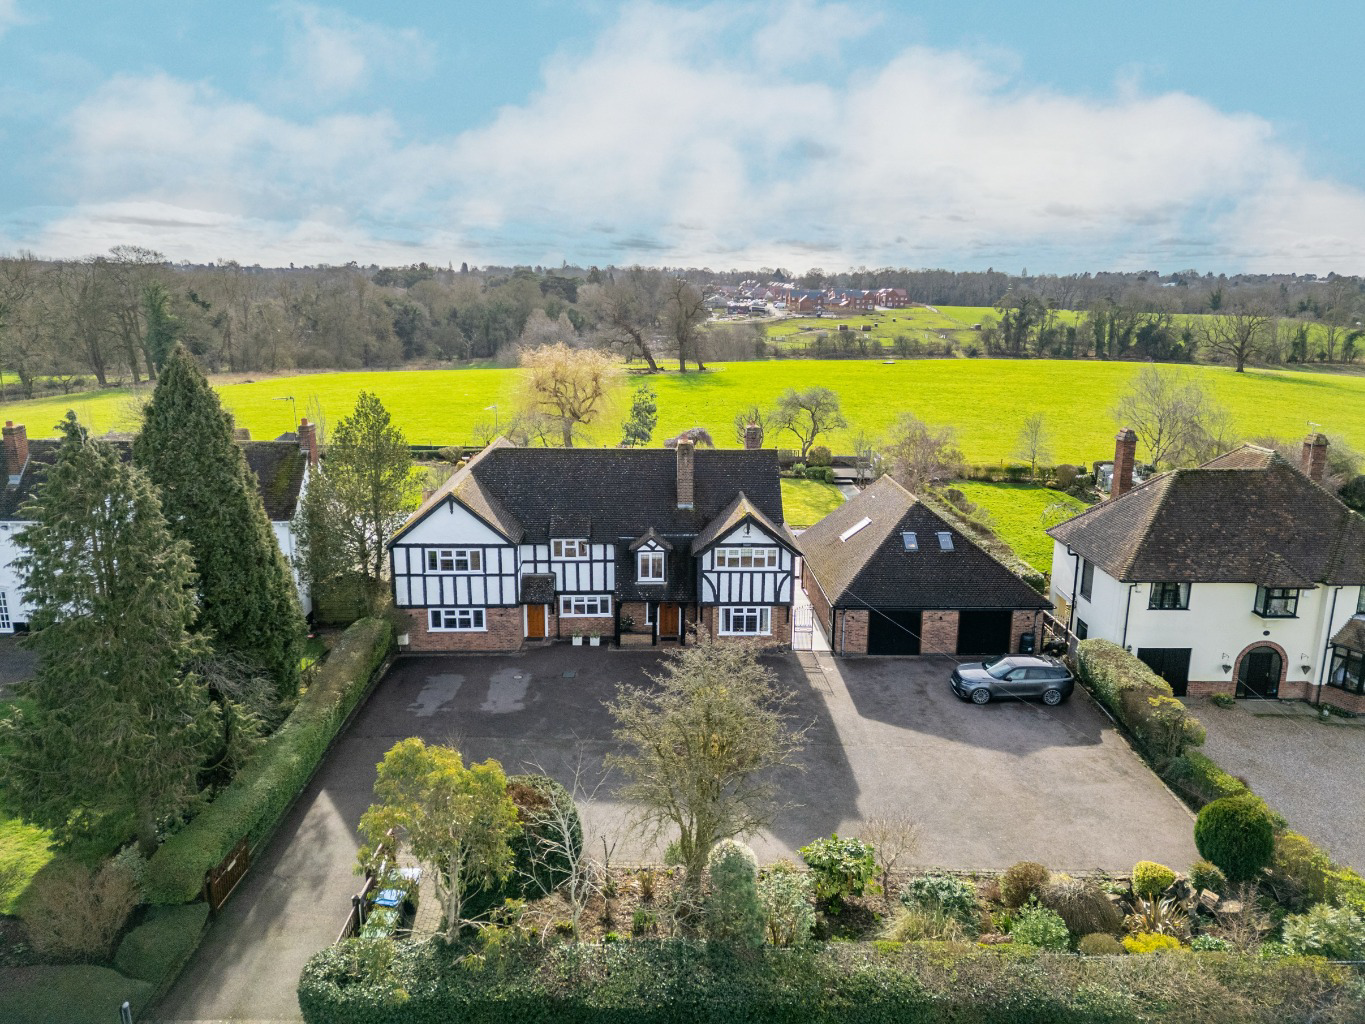
Gated five-bedroom detached home on prime Stoughton Lane with south-facing landscaped garden. Multiple reception rooms, stunning glass room with bifold doors, three en suites, detached quadruple garage with annexe above, and large round driveway with extensive parking.
The home, in the agent’s words
- Prime Stoughton village setting with south-facing garden and self-contained annexe
- Gated five bedroom detached home with impressive round driveway and extensive parking
- Expansive entrance hall with grand staircase and galleried landing
- Multiple reception rooms ideal for family living and entertaining
- Stunning sun room with bifold doors opening onto the garden
- Three en suites plus separate family bathroom
- Detached quadruple garage with self-contained annexe above, including en suite
- Excellent access to the A47 and nearby villages, Leicester city centre, Oadby and Market Harborough
Read the full agent description
An exceptional five bedroom detached residence on the highly desirable Stoughton Lane, offering refined family living in one of Leicester’s most prestigious addresses. This is a rare opportunity to acquire a substantial home set behind private gates with an impressive round driveway providing extensive parking for numerous vehicles, all within a prime south facing plot.
The property has been significantly enhanced by an extensive landscaping programme, creating beautifully designed gardens that complement the quality and scale of the house. The result is a remarkable family home that combines elegant interiors with outstanding outdoor living.
Internally, the accommodation extends to approximately 3,955 sq ft within the main house, with a total overall area of approximately 5,251 sq ft including the garage and annex.
A welcoming entrance hall with a grand oak staircase and ornate iron balustrades sets the tone. The ground floor offers generous reception space including a superb principal living room with wide glazing and direct access to the garden, a formal dining room, a study, and a striking energy efficient glass room with UV protected glass that opens onto the terrace. The kitchen and family areas are ideal for modern living and entertaining.
Underfloor heating runs throughout the house with individual room controls, and Kardean flooring is fitted across the main living areas and bedrooms. Each of the five bedrooms benefits from bespoke fitted wardrobes and storage. There are three en suite shower rooms together with a further family bathroom, all finished to a high standard.
Above the detached quadruple garage, which features electrically operated doors and ceramic tiled floors, is a self contained annex with its own en suite. This versatile space is ideal for guests, extended family, or home working.
The south facing rear garden is a true highlight. Thoughtfully designed and fully landscaped, it features expansive outdoor porcelain tiling, bespoke planting schemes, two elegant water features, a sunken dining area, and raised decking. The layout creates distinct areas for entertaining and relaxation while maintaining open views across the manicured lawn.
Location:
Situated just off the prestigious Stoughton Lane, the property enjoys a peaceful semi rural setting on the edge of the village of Stoughton, yet is moments from the amenities of Oadby, Evington, and Stoneygate. The location is prime, offering a rare blend of privacy, countryside surroundings, and immediate access to everyday conveniences.
The area is renowned for its excellent schooling, including Leicester Grammar School, Stoneygate School, Beauchamp College, and Manor High School, all within easy reach.
Leicester city centre is approximately five miles away, with convenient access to the A47, A6, and A563 ring road. Leicester Railway Station provides direct services to London St Pancras in just over an hour, making this an ideal choice for commuters. Market Harborough is also easily accessible.
Leicestershire Golf Club is within walking distance, and nearby parks, countryside walks, and Stoughton Grange Farm Park further enhance the appeal of this outstanding location.
This is a once in a lifetime opportunity to secure a landmark home in one of LE2’s most sought after addresses.
Key Features
-
Prime Stoughton Lane address in LE2
-
Set behind private gates with large round driveway and extensive parking
-
Approximately 5,251 sq ft in total including garage and annex
-
Five bedrooms with bespoke fitted wardrobes
-
Three en suites plus separate family bathroom
-
Detached quadruple garage with ceramic tiled floors
-
Self contained annex with en suite above garage
-
Underfloor heating throughout with individual room controls
-
Kardean flooring across main living areas and bedrooms
-
Energy efficient UV protected glass room opening onto garden
-
Fully landscaped south facing garden with porcelain terraces
-
Two water features, sunken dining area and raised decking
-
Excellent schooling and strong commuter links
-
Walking distance to Leicestershire Golf Club
A feel for the area
Connected for everyday life
72%of homes in the postcode can access 100+ Mbps broadband.
Available speed bands
- 30+ Mbps
- 80%
- 100+ Mbps
- 72%
- 300+ Mbps
- 72%
- 1,000+ Mbps
- 72%
Getting about
2.7 milesto Leicester Rail Station
Approximate straight-line distance · DfT NaPTAN · 13 Sept 2026Background air quality
- Fine particles · PM₂.₅
- 7.1 µg/m³ · Above the WHO guideline · well within the UK legal limit
- Nitrogen dioxide · NO₂
- 8.9 µg/m³ · Meets the WHO guideline
Annual background levels. For scale: the WHO 2021 guideline is 5 µg/m³ for PM₂.₅ and 10 for NO₂; the UK legal limit is 20 and 40. Lower is better; this is a 1 km model, not a reading at the door.
Defra · 2024 annual model · 1 km areaLocal information is approximate. Distances are straight-line estimates from the available location. Broadband describes postcode coverage, not the speed or service available at this home; check the address with a provider. Air quality is a modelled annual background estimate.
Checking nearby places…
Picture your everyday
Start with the agent's details and explore the area guide to get a feel for daily life here.
Other homes nearby
Homes in LE2 postcode area →About these property details
The information provided in this listing is for general information purposes only and does not constitute property particulars. We make no warranties or guarantees, express or implied, regarding the accuracy, completeness, or availability of the information.
Property details are provided by the listing agent, developer, or other third parties, and we have no control over the content provided. Prospective buyers or tenants should make their own enquiries and verify all information directly with the agent or relevant party.
Information relating to Energy Performance Certificates, Home Reports, or other statutory documents should be obtained directly from the selling agent or developer where applicable.