
Hurst
Whistley Green, Hurst
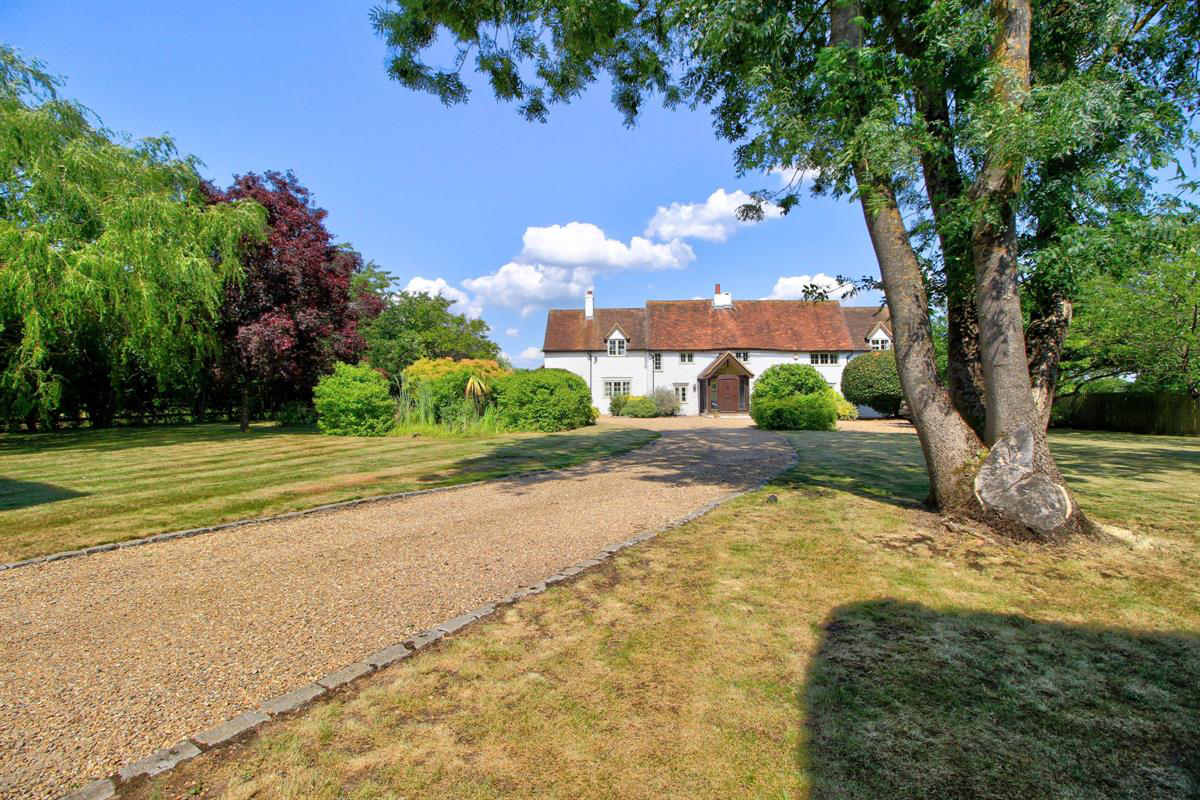
Magnificent frontage, acres of countryside views... yet just one mile from Twyford's Elizabeth Line station. Set back in a plot of over half an acre.
Listed 25 March 2026 · agent details updated 7 November 2026. An asking price is not a completed sale.
The home, in the agent’s words
- One Mile to Twyford Station
- Over Half an Acre Grounds
- Four Reception Rooms & Conservatory
- Superfast Broadband Area*
- Three Bathrooms (Two En-suite)
- Boot Room / Utility
- Rural / Farmland Views
- Detached Double Garage
Read the full agent description
Magnificent frontage, acres of countryside views... yet just one mile from Twyford's Elizabeth Line station.
Whistley Green Cottage, with its charming 'chocolate box' looks, has period features throughout which should live up to any first impressions. These features include flagstone floors, brick fireplaces, Suffolk latches, vaulted ceilings and lovely exposed ceiling timbers.
This is a home which lets in natural light through its glazed gabled porch, tasteful Amdega conservatory with bifold doors, and French doors (three of which are in upstairs bedroom suites which open on to balconies for some breath-taking views).
Set in a plot of just over half an acre, this home has five double bedrooms and a versatile layout for various family sizes (including two staircases, so also ideal for visiting guests and au pairs). With a good balance of three bathrooms, a cloakroom, and five reception rooms, this home should serve growing families for years to come.
The farmhouse-style kitchen & breakfast room, which has double aspect views to the fields and front garden, includes a range cooker, flagstone flooring with underfloor heating, cast-iron radiator and timeless cream cabinetry. This adjoins the boot room which also has underfloor heating and a rustic stable door which is sheltered by a porch (ideal for muddy boots).
The timber conservatory / orangery opens wide with bifold doors, and also benefits from underfloor heating. Both living room and snug have underfloor heating, with a lovely brick fireplace in the snug for a cosy atmosphere.
The Dining Hall has an impressive fireplace with inset timber, French doors, flagstone flooring (with underfloor heating) and additional radiators. This room can comfortably host 14 seated guests on family gatherings, and the doors open to some outside space (which is undercover, so works well as an 'indoors-outdoors' layout for garden parties).
The family room has an elegant feature fireplace and glazed doors opening to the fitted study. This second room formerly opened into the living room, and we understand this can be re-instated if required.
Garden features include a charming brick well, established pond on the front lawn, and two sun terraces (including a large decked area) so there are options to enjoy the sunshine throughout the day. The garden has a post and rail fence and gate side access, so young children and dogs can be kept away from the pond.
There is plenty of driveway parking and a detached timber double garage with side access, power and lighting.
LOCATION
There are some excellent independent schools, including the Dolphin School just over half a mile away, Shiplake College and Reading Blue Coat School. Locally, there's a good choice of primary and secondary schools (with OFSTED Good status) including St Nicholas CE Primary, The Colleton Primary, Waltham St Lawrence Primary and Waingels. Please see our school checker on the map tool for all local choices.
Hurst village has a cricket ground, duck pond, a village store (with Post Office), and an independent bakery. There are plenty of country walks and quiet lanes for cycling, with several proper country pubs - the nearest, being only a few steps away.
*Superfast broadband availability - up to 56 Mbps download speeds, and up to 12 Mbps upload speeds.
A Few Words from Quarters
"We particularly love the Master suite, with its traditional bathtub and balcony doors which overlook acres of farmland. A beautiful place to fling open the French doors in complete privacy and, perhaps, enjoy a cool drink?!).
Although this home is of historic interest, it's not a listed building, so any remodelling or extending work should be subject only to the usual planning consents.
Period properties often have low ceilings, but anyone around (or slightly over) 6' tall should not need to stoop (except, perhaps, a couple of doorways).
This home is breath of fresh air for those wanting to breeze in and out of London, but who also want to come home to the countryside and rural lifestyle. For those who want to keep up the step-count, Twyford station is around 20 minutes' walk, with the fast train to Paddington taking just 21 minutes, with no changes (and 19 minutes back, if you catch the right train!). Other direct trains include Farringdon (51 mins) and Liverpool Street (55 minutes).
For leisure time, there's the beautiful Dinton Pastures and Black Swan Sailing Club close by, Sonning Golf Club and shopping in nearby Reading. Twyford village has coffee shops, excellent restaurants, Waitrose and a library. Part of the Wokingham district, its market town has an Everyman cinema, theatre, bowling, fitness and swimming pool and an excellent choice of places to eat. Or, there's nearby Wargrave where you can sit and watch the boats go by on the River Thames (or hire a day cruiser in Henley!)
Please get in touch with Nick or Teresa for more details, or to request a viewing - we'd love to show you around!"
Council Tax Band: G (Wokingham Borough Council)
Tenure: Freehold
Electricity supply: Mains
Heating: Gas Mains, Underfloor
Water supply: Mains
Sewerage: Mains
Broadband: FTTC
What it's like to live in
The practical details that shape daily life here, each with its source. Anything the listing leaves open becomes a question to ask.
Double garage + Driveway
There is plenty of driveway parking and a detached timber double garage with side access, power and lighting.
Agent's descriptionBalcony · front garden
Agent's descriptionUnderfloor heating
The farmhouse-style kitchen & breakfast room, which has double aspect views to the fields and front garden, includes a range cooker, flagstone flooring with underfloor heating,…
Agent's descriptionSuperfast Broadband Area*
Postcode coverage, not a speed guarantee: check this exact address with a provider.
Agent featuresFreehold
Supplied listing field and any agent featuresBand G
Council tax, Band G
Agent's descriptionThe agent has supplied the certificate as a document. Its rating isn't in the listing data, so open it to see the band and assessment date.
Supplied listing documentQuestions worth asking
The listing doesn't answer these. Tick any you'd like to ask and they'll be added to your enquiry message.
Nothing added yet
Loading room styling…
Life nearby
Picture your everyday
Start with the agent's details and explore the Area Overview to get a feel for daily life here.
Local news
A confirmed locality is needed to select relevant local stories for this home.
Checking connected news sources…
Other homes nearby
About these property details
The information provided in this listing is for general information purposes only and does not constitute property particulars. We make no warranties or guarantees, express or implied, regarding the accuracy, completeness, or availability of the information.
Property details are provided by the listing agent, developer, or other third parties, and we have no control over the content provided. Prospective buyers or tenants should make their own enquiries and verify all information directly with the agent or relevant party.
Information relating to Energy Performance Certificates, Home Reports, or other statutory documents should be obtained directly from the selling agent or developer where applicable.