

Chalgrove Gardens, London · N3
Ivor Court, London
Ivor Court, Chalgrove Gardens, London, N3
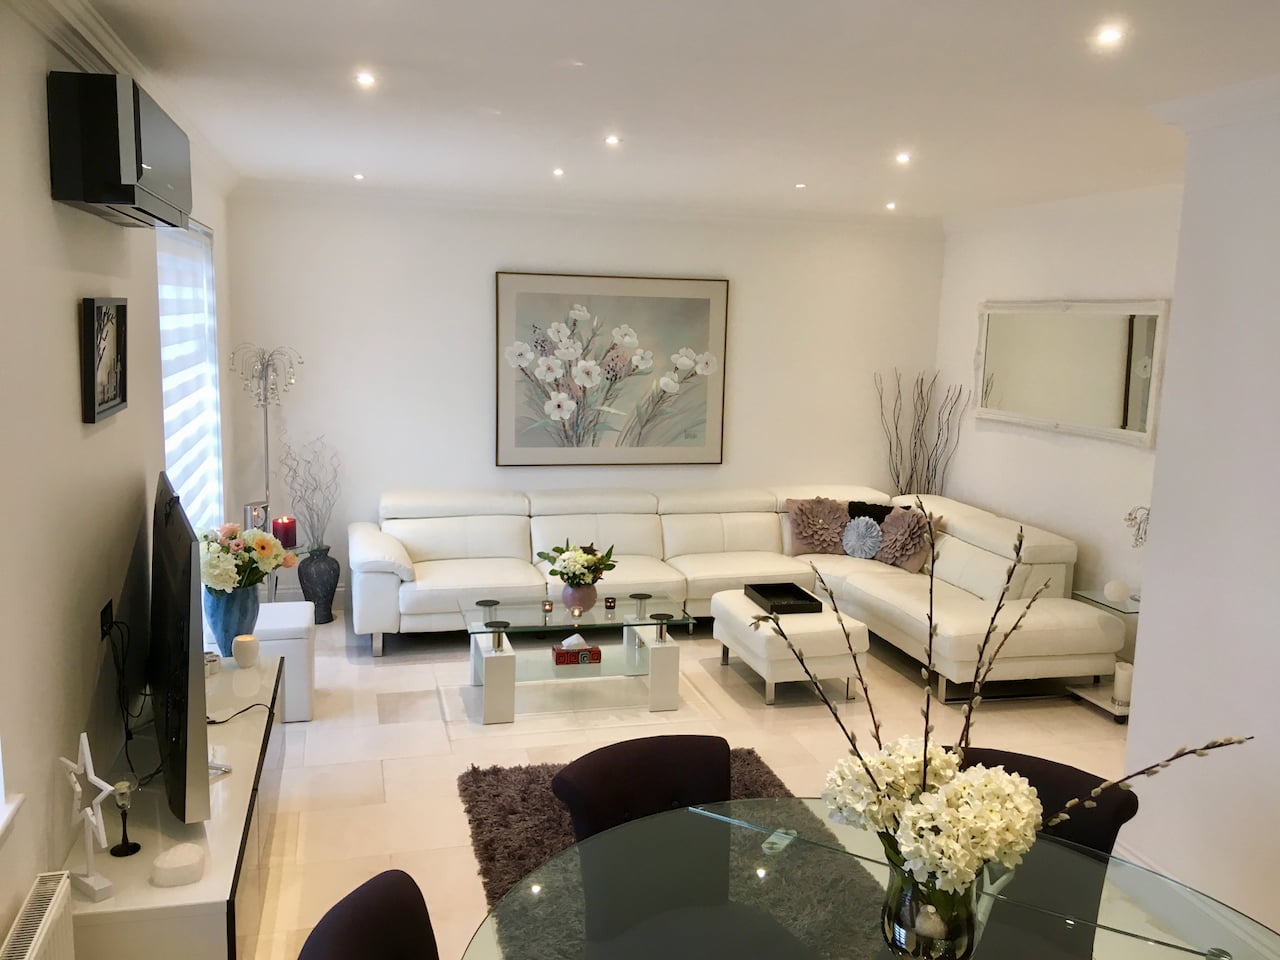
Property Reference: S6297Listing StatusFor SaleBedrooms2bathrooms2Property typeGround Floor FlatEPC Rating Download EPC Floor PlanDownload FPVirtual TourAsk a questionKey Features SHARE OF FREEHOLD - Well-Maintained Purpose-Built Development Allocated Underground Parking — Secure underground parking space with dedicated storage room Principal En-Suite Bedroom — Well-appointed master bedroom with ample fitted wardrobe space and pleasant outlook Second Well-Proportioned Bedroom — Versatile room ideal as a guest bedroom, children's room or home office Modern Family Bathroom & Guest WC — Contemporary bathroom suite complemented by a convenient additional WC Well-Fitted Kitchen — Stylish kitchen with extensive cabinet storage and ample workspace Bright & Spacious Reception Room — Generously sized living and dining areas with excellent natural light Peaceful & Friendly Community — Quiet, well-regarded neighbourhood with unrestricted road parking available nearby Prime Finchley Location — Within easy reach of local shops, cafes, restaurants and everyday amenities Convenient access to Finchley Central & Golders Green Underground Station and key road routes, the A406, A1 and M1Full DescriptionThis impressive and well-presented ground-floor flat offers generous and versatile living accommodation within a sought-after, modern purpose-built development, quietly positioned on a peaceful cul-de-sac in the heart of Finchley/Church End (N3). Forming part of a small, attractively maintained residential block originally constructed in the 1990s, the property benefits from mains-gas central heating and commendable energy efficiency, holding a solid EPC Rating of C.
The home, in the agent’s words
Read the full agent description
Property Reference: S6297Listing StatusFor SaleBedrooms2bathrooms2Property typeGround Floor FlatEPC Rating Download EPC Floor PlanDownload FPVirtual TourAsk a questionKey Features SHARE OF FREEHOLD - Well-Maintained Purpose-Built Development Allocated Underground Parking — Secure underground parking space with dedicated storage room Principal En-Suite Bedroom — Well-appointed master bedroom with ample fitted wardrobe space and pleasant outlook Second Well-Proportioned Bedroom — Versatile room ideal as a guest bedroom, children's room or home office Modern Family Bathroom & Guest WC — Contemporary bathroom suite complemented by a convenient additional WC Well-Fitted Kitchen — Stylish kitchen with extensive cabinet storage and ample workspace Bright & Spacious Reception Room — Generously sized living and dining areas with excellent natural light Peaceful & Friendly Community — Quiet, well-regarded neighbourhood with unrestricted road parking available nearby Prime Finchley Location — Within easy reach of local shops, cafes, restaurants and everyday amenities Convenient access to Finchley Central & Golders Green Underground Station and key road routes, the A406, A1 and M1Full DescriptionThis impressive and well-presented ground-floor flat offers generous and versatile living accommodation within a sought-after, modern purpose-built development, quietly positioned on a peaceful cul-de-sac in the heart of Finchley/Church End (N3). Forming part of a small, attractively maintained residential block originally constructed in the 1990s, the property benefits from mains-gas central heating and commendable energy efficiency, holding a solid EPC Rating of C. Arranged over a single level, the flat provides beautifully proportioned rooms throughout, lending itself equally well to families, professional couples, downsizers and buy-to-let investors seeking a reliable and rewarding asset in one of North London's most desirable postcodes. Ideally situated, Ivor Court enjoys immediate proximity to an excellent array of local shops, green open spaces, well-regarded schools and everyday amenities, while outstanding transport connections via Finchley Central and Golders Green Underground Stations, together with swift access to the A406, A1 and M1, place both the West End and the City comfortably within reach. With a strong track record of capital growth, enviable low turnover of residents within the building, and enduring demand from both owner-occupiers and tenants alike, this property represents a truly compelling opportunity in one of North London's most consistently popular and high-performing residential locations.Parking Allocated ParkingOutside Space Balcony Front GardenHeating Air Conditioning Double Glazing Gas Under Floor Gas Central HeatingIvor Court, Chalgrove Gardens, London, N3£795,000How much can I borrow?Find out moreSelect Time Arrange a viewing Ask the owner a questionMake an offer
A feel for the area
Connected for everyday life
0%of homes in a nearby postcode can access 100+ Mbps broadband.
Available speed bands
- 30+ Mbps
- 100%
- 100+ Mbps
- 0%
- 300+ Mbps
- 0%
- 1,000+ Mbps
- 0%
Getting about
1.7 milesto Hendon Rail Station
Approximate straight-line distance · DfT NaPTAN · 13 Sept 2026Background air quality
- Fine particles · PM₂.₅
- 9.0 µg/m³ · Above the WHO guideline · well within the UK legal limit
- Nitrogen dioxide · NO₂
- 17.6 µg/m³ · Above the WHO guideline · well within the UK legal limit
Annual background levels. For scale: the WHO 2021 guideline is 5 µg/m³ for PM₂.₅ and 10 for NO₂; the UK legal limit is 20 and 40. Lower is better; this is a 1 km model, not a reading at the door.
Defra · 2024 annual model · 1 km areaLocal information is approximate. Distances are straight-line estimates from the available location. Broadband describes postcode coverage, not the speed or service available at this home; check the address with a provider. Air quality is a modelled annual background estimate.
Picture your everyday
Start with the agent's details and explore the area guide to get a feel for daily life here.
Other homes nearby
Homes in N3 postcode area →About these property details
The information provided in this listing is for general information purposes only and does not constitute property particulars. We make no warranties or guarantees, express or implied, regarding the accuracy, completeness, or availability of the information.
Property details are provided by the listing agent, developer, or other third parties, and we have no control over the content provided. Prospective buyers or tenants should make their own enquiries and verify all information directly with the agent or relevant party.
Information relating to Energy Performance Certificates, Home Reports, or other statutory documents should be obtained directly from the selling agent or developer where applicable.