

Lampeter · SA48
Ciliau Aeron, Lampeter
Guide Price
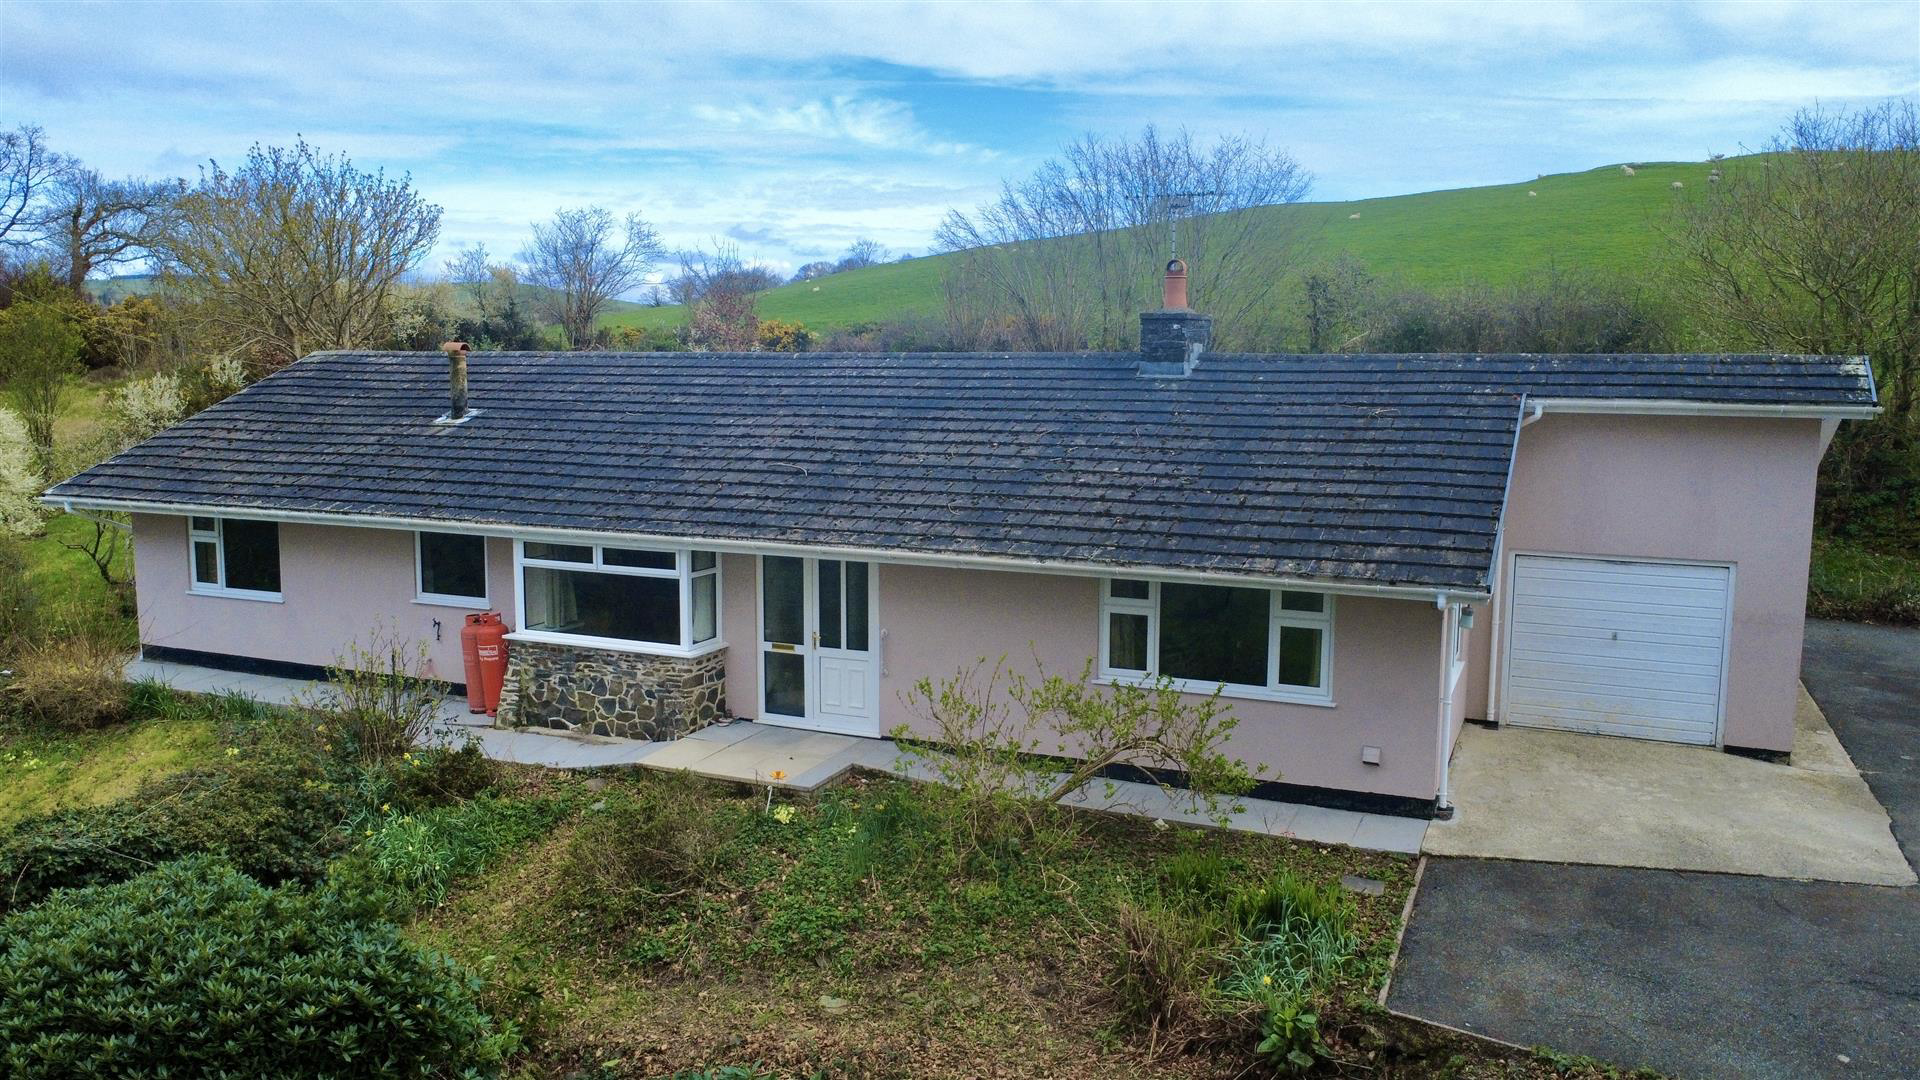
A spacious, 3 bedroom detached bungalow of traditional construction standing in large grounds with the benefit of uPVC double glazing and oil-fired central heating, and having the benefit of 2 garages and an attractive semi-rural location overlooking the Aeron valley. The property is conveniently located just 1 mile from Ciliau Aeron and only 4 miles from the Georgian harbour town of Aberaeron.
The home, in the agent’s words
- Substantial 3 bed bungalow in attractive Aeron Valley setting
- Spacious accommodation in need of modernisation
- Large living room with open plan kitchen-diner enjoying scenic views
- 3 Double bedrooms with wet room/bathroom
- Benefits from oil-fired central heating and uPVC double glazing
- Set on a large plot with mature gardens and grounds
- Ample parking space for several cars with 2 useful garages
- Attractive semi-rural location convenient to Aberaeron and Lampeter
Read the full agent description
A spacious, 3 bedroom detached bungalow of traditional construction standing in large grounds with the benefit of uPVC double glazing and oil-fired central heating, and having the benefit of 2 garages and an attractive semi-rural location overlooking the Aeron valley. The property is conveniently located just 1 mile from Ciliau Aeron and only 4 miles from the Georgian harbour town of Aberaeron.
Location - The property is attractively located in a semi-rural location along a quiet country lane in an elevated position, only approximately 0.25 miles from the A482 Aberaeron to Lampeter roadway and just 1 mile from the popular village of Ciliau Aeron. The property is conveniently located just 4 miles from the Georgian harbour town of Aberaeron, renowned for its colourful houses, popular cafes, restaurants, hotels and shops.
Description - The property offers a substantial 3 bedroom bungalow residence of traditional construction, in need of some improvement and modernisation with uPVC double glazing and oil-fired central heating. The property affords more particularly, the following:
Front Entrance Door - To:
Reception Vestibule -
Hallway - 3.91m x 3.28m (12'10 x 10'9) - An inviting space, giving a feel for the well-proportioned accommodation upon entering the property. With radiator and door to cloak cupboard.
Living Room - 7.16m x 3.76m (23'6 x 12'4) - A large, light room with triple aspect windows, stone fireplace having open flue with display shelving to either side.
Kitchen - 5.92m x 2.46m (19'5 x 8'1) - Having an initial dining/breakfast area with bay window having attractive views. Useful kitchen area with a range of modern kitchen units at base and wall level incorporating a single drainer sink unit and cooker space.
Bathroom - 3.20m x 2.24m (10'6 x 7'4) - This is currently designed as a wet room with a shower area having an electric shower, wash hand basin, W.C., part panelled walls, radiator and access to airing cupboard with radiator.
Inner Hallway - Leading to:
Rear Bedroom 1 - 4.80m x 3.56m (15'9 x 11'8) - With radiator and rear window.
Rear Bedroom 2 - 5.00m x 3.56m (16'5 x 11'8) - With radiator and rear window.
Front Bedroom 3 - 3.86m x 3.48m (12'8 x 11'5) - With radiator and front window.
Externally - A feature of this property is its attractive, rural location standing in a large plot with tarmac driveway providing parking for several vehicles.
Attached Garage - 5.59m x 3.05m (18'4 x 10) - Housing the oil-fired central heating boiler and pressurised hot water cylinder.
Detached Single Garage - 3.61m x 6.07m (11'10 x 19'11) -
The Grounds - The grounds are mainly sloping in nature offering mature gardens and grounds with a rear level garden area.
Services - We are informed that the property is connected to mains water, mains electricity, private drainage to septic tank with oil-fired central heating.
Please Note - We are informed that there is a private right of way across the rear of the property to adjoining land.
There is also Japanese Knotweed present within the boundaries of the property.
Council Tax Band E - Council Tax charge for 2026/2027 is £2,906.
Directions - What3Words: hardback.sharpness.riverbank
The property is best approached by taking the A482 from Aberaeron towards Lampeter. Proceed through Ciliau Aeron square taking the next right hand turning. Follow the country lane along until the property can be found on the left hand side as identified by the agent's For Sale board.
A feel for the area
Connected for everyday life
0%of homes in the postcode can access 100+ Mbps broadband.
Available speed bands
- 30+ Mbps
- 54%
- 100+ Mbps
- 0%
- 300+ Mbps
- 0%
- 1,000+ Mbps
- 0%
Getting about
15.2 milesto Aberystwyth Rail Station
Approximate straight-line distance · DfT NaPTAN · 13 Sept 2026Background air quality
- Fine particles · PM₂.₅
- 4.0 µg/m³ · Meets the WHO guideline
- Nitrogen dioxide · NO₂
- 1.7 µg/m³ · Meets the WHO guideline
Annual background levels. For scale: the WHO 2021 guideline is 5 µg/m³ for PM₂.₅ and 10 for NO₂; the UK legal limit is 20 and 40. Lower is better; this is a 1 km model, not a reading at the door.
Defra · 2024 annual model · 1 km areaLocal information is approximate. Distances are straight-line estimates from the available location. Broadband describes postcode coverage, not the speed or service available at this home; check the address with a provider. Air quality is a modelled annual background estimate.
Picture your everyday
Start with the agent's details and explore the area guide to get a feel for daily life here.
Other homes nearby
Homes in SA48 postcode area →About these property details
The information provided in this listing is for general information purposes only and does not constitute property particulars. We make no warranties or guarantees, express or implied, regarding the accuracy, completeness, or availability of the information.
Property details are provided by the listing agent, developer, or other third parties, and we have no control over the content provided. Prospective buyers or tenants should make their own enquiries and verify all information directly with the agent or relevant party.
Information relating to Energy Performance Certificates, Home Reports, or other statutory documents should be obtained directly from the selling agent or developer where applicable.