
Husborne Crawley
Crow Lane, Husborne Crawley
Originally listed at £450,000
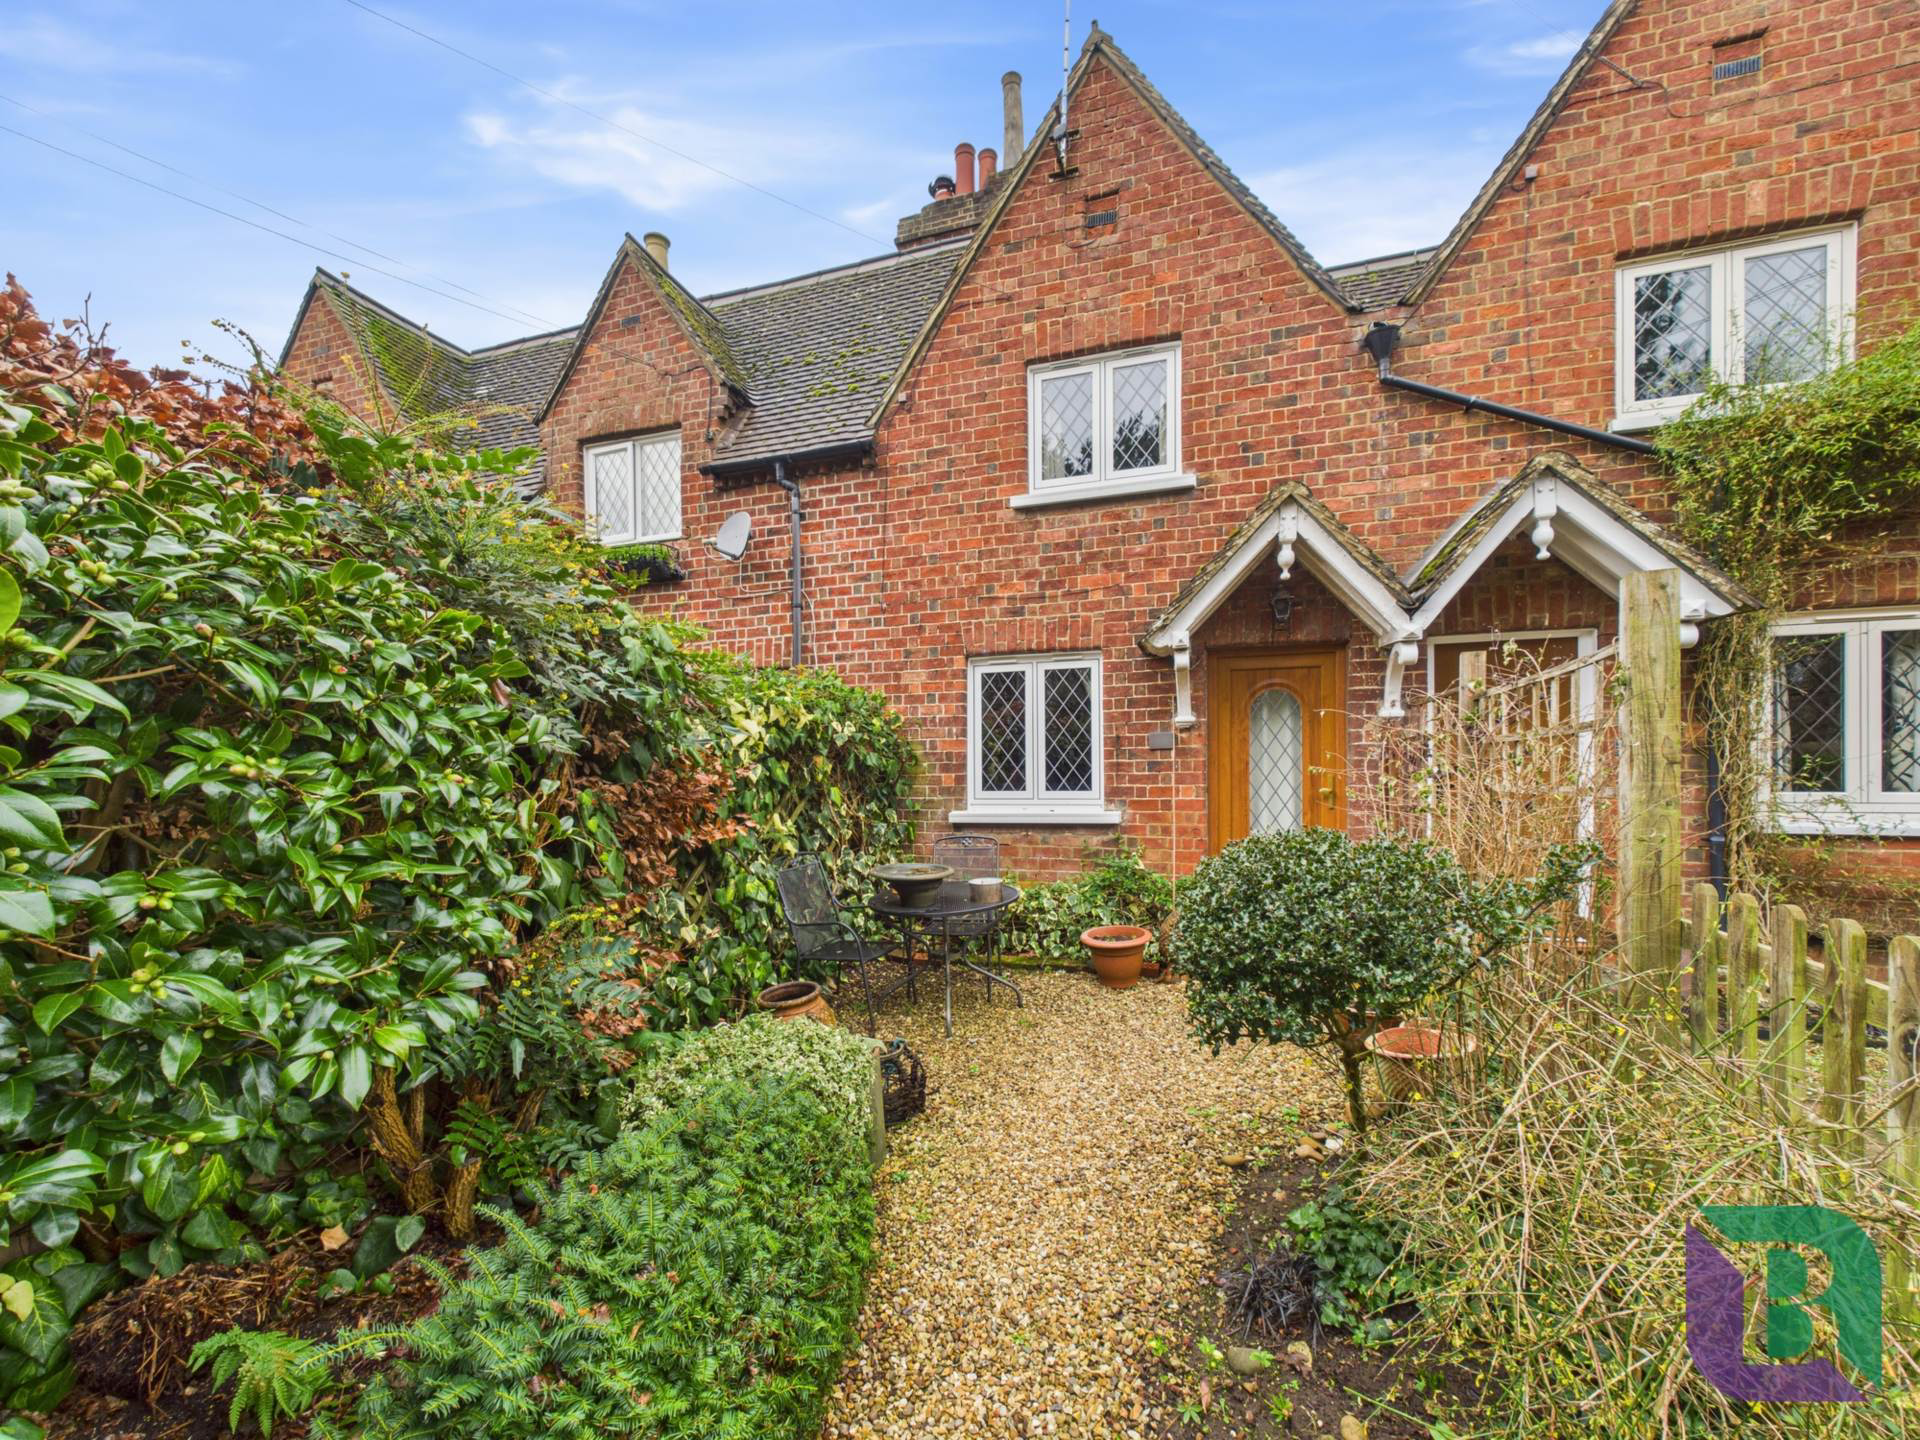
A quaint, former Bedford Estates two bedroom cottage, set along the tranquil, no through Crow Lane in the delightful village of Husborne Crawley. The property is located within a conservation area and enjoys beautiful countryside right on its doorstep. Offered for sale with no above chain.
Listed 6 January 2026 · agent details updated 7 November 2026. An asking price is not a completed sale.
The home, in the agent’s words
- Former Bedford Estate Terraced Cottage
- Open Plan Living & Dining Room With Open Fire
- Kitchen
- Two Double Bedrooms With Vaulted Ceilings
- Bathroom With Separate Bath & Shower
- Front Garden & Rear Garden Approximately 100ft in Length
- Out Buildings & Parking
- Village Location
- Well Presented
- No Above Chain
Read the full agent description
A quaint, former Bedford Estates two bedroom cottage, set along the tranquil, no through Crow Lane in the delightful village of Husborne Crawley. The property is located within a conservation area and enjoys beautiful countryside right on its doorstep. Offered for sale with no above chain.
The cottage is well presented throughout and features an open fireplace in the living room along with traditional latched doors to the first-floor rooms. Externally, the front of the property benefits from a gated garden laid with gravel and complemented by a variety of plants and shrubs. To the rear, the cottages share access to a courtyard area, which in turn leads to individual out buildings with power and lighting connected. Beyond the out building is off road parking and access to the rear garden, which extends to approximately 100 feet in length.
Internally, the property is entered via the front door into an open-plan living and dining room, featuring a front facing window and stairs rising to the first floor. A stone fireplace with an open fire provides a charming focal point, ideal for colder winter evenings, while a door with a glazed side panel leads through to the kitchen.
The kitchen benefits from both a window and a door opening onto the courtyard area. It is fitted with a range of units and drawers, complemented by work surfaces incorporating an inset sink and drainer unit and an electric hob. A built-in double oven is provided, along with additional space for a fridge/freezer, washing machine, and dishwasher.
From the first floor landing, which benefits from a velux style window, latched doors provide access to two double bedrooms, both featuring vaulted ceilings, with one offering built in storage. Additional latched doors lead to the airing cupboard and the bathroom, which also has a vaulted ceiling and is fitted with a four piece white suite, including a bath and a separate shower.
Husborne Crawley is a small picturesque village set on the edge of the Duke of Bedford`s Woburn Estate. The surrounding countryside offers scenic walks, with far reaching views across gently rolling hills and the parkland of the estate.The village has its own Lower School, while additional schooling options and everyday amenities can be found in the nearby villages of Woburn, Aspley Guise and Woburn Sands. More extensive shopping and leisure facilities are available at Central Milton Keynes, approximately 20 minutes drive away. For commuters, Junction 13 of the M1 is within easy reach, Milton Keynes Central station offers direct rail services to London Euston in around 30 minutes. Nearby smaller stations are at Ridgmont and Woburn Sands providing a service to Bletchley and Bedford.
Notice
Please note we have not tested any apparatus, fixtures, fittings, or services. Interested parties must undertake their own investigation into the working order of these items. All measurements are approximate and photographs provided for guidance only.
GDPR: Submitting a viewing request for the above property means you are giving us permission to pass your contact details to Beasley & Partners allowing for our estate agency and lettings agencies communication related to viewing arrangement, or more information related to the above property. If you disagree, please write to us within the message field so we do not forward your details to the vendor or landlord or their managing company.
Council Tax
Central Bedfordshire Council, Band D
Utilities
Electric: Mains Supply
Gas: None
Water: Mains Supply
Sewerage: Mains Supply
Broadband: Unknown
Telephone: Unknown
Other Items
Heating: Electric Storage Heaters
Garden/Outside Space: Yes
Parking: Yes
Garage: No
What it's like to live in
The practical details that shape daily life here, each with its source. Anything the listing leaves open becomes a question to ask.
Garage + Off-road parking
Garage: No
Agent's descriptionCourtyard · rear garden
Agent's descriptionStorage heaters
Heating: Electric Storage Heaters
Agent's descriptionAiring cupboard
Agent's descriptionFreehold
Supplied listing field and any agent featuresQuestions worth asking
The listing doesn't answer these. Tick any you'd like to ask and they'll be added to your enquiry message.
Nothing added yet
Loading room styling…
Life nearby
Picture your everyday
Start with the agent's details and explore the Area Overview to get a feel for daily life here.
Local news
A confirmed locality is needed to select relevant local stories for this home.
Checking connected news sources…
Other homes nearby
About these property details
The information provided in this listing is for general information purposes only and does not constitute property particulars. We make no warranties or guarantees, express or implied, regarding the accuracy, completeness, or availability of the information.
Property details are provided by the listing agent, developer, or other third parties, and we have no control over the content provided. Prospective buyers or tenants should make their own enquiries and verify all information directly with the agent or relevant party.
Information relating to Energy Performance Certificates, Home Reports, or other statutory documents should be obtained directly from the selling agent or developer where applicable.