

Shavington · CW2
Farm Close, Shavington
Farm Close, Shavington, CW2
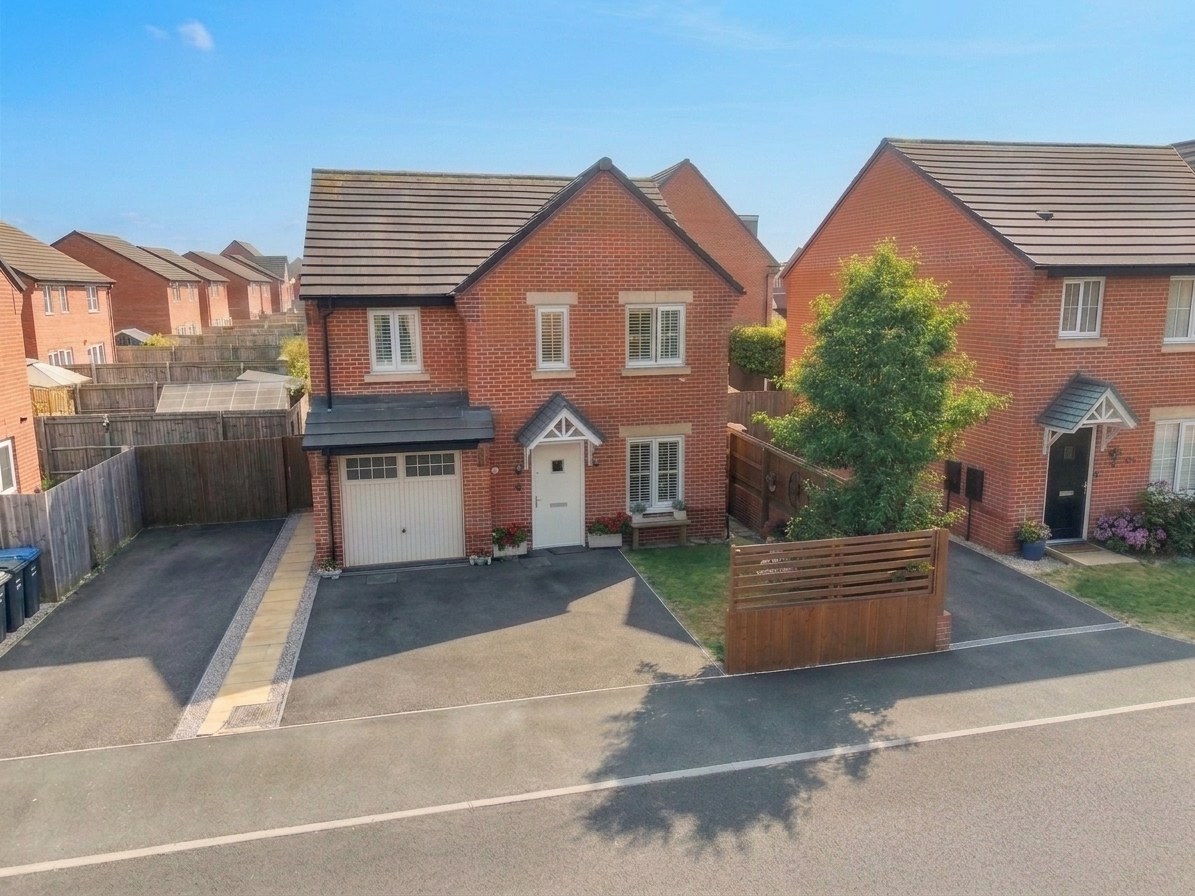
Beautifully presented 4-bed detached home in quiet Shavington cul-de-sac. Landscaped garden, garage, driveway, modern kitchen, en-suite, new carpets, close to schools, amenities, and transport links.
The home, in the agent’s words
- Beautifully presented four-bedroom detached family home
- Quiet cul-de-sac location in the popular village of Shavington
- Well-appointed kitchen/dining room with integrated appliances
- Landscaped south facing rear garden with powder-coated pergola
- Spacious lounge with French doors to the rear garden
- Integral garage with EV charging point and driveway parking for two vehicles
Read the full agent description
Situated within a quiet and highly sought-after cul-de-sac in the popular village of Shavington, this beautifully presented four-bedroom detached family home offers spacious and well-maintained accommodation, a generous landscaped south facing rear garden and the added benefit of an integral garage and driveway parking. Tastefully updated throughout with new carpets and stylish plantation shutters, the property is ready to move straight into and is perfectly suited to modern family living.
The accommodation begins with a welcoming entrance hall featuring useful understairs storage and a convenient downstairs WC. To the front of the property is a separate dining room, enhanced by elegant plantation shutters, providing an ideal space for formal dining, entertaining or a versatile reception room.
The well-appointed kitchen/dining room extends along the side of the property and is fitted with a comprehensive range of units complemented by wooden flooring and generous worktop space. Integrated appliances include a dishwasher, fridge/freezer and washer/dryer, together with a four-ring gas hob, extractor hood, double oven and a one-and-a-half bowl stainless steel sink. There is ample space for a dining table or breakfast seating, while French doors open directly onto the rear garden, allowing plenty of natural light to fill the room.
The spacious lounge enjoys a pleasant outlook over the garden and also benefits from French doors opening onto the patio, creating an excellent space for both relaxing and entertaining.
To the first floor, the principal bedroom features built-in wardrobes, plantation shutters and a contemporary en-suite shower room with a mains-fed shower. Bedroom two is another generous double with fitted wardrobes and plantation shutters, while bedrooms three and four are both comfortable double bedrooms, offering flexible accommodation for families, guests or those working from home. The family bathroom is fitted with a bath with mains-fed shower over, wash hand basin and WC, while an airing cupboard provides additional storage.
Outside, the rear garden has been thoughtfully landscaped to provide an attractive and private outdoor space, featuring a lawn, and an impressive powder-coated pergola, creating the perfect setting for outdoor dining and entertaining. A useful lean-to storage area provides further practicality.
To the front, a driveway provides off-road parking for two vehicles and leads to the integral garage, which benefits from power and lighting, houses the central heating boiler and is fitted with an electric vehicle charging point.
Further benefits include gas central heating, double glazing, new carpets throughout and freehold tenure.
Occupying an enviable position within a peaceful cul-de-sac, the property is ideally located for Shavington's excellent local amenities, highly regarded schools and convenient transport links to Nantwich, Crewe and the M6, making this a superb opportunity for families seeking a home that is ready to enjoy from day one.
Agents Note: There is a service charge payable at this property of approximately £120 /year.
Location:
Shavington is a large village to the south of Crewe and east of Nantwich offering a wide range of amenities and good road links but with the benefit of the countryside being moments away. The village offers an array of amenities including pubs and restaurants, convenience shops, primary and secondary school, leisure centre, medical practice and pharmacy. There are excellent road links to the larger towns of Nantwich, Crewe and Newcastle-under-Lyme and junction 16 of the M6 is only 6 miles away providing access to all the major cities. The major train station of Crewe is just 2.8 miles (approx.) away and the nearest airports are Manchester and Liverpool to the north and Birmingham to the south.
A feel for the area
Connected for everyday life
100%of homes in the postcode can access 100+ Mbps broadband.
Available speed bands
- 30+ Mbps
- 100%
- 100+ Mbps
- 100%
- 300+ Mbps
- 100%
- 1,000+ Mbps
- 100%
Getting about
1 milesto Crewe Rail Station
Approximate straight-line distance · DfT NaPTAN · 13 Sept 2026Background air quality
- Fine particles · PM₂.₅
- 6.3 µg/m³ · Above the WHO guideline · well within the UK legal limit
- Nitrogen dioxide · NO₂
- 8.2 µg/m³ · Meets the WHO guideline
Annual background levels. For scale: the WHO 2021 guideline is 5 µg/m³ for PM₂.₅ and 10 for NO₂; the UK legal limit is 20 and 40. Lower is better; this is a 1 km model, not a reading at the door.
Defra · 2024 annual model · 1 km areaLocal information is approximate. Distances are straight-line estimates from the available location. Broadband describes postcode coverage, not the speed or service available at this home; check the address with a provider. Air quality is a modelled annual background estimate.
Checking nearby places…
Picture your everyday
Start with the agent's details and explore the area guide to get a feel for daily life here.
Other homes nearby
Homes in CW2 postcode area →About these property details
The information provided in this listing is for general information purposes only and does not constitute property particulars. We make no warranties or guarantees, express or implied, regarding the accuracy, completeness, or availability of the information.
Property details are provided by the listing agent, developer, or other third parties, and we have no control over the content provided. Prospective buyers or tenants should make their own enquiries and verify all information directly with the agent or relevant party.
Information relating to Energy Performance Certificates, Home Reports, or other statutory documents should be obtained directly from the selling agent or developer where applicable.