

Taunton, Somerset · TA4
Church Lane, Bicknoller
Church Lane, Bicknoller, Taunton, Somerset, TA4
Guide price
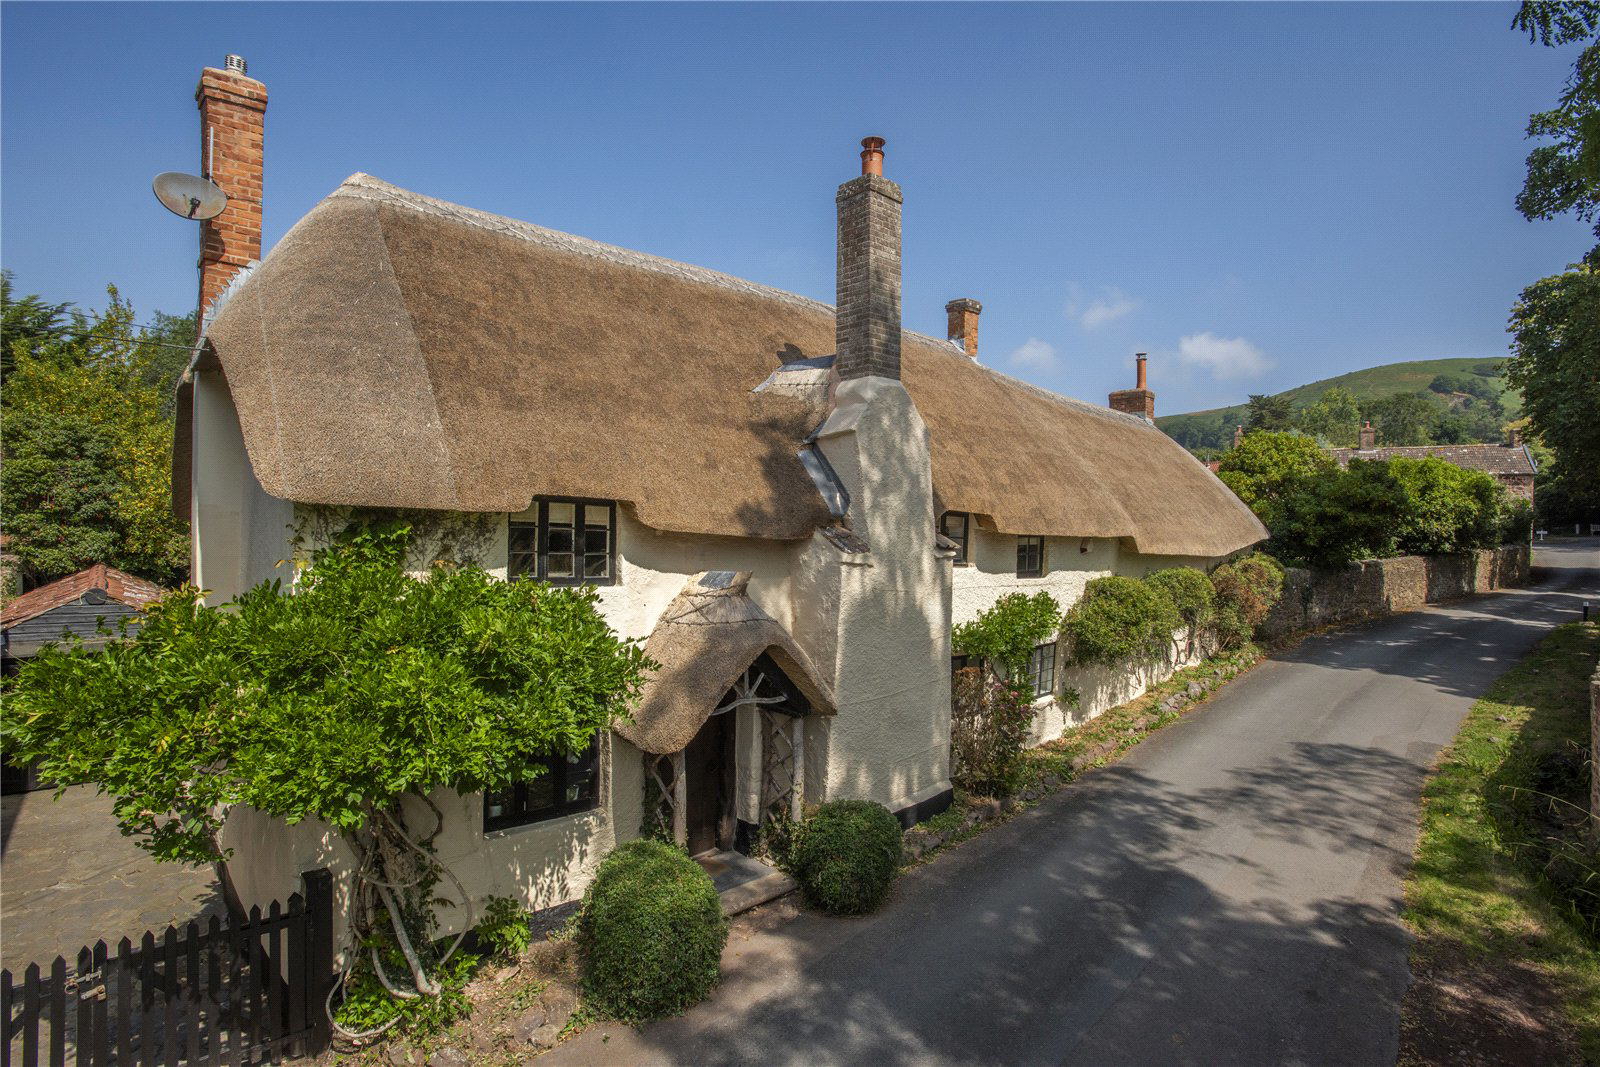
A characterful thatched house, Listed Grade II, in the centre of this picturesque village on the edge of the Quantock Hills AONB
Jenkins is a beautifully presented, Grade-II Listed thatched house believed to date back to the 15th Century. The property has been recently redecorated throughout, with a new thatched roof completed in 2025.
The house has an abundance of period features including exposed timbers, beamed screens, a striking inglenook fireplace, and wooden, flagstone and quarry tiled floors.
A thatched timber-framed canopy shelters the front entrance, which opens into a cross-passage hallway with quarry tiled floor. To one side of the hall lies a well-appointed kitchen/breakfast room with shaker-style units, granite worksurfaces, butler sink, built-in storage, gas hob, oil-fired Aga, and a walk-in pantry. Across the hall, the dining room has a flagstone floor, an inglenook fireplace with Jotul wood-burning stove, and space for a large table. Beyond this, a cosy snug/st…
The home, in the agent’s words
- Outbuildings
- Listed (I/II)
Read the full agent description
A characterful thatched house, Listed Grade II, in the centre of this picturesque village on the edge of the Quantock Hills AONB
Jenkins is a beautifully presented, Grade-II Listed thatched house believed to date back to the 15th Century. The property has been recently redecorated throughout, with a new thatched roof completed in 2025.
The house has an abundance of period features including exposed timbers, beamed screens, a striking inglenook fireplace, and wooden, flagstone and quarry tiled floors.
A thatched timber-framed canopy shelters the front entrance, which opens into a cross-passage hallway with quarry tiled floor. To one side of the hall lies a well-appointed kitchen/breakfast room with shaker-style units, granite worksurfaces, butler sink, built-in storage, gas hob, oil-fired Aga, and a walk-in pantry. Across the hall, the dining room has a flagstone floor, an inglenook fireplace with Jotul wood-burning stove, and space for a large table. Beyond this, a cosy snug/study features an open fireplace and a window seat. There is a utility room at the back of the house with ample storage, worksurfaces, a sink, and space for a washing machine and dryer. A stable door leads to the garden terrace, and a cloakroom is accessed via the utility. Perhaps the most striking space is the drawing room, which has a spectacular, vaulted-ceiling with exposed beams, a large fireplace with wood-burning stove, and a timber staircase rising to the first floor with useful storage beneath.
Upstairs there are four bedrooms, each with their own individual charm. The dual-aspect principal bedroom is particularly spacious, with a partly vaulted ceiling, and an en suite shower room. The remaining bedrooms are served by a well-appointed family bathroom, and one benefits from its own sink.
Garden and Grounds
The enclosed, partly walled garden affords a large degree of privacy and is mainly laid to lawn, bordered by mature planting and featuring raised stone flowerbeds. A deep sun terrace provides the perfect setting for outdoor dining and entertaining with wonderful views up to Bicknoller Combe. The garden also includes a range of useful outbuildings, including a stone summerhouse, potting shed, and garage/workshop. A driveway to the side of the house provides access to the garage (only suitable for smaller cars), while additional parking is available on the village lane opposite
Tax Band: F
Key facts
- Council tax band: F.
- EPC: exempt.
- Parking: garage.
- Outside: garden, patio.
A feel for the area
Connected for everyday life
100%of homes in the postcode can access 100+ Mbps broadband.
Available speed bands
- 30+ Mbps
- 100%
- 100+ Mbps
- 100%
- 300+ Mbps
- 100%
- 1,000+ Mbps
- 100%
Getting about
7.3 milesto Bishop's Lydeard Rail Station
Approximate straight-line distance · DfT NaPTAN · 13 Sept 2026Background air quality
- Fine particles · PM₂.₅
- 4.9 µg/m³ · Meets the WHO guideline
- Nitrogen dioxide · NO₂
- 3.1 µg/m³ · Meets the WHO guideline
Annual background levels. For scale: the WHO 2021 guideline is 5 µg/m³ for PM₂.₅ and 10 for NO₂; the UK legal limit is 20 and 40. Lower is better; this is a 1 km model, not a reading at the door.
Defra · 2024 annual model · 1 km areaLocal information is approximate. Distances are straight-line estimates from the available location. Broadband describes postcode coverage, not the speed or service available at this home; check the address with a provider. Air quality is a modelled annual background estimate.
Checking nearby places…
Picture your everyday
Start with the agent's details and explore the area guide to get a feel for daily life here.
Other homes nearby
Homes in TA4 postcode area →About these property details
The information provided in this listing is for general information purposes only and does not constitute property particulars. We make no warranties or guarantees, express or implied, regarding the accuracy, completeness, or availability of the information.
Property details are provided by the listing agent, developer, or other third parties, and we have no control over the content provided. Prospective buyers or tenants should make their own enquiries and verify all information directly with the agent or relevant party.
Information relating to Energy Performance Certificates, Home Reports, or other statutory documents should be obtained directly from the selling agent or developer where applicable.