

Bideford, Devon · EX39
Chanters Road, Bideford
Chanters Road, Bideford, Devon, EX39
Asking price
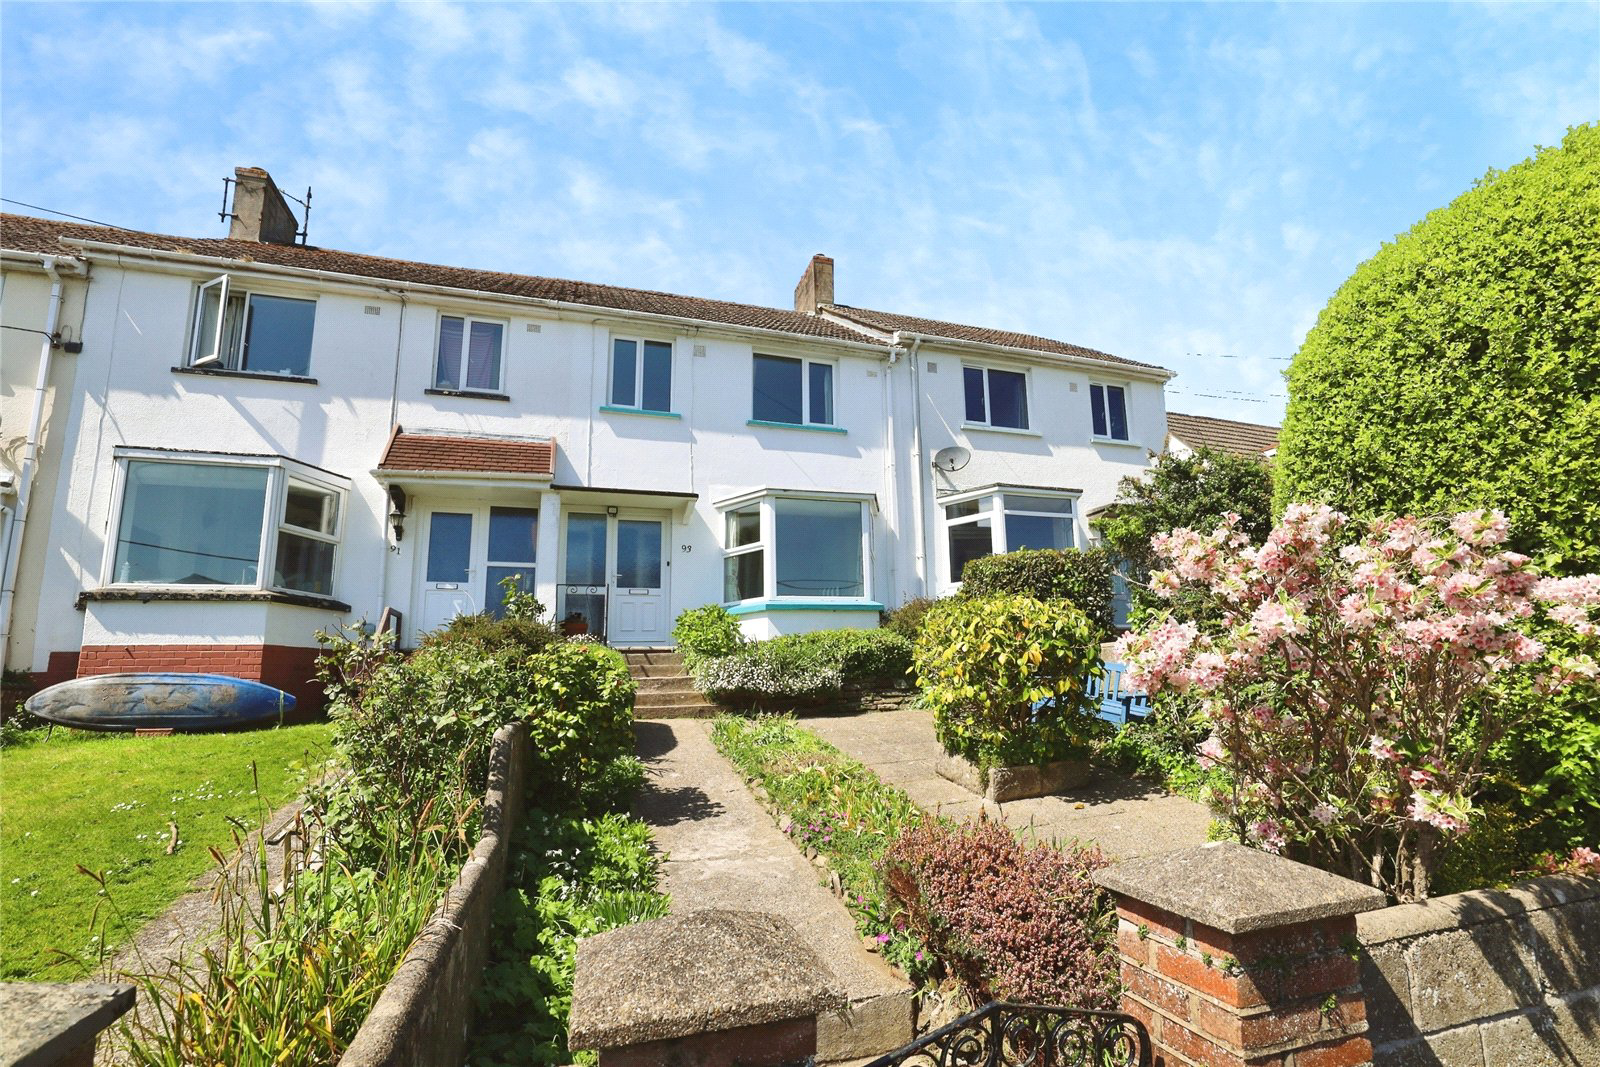
NO ONWARD CHAIN. Elevated 3-4 bed mid-terrace home in Bideford with estuary views, bay-fronted lounge, flexible layout, garage and parking, and mature garden.
The home, in the agent’s words
- A SPACIOUS HOME WITH A GARAGE & PRIVATE PARKING SPACE
- 3-4 Bedrooms
- Versatile Dining Room / Bedroom with shower & wash basin & Patio doors opening onto the rear patio
- Generous Living Room with bay window
- Kitchen with direct access to the rear garden
- Ground Floor WC & Pantry
- Upstairs modern Bathroom
- Rear garden with patio & mature lawn
- Single Garage & private parking space in front, accessed via a private road
- Far-reaching views across Bideford, the Torridge Bridge & surrounding countryside
Read the full agent description
Tucked into an elevated position along Chanters Road, this deceptively spacious mid-terrace home enjoys far-reaching views across Bideford, the Torridge Bridge and surrounding countryside, while sitting just moments from scenic riverside footpaths that follow the estuary. The town centre is a short walk away, passing through Victoria Park.
Arranged over 2 floors, the property offers flexible 3-4 Bedroom accommodation and is available for sale with NO ONWARD CHAIN, making it an attractive prospect for a range of buyers.
The front door opens into a welcoming Entrance Hall with stairs rising to the first floor. To the front of the house is a generous Living Room, featuring a bay window that draws in plenty of natural light and frames the outlook beautifully. A fireplace houses an gas fire providing a focal point, creating a comfortable and relaxing main reception space.
To the rear of the ground floor is a versatile Dining Room, which has previously been adapted for ground floor living and currently incorporates a shower and wash basin. This room could continue to serve as a bedroom, or be reconfigured back into a more traditional dining or family space depending on requirements. Patio doors from here open directly onto the rear patio - ideal for indoor-outdoor living.
The Kitchen sits beyond, offering ample storage and worktop space, along with direct access to the rear garden. A ground floor WC and pantry add further practicality.
Upstairs, the first floor provides 3 well-proportioned Bedrooms, including 2 comfortable doubles and a generous single, all served by a modern Bathroom. The elevated position of the house means several rooms benefit from attractive open views.
Externally, the rear garden is arranged over levels, with a patio area leading to steps that rise to a mature lawn bordered by established planting. At the top of the garden is a Single Garage with a private parking space in front, accessed via a private road - a valuable feature in this location.
The property is gas centrally heated via a mains boiler, with all other services also connected to mains. Its combination of flexible living space, views, garage and parking, along with proximity to the estuary and town amenities, makes this a compelling home in a well-regarded part of Bideford.
Key facts
- Council tax band: B.
- EPC rating: C (score 74; potential rating B).
- Outside: garden.
A feel for the area
Connected for everyday life
100%of homes in the postcode can access 100+ Mbps broadband.
Available speed bands
- 30+ Mbps
- 100%
- 100+ Mbps
- 100%
- 300+ Mbps
- 100%
- 1,000+ Mbps
- 100%
Getting about
6.9 milesto Barnstaple Rail Station
Approximate straight-line distance · DfT NaPTAN · 13 Sept 2026Background air quality
- Fine particles · PM₂.₅
- 4.8 µg/m³ · Meets the WHO guideline
- Nitrogen dioxide · NO₂
- 3.5 µg/m³ · Meets the WHO guideline
Annual background levels. For scale: the WHO 2021 guideline is 5 µg/m³ for PM₂.₅ and 10 for NO₂; the UK legal limit is 20 and 40. Lower is better; this is a 1 km model, not a reading at the door.
Defra · 2024 annual model · 1 km areaLocal information is approximate. Distances are straight-line estimates from the available location. Broadband describes postcode coverage, not the speed or service available at this home; check the address with a provider. Air quality is a modelled annual background estimate.
Checking nearby places…
Picture your everyday
Start with the agent's details and explore the area guide to get a feel for daily life here.
Other homes nearby
Homes in EX39 postcode area →About these property details
The information provided in this listing is for general information purposes only and does not constitute property particulars. We make no warranties or guarantees, express or implied, regarding the accuracy, completeness, or availability of the information.
Property details are provided by the listing agent, developer, or other third parties, and we have no control over the content provided. Prospective buyers or tenants should make their own enquiries and verify all information directly with the agent or relevant party.
Information relating to Energy Performance Certificates, Home Reports, or other statutory documents should be obtained directly from the selling agent or developer where applicable.