

Hurstpierpoint · BN6
Belmont Lane, Hurstpierpoint
Belmont Lane, Hurstpierpoint, BN6
Guide price
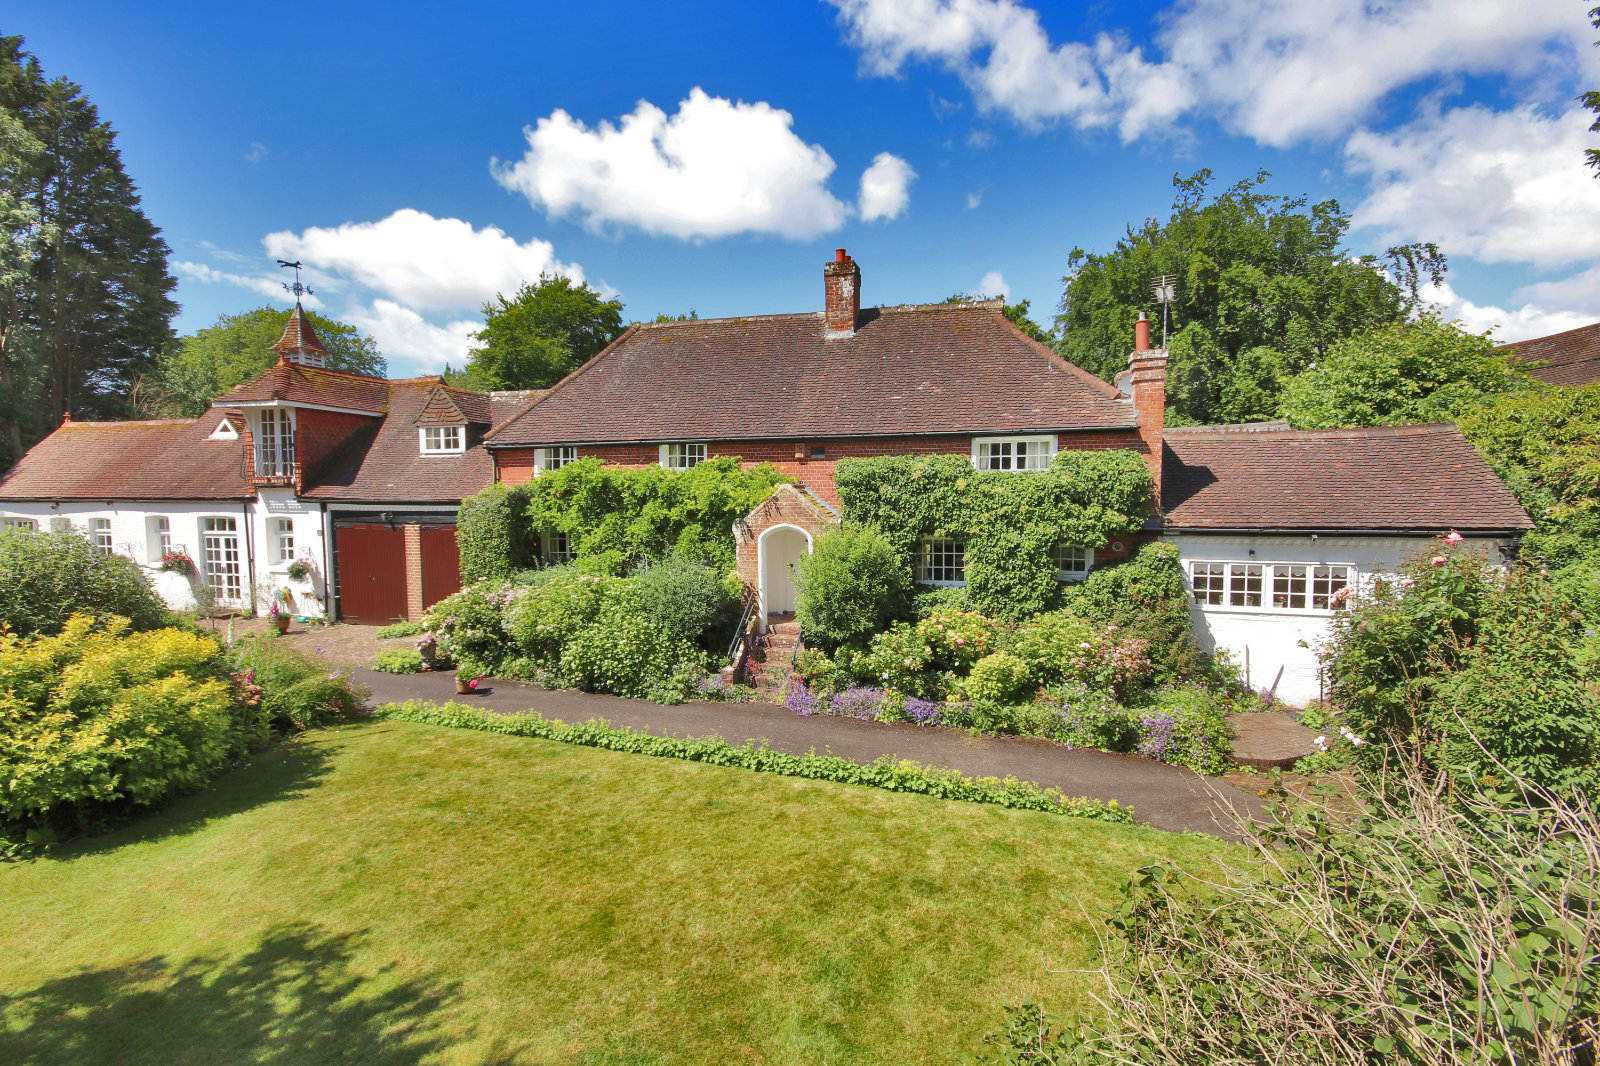
A spectacular and superbly presented period family home, with a self-contained ground floor Annexe/Flat set in idyllic and extensive gardens.
The original part of this lovely home is a Medieval Hall House reputed to date from the early 15th C with Victorian additions dating from the late 1800's.
The house benefits from a wealth of historic features including exposed timber beams, large inglenook fireplaces and the main frontage is mathematical tiled, whilst the remainder is brick and tile. The house is not Listed.
Steps flanked by iron railings embellished with Tudor Rose motifs lead to the front door under a brick & tile porch to the inner entrance hall. This leads off on one side to a split-level drawing room with a beamed ceiling and inglenook fireplace with doors off to a cloakroom and on the other side doors into a superb similarly beamed dining room. Leading off this is a newly fitted and beautifully presented kitchen / breakfast room with a gas fired AGA. Here there ar…
Listed 14 October 2021 · agent details updated 13 May 2026. An asking price is not a completed sale.
The home, in the agent’s words
- Outbuildings
- Annex
Read the full agent description
A spectacular and superbly presented period family home, with a self-contained ground floor Annexe/Flat set in idyllic and extensive gardens.
The original part of this lovely home is a Medieval Hall House reputed to date from the early 15th C with Victorian additions dating from the late 1800's.
The house benefits from a wealth of historic features including exposed timber beams, large inglenook fireplaces and the main frontage is mathematical tiled, whilst the remainder is brick and tile. The house is not Listed.
Steps flanked by iron railings embellished with Tudor Rose motifs lead to the front door under a brick & tile porch to the inner entrance hall. This leads off on one side to a split-level drawing room with a beamed ceiling and inglenook fireplace with doors off to a cloakroom and on the other side doors into a superb similarly beamed dining room. Leading off this is a newly fitted and beautifully presented kitchen / breakfast room with a gas fired AGA. Here there are steps down to a large family room, utility and study. Above this is a large bedroom suite/games room with a kitchenette area and ensuite shower room with steps down to the garden.
Stairs from the drawing room and inner hall lead up to three further bedrooms and shower room beyond which is the principal bedroom with a luxury ensuite bathroom. Beneath here is a self-contained ground floor annexe/flat comprising of two further bedrooms, one with an ensuite bathroom, a large living room with kitchen off this and a further cloakroom/bathroom.
A former Coach House between the house and annexe provides a large high ceiling double garage/workshop, offering potential for further accommodation subject to planning permission.
The house is situated in the heart of extensive gardens and grounds, approached over a secluded lane leading to automated gates & thence into its own front driveway bounded by an oak framed double garage and lawns with flowerbeds, numerous shrubs and many trees all add to the privacy and seclusion of this lovely home.
A brick paved patio runs along the rear of the house, accessed by French doors from the dining room and steps down from the bedroom suite/games room. Beyond are two enclosed areas of formal gardens – one has a cedarwood greenhouse and workshop and the other has a small gazebo.
Beyond is a large lawned area surrounded by mature trees and a gate leading to the Lane. At the front of the house is a lawned area bounded by shrubs and trees from which a path leads to a rear access to the Lane and 2 cedar wood sheds/machinery stores. Beyond are two further large lawned areas and orchard, again bounded by mature trees with gates leading to the Lane.
Tudor Cottage lies just outside the South Downs National Park boundary and is set in a quiet lane on the outskirts of the village. Hurstpierpoint is a fabulous village with its bustling High Street and eclectic range of local shops and amenities. Hassocks is also close by and provides regular mainline rail services to London, Brighton and Gatwick (Victoria in approximately 55 minutes). Further to this Gatwick airport can be reached by car in approximately 30 minutes. The city of Brighton and Hove is approximately 9 miles away and provides a further range of superb shops, restaurants, leisure facilities and a large marina.
There is an excellent range of educational facilities locally both in the private and state sectors including St Lawrence C of E, St Pauls, Downlands, Great Walstead, Hurst College, Ardingly, Burgess Hill Girls, Roedean and Brighton College – many of which run a minibus services.
The stunning surrounding countryside provides a vast range of sporting and recreational activities. Glyndebourne, Goodwood, Ardingly Showground and Plumpton are all within easy reach. The local footpaths provide a vast network of stunning walks many leading towards the beautiful South Down National Parks. There are numerous excellent Golf courses nearby and reservoirs for watersports.
The property is connected to all main services.
Mid-Sussex District Council
EPC Rating: E
Council Tax Band: G
AnnexeTax Band: C
Key facts
- Parking: double garage.
- Outside: garden, land, patio.
What it's like to live in
The practical details that shape daily life here, each with its source. Anything the listing leaves open becomes a question to ask.
Double garage + Driveway
A former Coach House between the house and annexe provides a large high ceiling double garage/workshop, offering potential for further accommodation subject to planning permission.
Agent's descriptionGarden · patio
Agent's descriptionBand G
Council tax, Band G
Agent's descriptionRated E. Check the assessment date on the certificate.
Agent's descriptionQuestions worth asking
The listing doesn't answer these. Tick any you'd like to ask and they'll be added to your enquiry message.
Nothing added yet
Loading room styling…
Life nearby
Picture your everyday
Start with the agent's details and explore the Area Overview to get a feel for daily life here.
Local news
A confirmed locality is needed to select relevant local stories for this home.
Checking connected news sources…
Other homes nearby
Homes in BN6 postcode area →About these property details
The information provided in this listing is for general information purposes only and does not constitute property particulars. We make no warranties or guarantees, express or implied, regarding the accuracy, completeness, or availability of the information.
Property details are provided by the listing agent, developer, or other third parties, and we have no control over the content provided. Prospective buyers or tenants should make their own enquiries and verify all information directly with the agent or relevant party.
Information relating to Energy Performance Certificates, Home Reports, or other statutory documents should be obtained directly from the selling agent or developer where applicable.