
Harpur Hill, Buxton
Curlew Avenue, Harpur Hill
Curlew Avenue, Harpur Hill, Buxton
OIRO
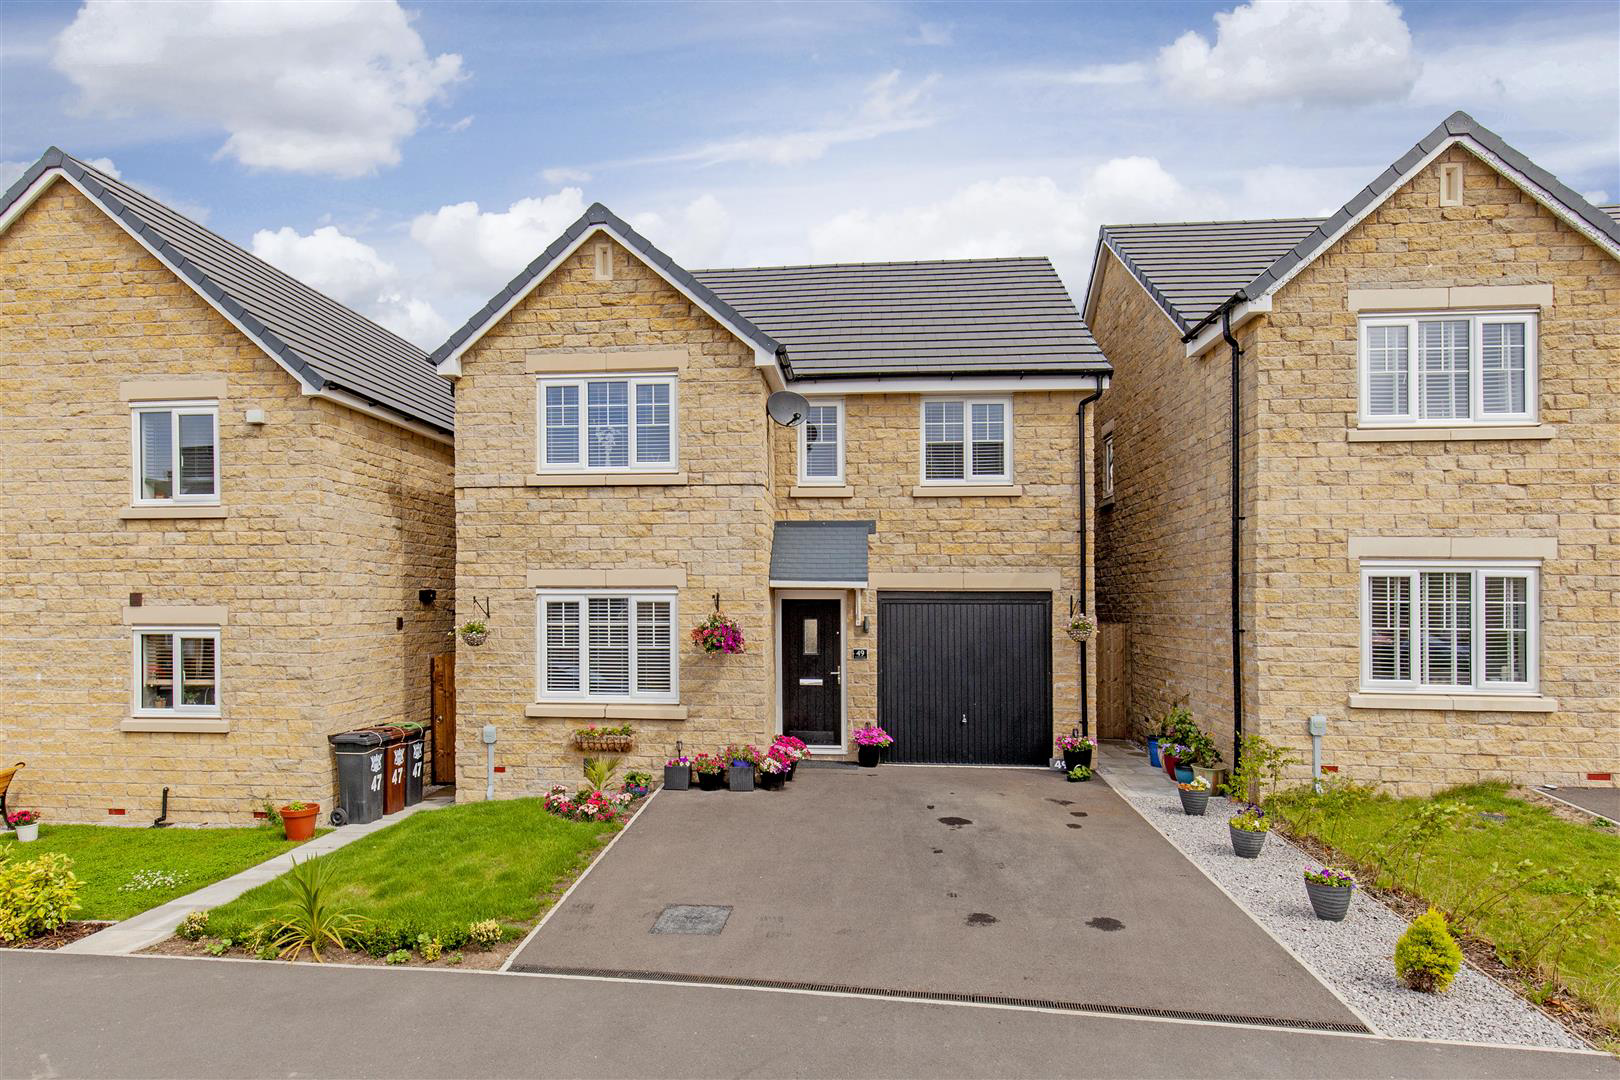
Four bedroomed modern detached family home in a popular residential area. Well appointed throughout along with a garage, off road parking and gardens.
Listed 2 July 2025 · agent details updated 20 February 2026. An asking price is not a completed sale.
The home, in the agent’s words
- Four bedroomed detached family home in Harper Hill, Buxton
- Integral single garage and driveway parking
- Pretty front and rear gardens
- Master bedroom with en-suite
- Three further bedrooms
- Sitting room
- Spacious dining kitchen
- Conservatory
- UPVC double glazing
- Family bathroom
Read the full agent description
Four bedroomed modern detached family home in a popular residential area. Well appointed throughout along with a garage, off road parking and gardens.
A four bedroomed detached newly built home, beautifully positioned in Harper Hill Buxton, benefitting from integral garage, off-road parking for two vehicles and rear garden.
Occupying a superb location on Curlew Avenue with pleasant views across local countryside, this superb home by Persimmon homes offers bright, well-planned accommodation arranged over two floors.
A composite front door opens to a broad entrance hall with cloak from WC, access to ground floor accommodation and stairs to the first floor. The sitting room enjoys a front facing aspect across the front garden and has carpet throughout.
At the heart of the property is a spacious dining kitchen with dining area, garden aspect, and excellent storage. The high gloss kitchen features a range of units with quartz worktops, incorporating, oven, four burner induction hob with extractor hood, fridge/freezer, dishwasher and washing machine. A stainless-steel sink and drainer is set beneath a rear facing window overlooking the garden. UPVC glazed double doors open to a conservatory with French windows that provide access to the garden.
From the entrance hall a door leads to the integral garage with up and over door.
Stairs rise to the first-floor landing with access to all rooms. The master bedroom is a double bedroom with front facing view and fitted wardrobes. The en-suite shower room features a low flush WC, pedestal wash basin, walk-in shower enclosure and radiator. Bedroom two is a further double bedroom with a similar aspect and space for fitted wardrobes. Bedroom three is a smaller double bedroom with rear facing aspect and bedroom four is a large single bedroom, ideal as a home office or study. The family bathroom completes the accommodation featuring low flush WC, pedestal wash basin, bath with shower over and radiator.
Outside, to the front of the property is driveway parking for two vehicles leading to the integral single garage. The front garden is laid to lawn with floral border and pathway to the front door.
To the rear of the property is a garden laid to lawn with deep floral borders, two patio areas and timber shed.
Mains Services
NHBC Guarantee
Band E council tax
What it's like to live in
The practical details that shape daily life here, each with its source. Anything the listing leaves open becomes a question to ask.
Integral garage + Off-road parking
A four bedroomed detached newly built home, beautifully positioned in Harper Hill Buxton, benefitting from integral garage, off-road parking for two vehicles and rear garden.
Agent's descriptionRear garden · front garden
Agent's descriptionDouble glazed
UPVC double glazing
Agent's descriptionBuilt-in wardrobes
Agent's descriptionQuestions worth asking
The listing doesn't answer these. Tick any you'd like to ask and they'll be added to your enquiry message.
Nothing added yet
Loading room styling…
Life nearby
Picture your everyday
Start with the agent's details and explore the Area Overview to get a feel for daily life here.
Local news
A confirmed locality is needed to select relevant local stories for this home.
Checking connected news sources…
Other homes nearby
About these property details
The information provided in this listing is for general information purposes only and does not constitute property particulars. We make no warranties or guarantees, express or implied, regarding the accuracy, completeness, or availability of the information.
Property details are provided by the listing agent, developer, or other third parties, and we have no control over the content provided. Prospective buyers or tenants should make their own enquiries and verify all information directly with the agent or relevant party.
Information relating to Energy Performance Certificates, Home Reports, or other statutory documents should be obtained directly from the selling agent or developer where applicable.