
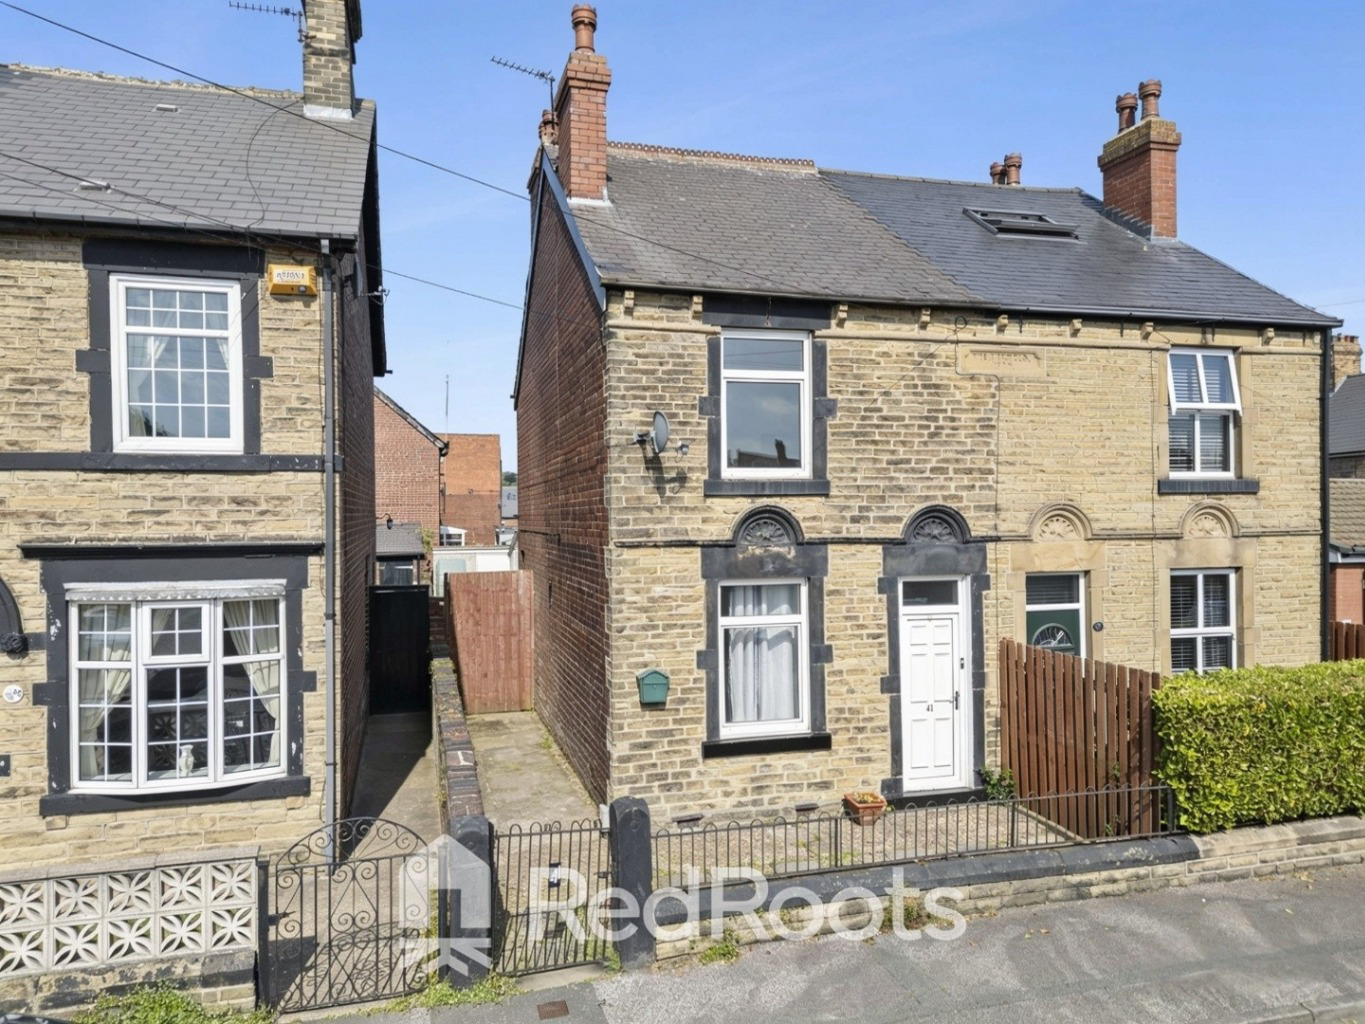

Hoyland, Barnsley · S74
Regent Street, Hoyland
Regent Street, Hoyland, Barnsley, S74 0PU
OIRO
Offering more space than many homes in this price bracket, this three-bedroom semi-detached property combines generous living accommodation, a private rear garden and excellent access to schools, amenities and commuter links, making it an ideal first home or family purchase.
The home, in the agent’s words
- Over 1,000 sq ft / circa 96m² of accommodation
- Deceptively spacious three-bedroom semi-detached home
- Two genuine double bedrooms plus a well-proportioned third
- Excellent internal space at price point
- Opportunity to add your own style with some TLC and thoughtful updating
- Generous and flexible ground-floor accommodation
- Low-maintenance patioed rear garden
- Large garage / outbuilding providing excellent storage - no vehicular access
- Popular Hoyland location with excellent commuter connections
- On-street parking
Read the full agent description
OVER 1,000 SQ FT OF HOME FOR £175,000 - AND FAR MORE SPACE THAN YOU MIGHT EXPECT FROM THE OUTSIDE.
Sometimes a property makes much more sense once you step through the front door, and this is absolutely one of those homes.
Set in a popular and well-connected part of Hoyland, this substantial three-bedroom semi-detached home offers over 1000 square feet of accommodation and, at Offers in the Region of £175,000, represents an opportunity for somebody who values space and potential over somebody else's finished interior design.
Let's be upfront - there are areas where the next owner will want to spend some time giving the house a little TLC, updating the decor and putting their own stamp on it.
But that's also the opportunity.
Rather than paying a premium for somebody else's choices, you're getting a genuinely spacious home with the foundations to create something really lovely over time.
Step inside and the amount of accommodation is immediately apparent. The ground floor provides generous and flexible living space, giving the house considerably more versatility than its external appearance might suggest.
There is also a ground-floor bathroom. It's a layout buyers will recognise in many traditional homes of this style across the Barnsley area, and while it won't suit everybody, it means the space upstairs is dedicated to the bedrooms.
And those bedrooms are one of the home's biggest strengths.
There are three well-proportioned bedrooms, including two genuine doubles, giving couples, first-time buyers and families proper usable space rather than simply squeezing three bedrooms onto a floorplan.
Outside, the rear garden is predominantly patioed, creating a relatively low-maintenance outdoor space. There is also a large garage/outbuilding within the rear garden, providing excellent storage or workshop potential. Buyers should note that there is no vehicular access to the garage, with parking available on-street - something we're happy to be completely transparent about from the outset.
Location is another important part of the proposition. Hoyland offers convenient access to everyday amenities alongside excellent commuter connections towards Barnsley, Sheffield and the M1 motorway network.
This isn't being marketed as a perfectly finished, walk-in-and-change-nothing home.
It's being marketed as something arguably more interesting.
A substantial three-bedroom semi-detached home offering over 1,000 sq ft of accommodation, where some thoughtful updating and a little imagination could create a fantastic home - without paying the premium for somebody else to have already done it.
At Offers in the Region of £175,000, viewing is strongly recommended because the space is considerably easier to appreciate once you're inside.
A feel for the area
Connected for everyday life
100%of homes in the postcode can access 100+ Mbps broadband.
Available speed bands
- 30+ Mbps
- 100%
- 100+ Mbps
- 100%
- 300+ Mbps
- 100%
- 1,000+ Mbps
- 100%
Getting about
1.7 milesto Elsecar Rail Station
Approximate straight-line distance · DfT NaPTAN · 13 Sept 2026Background air quality
- Fine particles · PM₂.₅
- 7.1 µg/m³ · Above the WHO guideline · well within the UK legal limit
- Nitrogen dioxide · NO₂
- 9.2 µg/m³ · Meets the WHO guideline
Annual background levels. For scale: the WHO 2021 guideline is 5 µg/m³ for PM₂.₅ and 10 for NO₂; the UK legal limit is 20 and 40. Lower is better; this is a 1 km model, not a reading at the door.
Defra · 2024 annual model · 1 km areaLocal information is approximate. Distances are straight-line estimates from the available location. Broadband describes postcode coverage, not the speed or service available at this home; check the address with a provider. Air quality is a modelled annual background estimate.
Checking nearby places…
Picture your everyday
Start with the agent's details and explore the area guide to get a feel for daily life here.
Other homes nearby
Homes in S74 postcode area →About these property details
The information provided in this listing is for general information purposes only and does not constitute property particulars. We make no warranties or guarantees, express or implied, regarding the accuracy, completeness, or availability of the information.
Property details are provided by the listing agent, developer, or other third parties, and we have no control over the content provided. Prospective buyers or tenants should make their own enquiries and verify all information directly with the agent or relevant party.
Information relating to Energy Performance Certificates, Home Reports, or other statutory documents should be obtained directly from the selling agent or developer where applicable.