
Chavey Down, Ascot · SL5
Whitegates, Chavey Down
Whitegates, Chavey Down, Ascot, SL5
Guide price
An exceptional four double bedroom detached house located in an exclusive development of just thirteen brand new homes. The property is currently under construction and viewings are now available by appointment.
Listed 25 November 2022 · agent details updated 18 October 2023. An asking price is not a completed sale.
The home, in the agent’s words
Read the full agent description
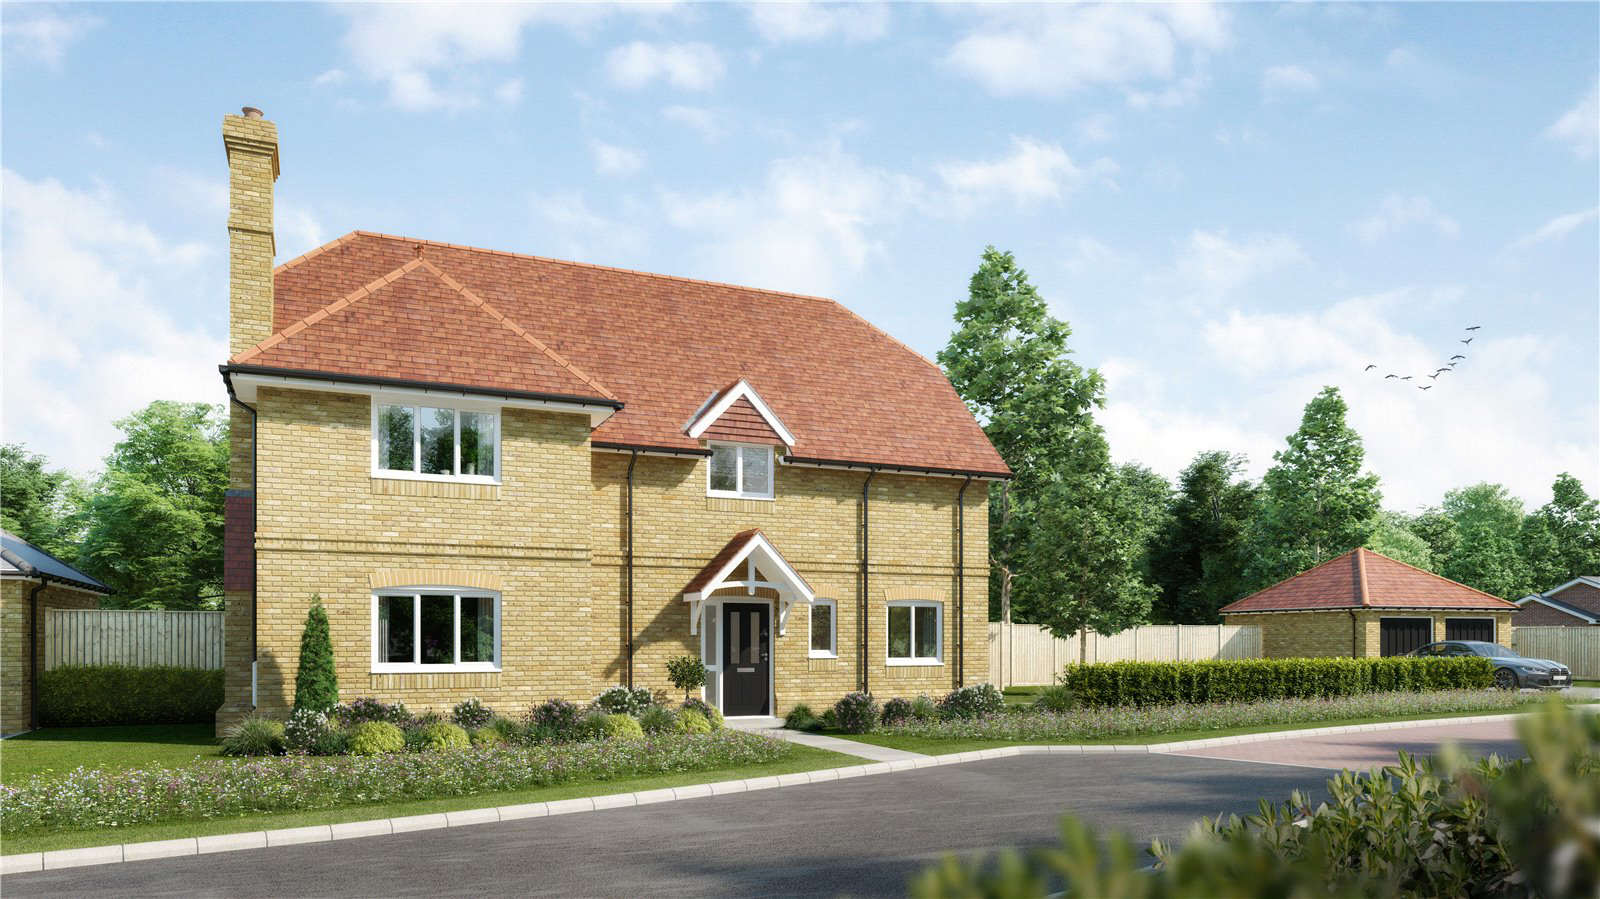
Plot 5 Whitegates a brand new detached house on an exclusive development of just thirteen properties. The accommodation extends to approximately 2,242 sq.ft (208 sqm) and is arranged over just two floors giving an excellent balance of living and sleeping accommodation.
The ground floor of the house comprises of a spacious reception hall with plentiful storage and a guest WC. There is a large double aspect living room which features French doors onto the west facing garden. The beautifully appointed kitchen comes complete with a range of integrated appliances and there is ample room for a dining table to seat 8-10 in comfort. There is also a separate utility room for laundry appliances. The property also features a study with CAT 6 data networking; perfect for working from home.
On the first floor there are four spacious double bedrooms. The master bedroom has a luxurious en-suite bathroom, whilst Bedroom 2 has a luxurious en-suite shower room. There is a stand-alone family bathroom for the remaining two bedrooms.
The house will benefit from a landscaped front garden, whilst the generously sized rear garden will feature a terrace and newly seeded lawn.
Finally, there is a detached double garage with off street parking for 2 cars located to the side of the house.
For further information about Whitegates, including local amenities, travel and schooling, please visit whitegates-ascot.co.uk
Please note that the external images are CGI and the internal images are either CGI or digitally dressed photographs of past developments by Homes By Harlequin and are indicative only.
Key facts
- Parking: double garage.
- Outside: garden.
What it's like to live in
The practical details that shape daily life here, each with its source. Anything the listing leaves open becomes a question to ask.
Double garage + Off-street parking
Finally, there is a detached double garage with off street parking for 2 cars located to the side of the house.
Agent's descriptionLandscaped front garden · rear garden
Agent's descriptionFreehold
Supplied listing field and any agent featuresQuestions worth asking
The listing doesn't answer these. Tick any you'd like to ask and they'll be added to your enquiry message.
Nothing added yet
Loading room styling…
Life nearby
Picture your everyday
Start with the agent's details and explore the Area Overview to get a feel for daily life here.
Local news
A confirmed locality is needed to select relevant local stories for this home.
Checking connected news sources…
Other homes nearby
Homes in SL5 postcode area →About these property details
The information provided in this listing is for general information purposes only and does not constitute property particulars. We make no warranties or guarantees, express or implied, regarding the accuracy, completeness, or availability of the information.
Property details are provided by the listing agent, developer, or other third parties, and we have no control over the content provided. Prospective buyers or tenants should make their own enquiries and verify all information directly with the agent or relevant party.
Information relating to Energy Performance Certificates, Home Reports, or other statutory documents should be obtained directly from the selling agent or developer where applicable.